This refined David Weekly residence in the sought-after Firethorne community blends sophisticated design with premium updates, a versatile upstairs bonus media room, updated bathroom, an expansive gameroom, formal dining area and a great backyard with a private pool and spa. Welcome to 28219 Longspur Drive! Modern quartz countertops anchor the updated kitchen featuring a central island and a walk-in pantry open to the family room for streamlined everyday living. High ceilings, crown molding, engineered wood flooring and an elegant fireplace elevate the main living areas. Designed for complete outdoor enjoyment, the fenced rear grounds feature an in-ground saltwater pool, an integrated spa, and a built-in firepit. This property sits in a great location within the neighborhood and is zoned to the highly regarded Katy ISD, offering proximity to Wolman Elementary and Katy High School. Residents enjoy excellent community amenities nearby. Call us today to schedule your private showing.
For sale
$610,000
28219 Longspur Dr, Katy, TX 77494
4beds
4,188sqft
:
Get pre-qualified$4,461/mo
Single Family Residence
Built in 2006
9,970 Square Feet Lot
$593,300 Zestimate®
$146/sqft
$71/mo HOA
What's special
Elegant fireplaceIn-ground saltwater poolUpdated bathroomHigh ceilingsEngineered wood flooringFormal dining areaIntegrated spa
- 2 days |
- 144 |
- 10 |
Likely to sell faster than
Zillow last checked:
Listing updated:
Listed by:
Jamie McMartin TREC #0568657 281-843-8702,
Compass RE Texas, LLC - West Houston,
Shannon Thomas TREC #0646205 281-686-8745,
Compass RE Texas, LLC - West Houston
Source: HAR,MLS#: 32136307
Facts & features
Interior
Bedrooms & bathrooms
- Bedrooms: 4
- Bathrooms: 5
- Full bathrooms: 3
- 1/2 bathrooms: 2
Rooms
- Room types: Family Room, Media Room, Utility Room
Primary bathroom
- Features: Primary Bath: Double Sinks, Primary Bath: Separate Shower, Primary Bath: Soaking Tub, Secondary Bath(s): Tub/Shower Combo
Kitchen
- Features: Breakfast Bar, Kitchen Island, Kitchen open to Family Room, Pantry, Pots/Pans Drawers, Walk-in Pantry
Heating
- Natural Gas
Cooling
- Electric
Appliances
- Included: Disposal, Electric Oven, Microwave, Gas Cooktop, Dishwasher
- Laundry: Electric Dryer Hookup, Gas Dryer Hookup, Washer Hookup
Features
- Crown Molding, High Ceilings, Wired for Sound, Primary Bed - 1st Floor, Walk-In Closet(s)
- Flooring: Carpet, Engineered Hardwood, Tile
- Number of fireplaces: 1
- Fireplace features: Gas Log
Interior area
- Total structure area: 4,188
- Total interior livable area: 4,188 sqft
Video & virtual tour
Property
Parking
- Total spaces: 3
- Parking features: Attached, Garage Door Opener, Double-Wide Driveway
- Attached garage spaces: 3
Features
- Stories: 2
- Patio & porch: Patio/Deck
- Exterior features: Sprinkler System
- Has private pool: Yes
- Pool features: In Ground, Salt Water
- Has spa: Yes
- Spa features: Spa/Hot Tub
- Fencing: Back Yard
Lot
- Size: 9,970 Square Feet
- Features: Subdivided, 0 Up To 1/4 Acre
Details
- Parcel number: 3105010020020914
Construction
Type & style
- Home type: SingleFamily
- Architectural style: Traditional
- Property subtype: Single Family Residence
Materials
- Brick, Cement Siding
- Foundation: Slab
- Roof: Composition
Condition
- New construction: No
- Year built: 2006
Details
- Builder name: David Weekly
Utilities & green energy
- Water: Water District
Community & HOA
Community
- Features: Subdivision Tennis Court
- Subdivision: Firethorne
HOA
- Has HOA: Yes
- HOA fee: $850 annually
Location
- Region: Katy
Financial & listing details
- Price per square foot: $146/sqft
- Tax assessed value: $642,365
- Annual tax amount: $14,512
- Date on market: 7/23/2026
- Listing terms: Cash,Conventional,FHA,VA Loan
Estimated market value
$593,300
$564,000 - $623,000
$5,340/mo
Price history
| Date | Event | Price |
|---|---|---|
| 7/23/2026 | Listed for sale | $610,000$146/sqft |
Source:  HAR #32136307 Report a problem HAR #32136307 Report a problem | ||
| 7/22/2026 | Listing removed | $610,000$146/sqft |
Source: HAR #94171841 Report a problem | ||
| 7/14/2026 | Price change | $610,000-2.4%$146/sqft |
Source: HAR #94171841 Report a problem | ||
| 6/16/2026 | Listed for sale | $625,000+2.5%$149/sqft |
Source: HAR #94171841 Report a problem | ||
| 6/9/2026 | Listing removed | $609,900$146/sqft |
Source: HAR #80616308 Report a problem | ||
| 6/5/2026 | Listed for sale | $609,900$146/sqft |
Source: HAR #80616308 Report a problem | ||
| 4/20/2026 | Pending sale | $609,900$146/sqft |
Source: HAR #80616308 Report a problem | ||
| 3/30/2026 | Listed for sale | $609,900$146/sqft |
Source: HAR #80616308 Report a problem | ||
| 3/24/2026 | Pending sale | $609,900$146/sqft |
Source: HAR #80616308 Report a problem | ||
| 2/25/2026 | Listed for sale | $609,900-6.2%$146/sqft |
Source: HAR #80616308 Report a problem | ||
| 2/1/2026 | Listing removed | $649,900$155/sqft |
Source: HAR #54040758 Report a problem | ||
| 11/20/2025 | Listed for sale | $649,900-5.8%$155/sqft |
Source: HAR #54040758 Report a problem | ||
| 11/19/2025 | Listing removed | $690,000$165/sqft |
Source: HAR #17888496 Report a problem | ||
| 10/23/2025 | Listed for sale | $690,000-1.3%$165/sqft |
Source: HAR #17888496 Report a problem | ||
| 10/17/2025 | Listing removed | $699,000$167/sqft |
Source: HAR #45223550 Report a problem | ||
| 9/16/2025 | Price change | $699,000-1.5%$167/sqft |
Source: HAR #45223550 Report a problem | ||
| 9/5/2025 | Price change | $709,500-2.1%$169/sqft |
Source: HAR #45223550 Report a problem | ||
| 8/5/2025 | Price change | $724,999-3.3%$173/sqft |
Source: HAR #45223550 Report a problem | ||
| 7/21/2025 | Listed for sale | $749,999+61.3%$179/sqft |
Source: HAR #45223550 Report a problem | ||
| 6/14/2016 | Sold | -- |
Source: Agent Provided Report a problem | ||
| 4/26/2016 | Pending sale | $465,000$111/sqft |
Source: Coldwell Banker United, Realtors - Katy #86222734 Report a problem | ||
| 4/4/2016 | Price change | $465,000-1.6%$111/sqft |
Source: Coldwell Banker United, Realtors - Katy #86222734 Report a problem | ||
| 3/4/2016 | Listed for sale | $472,500+7.4%$113/sqft |
Source: Coldwell Banker United, REALTORS #86222734 Report a problem | ||
| 5/14/2013 | Sold | -- |
Source: Agent Provided Report a problem | ||
| 3/5/2013 | Listed for sale | $440,000$105/sqft |
Source: Coldwell Banker United, REALTORS #64821014 Report a problem | ||
| 3/12/2009 | Sold | -- |
Source: Public Record Report a problem | ||
Public tax history
| Year | Property taxes | Tax assessment |
|---|---|---|
| 2025 | $7,781 +3.9% | $642,365 +8.6% |
| 2024 | $7,490 +10.3% | $591,642 +10% |
| 2023 | $6,790 -10.9% | $537,856 +10% |
| 2022 | $7,623 +4.7% | $488,960 +10% |
| 2021 | $7,281 +2.2% | $444,510 +4.2% |
| 2020 | $7,127 +1.5% | $426,770 +4.7% |
| 2019 | $7,022 -8.2% | $407,660 -4.1% |
| 2018 | $7,649 -38.2% | $425,290 +3.5% |
| 2017 | $12,376 | $411,050 -6.7% |
| 2016 | $12,376 +70.7% | $440,480 +10% |
| 2015 | $7,251 +7.1% | $400,440 +10% |
| 2014 | $6,769 | $364,040 +6.8% |
| 2013 | -- | $340,990 +2.9% |
| 2012 | -- | $331,320 +4.3% |
| 2011 | -- | $317,570 -6.1% |
| 2010 | -- | $338,360 +1.4% |
| 2009 | -- | $333,660 +8.8% |
| 2008 | -- | $306,560 +4% |
| 2007 | -- | $294,760 +609.9% |
| 2006 | -- | $41,520 +222.9% |
| 2005 | -- | $12,860 |
Find assessor info on the county website
Monthly payment
Est. payment
Payment breakdown
Explore the cost of this home by adjusting the details. Changes won't be saved.Climate risks
Neighborhood: 77494
Nearby schools
GreatSchools rating
- 10/10Ray And Jamie Wolman Elementary SchoolGrades: PK-5Distance: 0.4 mi
- 10/10Woodcreek Junior High SchoolGrades: 6-8Distance: 1.6 mi
- 7/10Katy High SchoolGrades: 9-12Distance: 2.2 mi
Schools provided by the listing agent
- Elementary: Wolman Elementary School
- Middle: Woodcreek Junior High School
- High: Katy High School
Source: HAR. This data may not be complete. We recommend contacting the local school district to confirm school assignments for this home.
- $559,0005 bd4 ba3.2k sqft28215 Longspur Dr, Katy, TX 77494Off Market
- $599,5005 bd4 ba4.1k sqft28223 Longspur Dr, Katy, TX 77494Off Market
- $647,2005 bd4 ba4.1k sqft28223 Longspur Dr #COM, Katy, TX 77494Off Market
- $573,0005 bd4 ba3.4k sqft28218 Gadwall Dr, Katy, TX 77494Off Market
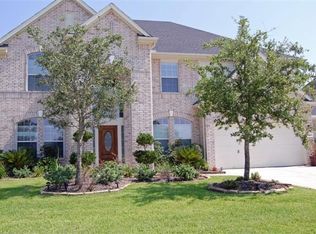
- $536,4004 bd3 ba3.6k sqft28214 Gadwall Dr, Katy, TX 77494Off Market
- $526,3004 bd3 ba3.5k sqft28222 Gadwall Dr, Katy, TX 77494Off Market
- $601,8005 bd3 ba3.6k sqft28211 Longspur Dr, Katy, TX 77494Off Market
- $566,2003 bd3 ba3.2k sqft2210 Razorbill Ct, Katy, TX 77494Off Market
A local agent can set up tours, give advice and negotiate with sellers.
Similar homes
- $565,0004 bd3 ba3k sqft26422 Red Cliff Rdg, Katy, TX 77494For Sale
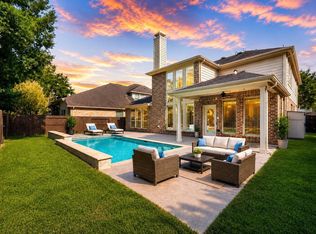 MLS ID #23021195, Matthew Eastes, Martha Turner Sotheby's International Realty. HAR
 - $599,0004 bd4 ba3.4k sqft2714 Ember Pass Ln, Katy, TX 77494For Sale
 MLS ID #71497828, Promiti Roy, Realm Real Estate Professionals - Katy. HAR
 - $579,0004 bd4 ba2.9k sqft2327 Partridgeberry Ln, Katy, TX 77494For Sale
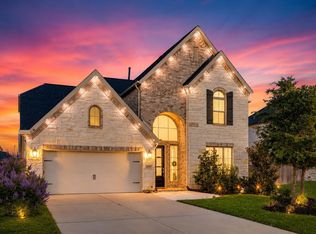 MLS ID #21363580, Steffie Lopes, LPT Realty, LLC. HAR
 - $658,0005 bd5 ba3.7k sqft27703 Lodgemist Ct, Katy, TX 77494For Sale
 MLS ID #98537641, Gayathri Ravichandran, Realm Real Estate Professionals - Katy. HAR
 - $475,0004 bd3 ba3.1k sqft28006 S Rusty Hawthorne Dr, Katy, TX 77494For SaleMLS ID #93947103, Sandra Holcomb, CB&A, Realtors-Katy. HAR
- $688,5004 bd4 ba3.7k sqft2719 Indigo Manor Ln, Katy, TX 77494For SaleMLS ID #35447612, Jamie McMartin, Compass RE Texas, LLC - West Houston. HAR
- $730,0005 bd5 ba3.9k sqft3403 Pennington Trace Dr, Katy, TX 77494For SaleMLS ID #72368220, Nicole Freer, Corcoran Genesis. HAR
- $599,9004 bd4 ba2.9k sqft24763 Tanoureen Dr, Richmond, TX 77406For SaleMLS ID #16936078, Cynthia Ventura, Agape Real Estate Group. HAR
- $700,0004 bd4 ba3.8k sqft3022 Bluestem Rd, Katy, TX 77493For SaleMLS ID #36918688, Kellye Casey, Del Monte Realty. HAR
- $699,9994 bd4 ba4k sqft28927 Ember Crest Ln, Fulshear, TX 77441For SaleMLS ID #61776539, Yvonne Cazares, Monarch & Co. HAR
- $679,0004 bd4 ba3.4k sqft1111 Mahogany Run Dr, Katy, TX 77494For SaleMLS ID #63946819, Kellye Casey, Del Monte Realty. HAR
- $599,0004 bd5 ba3.4k sqft5503 Allemande Ave, Katy, TX 77493For SaleMLS ID #18726129, Brittney Coyle, Real Broker, LLC. HAR
- $600,0005 bd4 ba3.1k sqft3214 Trotwood Ln, Katy, TX 77494For SaleMLS ID #73455407, Thai Klam, Compass RE Texas, LLC - Houston. HAR
- $690,0005 bd4 ba4.1k sqft1207 Seabury Ct, Katy, TX 77494For SaleMLS ID #71763349, Jennifer Wauhob, Better Homes and Gardens Real Estate Gary Greene - Katy. HAR
- $699,0005 bd4 ba4.4k sqft28003 Iberville Glen Dr, Katy, TX 77494For SaleMLS ID #72866969, Courtney Barnes, BHHS Karapasha Realty. HAR
- $529,9004 bd3 ba2.6k sqft9806 Parsonsfield Ln, Katy, TX 77494For SaleMLS ID #81267581, Dale Ross, Keller Williams Signature. HAR
- $650,0004 bd4 ba3k sqft20111 Hardwidge Ct, Katy, TX 77450For SaleMLS ID #71879704, Alexis Shannon Mendoza, Compass RE Texas, LLC - Houston. HAR
- $765,0005 bd5 ba3.8k sqft29819 Autumn Maple Ct, Katy, TX 77494For SaleMLS ID #50030126, Robert Kory, CENTURY 21 Western Realty, Inc. HAR
- $795,0005 bd4 ba4.5k sqft2715 Sica Hollow Ln, Katy, TX 77494For SaleMLS ID #89346555, Abdul-Moid Mohammed, 5th Stream Realty. HAR
- $624,9904 bd3 ba2.9k sqft3011 Lantana Trl, Katy, TX 77493For SaleMLS ID #996839, Natalie Tye, Natalie Tye, Broker. HAR
