Refined luxury with this bespoke Drees-built residence in The Grange. Welcome to 541 Sprigtail Drive! This 5-bedroom, 4.5-bath home offers an extensive list of sophisticated upgrades, including wide-plank engineered wood flooring, upgraded tiles, and high-end light fixtures throughout. The chef-inspired kitchen is meticulously detailed with premium quartz countertops, soft-closing cabinets, and professional-grade appliances. Enjoy peace of mind with a comprehensive security system including protective window film, smart lighting, and HE spray-foam insulation. The expansive Primary Suite offers a serene retreat, while secondary spaces feature custom closet cabinetry and designer finishes. Experience the pinnacle of indoor-outdoor living with an extended, tiled, gas-plumbed patio, sprinkler system, and water filtration features, including a softener and RO system. The Grange offers great amenities and is zoned to sought after Katy HS. Call us today to schedule your private showing.
For sale
Price cut: $45K (7/3)
$750,000
541 Sprigtail Dr, Katy, TX 77493
5beds
3,576sqft
Single Family Residence
Built in 2026
7,069 Square Feet Lot
$716,700 Zestimate®
$210/sqft
$110/mo HOA
What's special
- 13 days |
- 397 |
- 23 |
Likely to sell faster than
Zillow last checked:
Listing updated:
Listed by:
Jamie McMartin TREC #0568657 281-843-8702,
Compass RE Texas, LLC - West Houston,
Kristina Martinak TREC #0710523 281-505-4747,
Compass RE Texas, LLC - West Houston
Source: HAR,MLS#: 66525183
Loading...
Facts & features
Interior
Bedrooms & bathrooms
- Bedrooms: 5
- Bathrooms: 5
- Full bathrooms: 4
- 1/2 bathrooms: 1
Rooms
- Room types: Family Room, Guest Suite, Utility Room
Primary bathroom
- Features: Half Bath, Primary Bath: Double Sinks, Primary Bath: Separate Shower, Secondary Bath(s): Double Sinks, Secondary Bath(s): Separate Shower
Kitchen
- Features: Breakfast Bar, Kitchen Island, Kitchen open to Family Room, Pantry, Pot Filler, Pots/Pans Drawers, Soft Closing Cabinets, Soft Closing Drawers, Under Cabinet Lighting, Walk-in Pantry
Heating
- Natural Gas
Cooling
- Attic Fan, Ceiling Fan(s), Electric
Appliances
- Included: ENERGY STAR Qualified Appliances, Water Heater, Disposal, Convection Oven, Double Oven, Microwave, Gas Cooktop, Gas Range, Dishwasher
- Laundry: Electric Dryer Hookup, Washer Hookup
Features
- Formal Entry/Foyer, High Ceilings, Wired for Sound, 2 Bedrooms Down, En-Suite Bath, Primary Bed - 1st Floor, Walk-In Closet(s)
- Flooring: Engineered Hardwood, Tile
- Doors: Insulated Doors
- Windows: Insulated/Low-E windows, Window Coverings
- Number of fireplaces: 1
Interior area
- Total structure area: 3,576
- Total interior livable area: 3,576 sqft
Video & virtual tour
Property
Parking
- Total spaces: 3
- Parking features: Attached, Tandem, Garage Door Opener, Double-Wide Driveway
- Attached garage spaces: 3
Features
- Stories: 2
- Patio & porch: Patio/Deck, Porch
- Exterior features: Sprinkler System
- Fencing: Back Yard,Full
Lot
- Size: 7,069 Square Feet
- Features: Back Yard, Subdivided, 1/4 Up to 1/2 Acre
Details
- Parcel number: 513103004024000
Construction
Type & style
- Home type: SingleFamily
- Architectural style: Traditional
- Property subtype: Single Family Residence
Materials
- Spray Foam Insulation, Brick, Stucco
- Foundation: Slab
- Roof: Slate,Energy Star/Reflective Roof
Condition
- New construction: No
- Year built: 2026
Details
- Builder name: Drees
Utilities & green energy
- Sewer: Public Sewer
- Water: Public, Water District
Green energy
- Energy efficient items: Attic Vents, Thermostat, Lighting, HVAC, HVAC>13 SEER, Insulation, Exposure/Shade, Other Energy Features
Community & HOA
Community
- Features: Subdivision Tennis Court
- Subdivision: Grange
HOA
- Has HOA: Yes
- HOA fee: $1,320 annually
Location
- Region: Katy
Financial & listing details
- Price per square foot: $210/sqft
- Annual tax amount: $303
- Date on market: 7/3/2026
- Listing terms: Cash,Conventional,FHA,VA Loan
Estimated market value
$716,700
$681,000 - $753,000
$4,413/mo
Price history
| Date | Event | Price |
|---|---|---|
| 7/3/2026 | Listed for rent | $3,800$1/sqft |
Source:  HAR #59155419 Report a problem HAR #59155419 Report a problem | ||
| 7/3/2026 | Price change | $750,000-5.7%$210/sqft |
Source:  HAR #66525183 Report a problem HAR #66525183 Report a problem | ||
| 4/23/2026 | Listed for sale | $795,000$222/sqft |
Source: HAR #46432836 Report a problem | ||
Public tax history
Tax history is unavailable.
Monthly payment
Est. payment
Payment breakdown
Explore the cost of this home by adjusting the details. Changes won't be saved.Climate risks
Neighborhood: 77493
Nearby schools
GreatSchools rating
- 8/10ROBERTSON ELGrades: PK-5Distance: 0.8 mi
- 8/10Katy Junior High SchoolGrades: 6-8Distance: 2.9 mi
- 7/10Katy High SchoolGrades: 9-12Distance: 2.2 mi
Schools provided by the listing agent
- Elementary: Robertson Elementary School (Katy)
- Middle: Katy Junior High School
- High: Katy High School
Source: HAR. This data may not be complete. We recommend contacting the local school district to confirm school assignments for this home.
- $534,9904 bd4 ba2.5k sqft545 Sprigtail Dr, Katy, TX 77493New Construction

- $599,6495 bd5 ba3.4k sqft533 Sprigtail Dr, Katy, TX 77493Pending
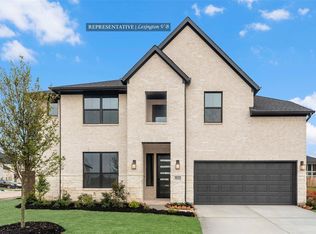
- $443,6004 bd3 ba2.7k sqft413 Darling Creek Ln, Katy, TX 77493Off Market
- $497,2005 bd5 ba2.9k sqft417 Darling Creek Ln, Katy, TX 77493Off Market

- $561,5004 bd4 ba3.1k sqft536 Sprigtail Dr, Katy, TX 77493Off Market
- $609,3005 bd5 ba3.5k sqft532 Sprigtail Dr, Katy, TX 77493Off Market
- $450,4004 bd3 ba2.5k sqft421 Darling Creek Ln, Katy, TX 77493Off Market
- $457,900-- bd-- ba-- sqft25034 Skyline Prairie Ln, Katy, TX 77493Off Market
A local agent can set up tours, give advice and negotiate with sellers.
A local lender can help you make sure your offer is ready when you are.
Similar homes
- $729,9905 bd5 ba3.3k sqft2730 Thunder Creek Dr, Katy, TX 77493For Sale
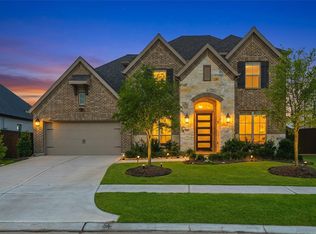 MLS ID #73778552, Amanda Franco, Natalie Tye, Broker. HAR
 - $669,0004 bd4 ba3.1k sqft3914 Benevento Ct, Katy, TX 77493For Sale
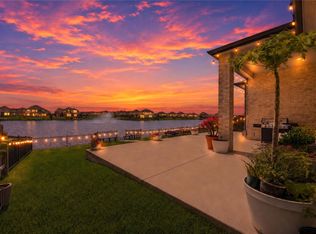 MLS ID #41606042, Roxana Alarcon, Compass RE Texas, LLC - Memorial. HAR
 - $765,0005 bd5 ba3.6k sqft23823 Silver Liriope Ln, Katy, TX 77493For Sale
 MLS ID #40457949, Luke Volz, eXp Realty, LLC. HAR
 - $580,0004 bd4 ba2.8k sqft7507 Zion Grove Ct, Katy, TX 77493For Sale
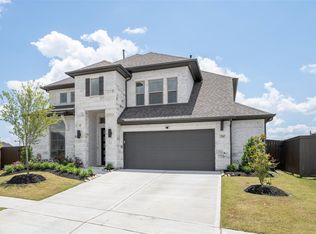 MLS ID #31687057, Denise Crawford, Welcome Home Real Estate. HAR
 - $760,0005 bd7 ba4.2k sqft28226 S Firethorne Rd, Katy, TX 77494For SaleMLS ID #93329030, Jamie McMartin, Compass RE Texas, LLC - West Houston. HAR
- $570,0004 bd3 ba3k sqft6718 Waxbill Rd, Katy, TX 77493For SaleMLS ID #27428098, Matthew Clegg, Realty ONE Group Iconic. HAR
- $624,9904 bd3 ba2.9k sqft3011 Lantana Trl, Katy, TX 77493For SaleMLS ID #996839, Natalie Tye, Natalie Tye, Broker. HAR
- $780,0004 bd4 ba3.7k sqft7531 Woolgrass Crescent Way, Katy, TX 77493For SaleMLS ID #64393748, Jill Smith, eXp Realty LLC. HAR
- $899,0004 bd5 ba3.4k sqft6707 Nimitz Ct, Katy, TX 77493For SaleMLS ID #77866249, Shane Light, eXp Realty LLC. HAR
- $799,9995 bd5 ba4k sqft1102 McMurtry Ridge Dr, Katy, TX 77494For SaleMLS ID #23231805, John Nguyen, Keller Williams Memorial. HAR
- $489,9904 bd3 ba2.3k sqft440 Darling Creek Ln, Katy, TX 77493New ConstructionMLS ID #40971374, Clay Woodard, Chesmar Homes. HAR
- $849,9905 bd5 ba4.2k sqft1235 McMurtry Ridge Dr, Katy, TX 77494For SaleMLS ID #20416314, Claire Liang, Houston Elite Properties LLC. HAR
- $529,9004 bd3 ba2.6k sqft2310 Precision Ln, Katy, TX 77493For SaleMLS ID #773477, Chris Glapa, Keller Williams Signature. HAR
- $795,0005 bd4 ba4.5k sqft2715 Sica Hollow Ln, Katy, TX 77494For SaleMLS ID #89346555, Abdul-Moid Mohammed, 5th Stream Realty. HAR
- $684,9125 bd5 ba3.8k sqft7106 Rustic Forest Dr, Katy, TX 77493New ConstructionMLS ID #18265645, Tammy Fruge, Westin Homes. HAR
- $574,7665 bd5 ba3.8k sqft1044 Palm Canyon Ln, Katy, TX 77493New ConstructionMLS ID #28573933, Tammy Fruge, Westin Homes. HAR
- $469,9904 bd3 ba2.3k sqft452 Dove Meadow Ln, Katy, TX 77493New ConstructionHAR
- $579,9005 bd4 ba3.3k sqft24711 Hibiscus Garden Way, Katy, TX 77493For SaleMLS ID #22635795, Kyle Jefferson, Realty Of America, LLC. HAR
- $869,9995 bd5 ba4.3k sqft24707 Celestial Lily Dr, Katy, TX 77493For SaleMLS ID #34774297, David Aldridge, Pinerock Properties LLC. HAR
- $710,0004 bd4 ba4k sqft28927 Ember Crest Ln, Fulshear, TX 77441For SaleMLS ID #88379775, Yvonne Cazares, Monarch & Co. HAR
