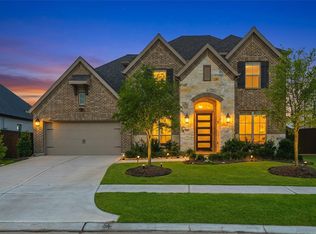
Luxury Living with Instant Equity in the Heart of Cane Island! Recently appraised at $760,000, this stunning home offers buyers the opportunity to walk in with built-in equity from day one! Featuring 5 bedrooms, 5 full baths, 2 half baths, and 3,915 sq. ft. of beautifully designed living space, this home is built for families who need room or room to grow. Every bedroom has its own private en-suite bath, with one secondary suite offering two walk-in closets. Enjoy a dedicated media room, private home office, and spacious open-concept living. Located diagonally from a quiet cul-de-sac, you're walking distance to the neighborhood elementary school and zoned to Katy High School. Enjoy Cane Island's resort-style amenities including a pool, fitness center, parks, trails, and Texas Borders Bar & Grill. The backyard features a large concrete patio, and the seller is willing to restore it to grass prior to closing if desired. Schedule your private showing today
For sale
$725,000
2302 Bluewood Dr, Katy, TX 77493
5beds
3,915sqft
:
Get pre-qualified$5,318/mo
Single Family Residence
Built in 2023
8,759 Square Feet Lot
$713,000 Zestimate®
$185/sqft
$135/mo HOA
What's special
Private home officeDedicated media roomSpacious open-concept living
- 25 days |
- 167 |
- 20 |
Likely to sell faster than
Zillow last checked:
Listing updated:
Listed by:
Anthony Reyes TREC #0825678 718-309-5028,
Surge Realty
Source: HAR,MLS#: 74348534
Facts & features
Interior
Bedrooms & bathrooms
- Bedrooms: 5
- Bathrooms: 7
- Full bathrooms: 5
- 1/2 bathrooms: 2
Primary bathroom
- Features: Primary Bath: Double Sinks, Primary Bath: Separate Shower, Primary Bath: Soaking Tub, Secondary Bath(s): Tub/Shower Combo
Kitchen
- Features: Pantry, Soft Closing Cabinets, Soft Closing Drawers
Heating
- Natural Gas
Cooling
- Electric
Appliances
- Included: ENERGY STAR Qualified Appliances, Water Heater, Disposal, Oven, Microwave, Gas Cooktop, Dishwasher, Instant Hot Water
- Laundry: Gas Dryer Hookup, Washer Hookup
Features
- Formal Entry/Foyer, High Ceilings, Prewired for Alarm System, Wired for Sound, 2 Bedrooms Down, 3 Bedrooms Up, En-Suite Bath, Primary Bed - 1st Floor, Sitting Area, Walk-In Closet(s)
- Flooring: Carpet, Tile, Wood
- Windows: Insulated/Low-E windows
- Number of fireplaces: 1
- Fireplace features: Gas
Interior area
- Total structure area: 3,915
- Total interior livable area: 3,915 sqft
Property
Parking
- Total spaces: 3
- Parking features: Attached
- Attached garage spaces: 3
Features
- Stories: 2
- Patio & porch: Covered
- Exterior features: Side Yard, Sprinkler System
- Fencing: Partial
Lot
- Size: 8,759 Square Feet
- Features: Back Yard, Corner Lot, 0 Up To 1/4 Acre
Details
- Parcel number: 422472002007000
Construction
Type & style
- Home type: SingleFamily
- Architectural style: Traditional
- Property subtype: Single Family Residence
Materials
- Brick, Cement Siding, Wood Siding
- Foundation: Slab
- Roof: Composition
Condition
- New construction: No
- Year built: 2023
Details
- Builder name: Highland Homes
Utilities & green energy
- Water: Water District
Green energy
- Green verification: HERS Index Score
- Energy efficient items: Lighting
Community & HOA
Community
- Security: Prewired for Alarm System
- Subdivision: Cane Island Sec 12
HOA
- Has HOA: Yes
- Amenities included: Basketball Court, Clubhouse, Fitness Center, Jogging Path, Park, Picnic Area, Playground, Pond, Pool, Splash Pad, Trail(s)
- HOA fee: $135 monthly
Location
- Region: Katy
Financial & listing details
- Price per square foot: $185/sqft
- Annual tax amount: $22,032
- Date on market: 7/9/2026
- Listing terms: Cash,Conventional,FHA,VA Loan
Estimated market value
$713,000
$677,000 - $749,000
$4,882/mo
Price history
| Date | Event | Price |
|---|---|---|
| 7/9/2026 | Listed for sale | $725,000+3.7%$185/sqft |
Source:  HAR #74348534 Report a problem HAR #74348534 Report a problem | ||
| 6/10/2026 | Listing removed | $699,000$179/sqft |
Source: HAR #87868878 Report a problem | ||
| 5/16/2026 | Price change | $699,000-3.6%$179/sqft |
Source: HAR #87868878 Report a problem | ||
| 5/7/2026 | Price change | $725,000-4%$185/sqft |
Source: HAR #46991376 Report a problem | ||
| 5/4/2026 | Price change | $755,000-2.6%$193/sqft |
Source: HAR #46991376 Report a problem | ||
| 4/20/2026 | Price change | $774,999-0.6%$198/sqft |
Source: HAR #46991376 Report a problem | ||
| 4/7/2026 | Price change | $779,999-0.6%$199/sqft |
Source: HAR #46991376 Report a problem | ||
| 3/25/2026 | Price change | $784,999-0.5%$201/sqft |
Source: HAR #46991376 Report a problem | ||
| 3/10/2026 | Listed for sale | $789,000+7.3%$202/sqft |
Source: HAR #46991376 Report a problem | ||
| 3/15/2024 | Listing removed | -- |
Source: HAR #88910983 Report a problem | ||
| 2/16/2024 | Pending sale | $735,000$188/sqft |
Source: HAR #88910983 Report a problem | ||
| 2/7/2024 | Price change | $735,000-3.9%$188/sqft |
Source: HAR #88910983 Report a problem | ||
| 2/2/2024 | Price change | $765,000-1.3%$195/sqft |
Source: HAR #88910983 Report a problem | ||
| 12/6/2023 | Price change | $775,000-3.5%$198/sqft |
Source: HAR #88910983 Report a problem | ||
| 9/8/2023 | Price change | $803,148+9.6%$205/sqft |
Source:  Highland Homes Report a problem Highland Homes Report a problem | ||
| 8/11/2023 | Listed for sale | $732,605$187/sqft |
Source: Highland Homes Report a problem | ||
Public tax history
Tax history is unavailable.
Monthly payment
Est. payment
Payment breakdown
Explore the cost of this home by adjusting the details. Changes won't be saved.Climate risks
Neighborhood: 77493
Nearby schools
GreatSchools rating
- 8/10ROBERTSON ELGrades: PK-5Distance: 0.3 mi
- 8/10Katy Junior High SchoolGrades: 6-8Distance: 2.6 mi
- 7/10Katy High SchoolGrades: 9-12Distance: 1.6 mi
Schools provided by the listing agent
- Elementary: Robertson Elementary School (Katy)
- Middle: Katy Junior High School
- High: Katy High School
Source: HAR. This data may not be complete. We recommend contacting the local school district to confirm school assignments for this home.
- $704,700-- bd-- ba3.9k sqft2303 Desert Holly Dr, Katy, TX 77493Off Market
- $589,000-- bd-- ba3k sqft2307 Desert Holly Dr, Katy, TX 77493Off Market
- $660,000-- bd-- ba3.4k sqft2310 Bluewood Dr, Katy, TX 77493Off Market
- $764,0005 bd6 ba4.1k sqft2306 Bluewood Dr, Katy, TX 77493Off Market
- $613,8005 bd5 ba3.3k sqft2303 Bluewood Dr, Katy, TX 77493Off Market
- $833,800-- bd-- ba4.1k sqft7611 Cypress Cove Ln, Katy, TX 77493Off Market
- $675,4005 bd5 ba3.7k sqft7615 Cypress Cove Ln, Katy, TX 77493Off Market
- $579,900-- bd-- ba3k sqft7607 Cypress Cove Ln, Katy, TX 77493Off Market
A local agent can set up tours, give advice and negotiate with sellers.
A local lender can help you make sure your offer is ready when you are.
Similar homes
- $729,9905 bd5 ba3.3k sqft2730 Thunder Creek Dr, Katy, TX 77493For Sale
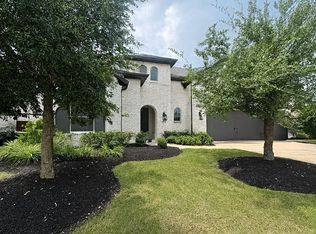
 MLS ID #73778552, Amanda Franco, Natalie Tye, Broker. HAR
 - $798,0005 bd5 ba4.2k sqft7131 Button Bush Way, Katy, TX 77493For Sale
 MLS ID #85711345, Jamie Kastens, Keller Williams Realty Southwest. HAR
 - $690,0004 bd4 ba3k sqft3206 Brays, Katy, TX 77493For Sale
 MLS ID #88988514, Stacy Wood, Compass RE Texas, LLC - The Heights. HAR
 - $824,9905 bd5 ba3.4k sqft3114 Swift Way, Katy, TX 77493For Sale
 MLS ID #66790943, Victor Zhou, South Real Estate and Contemporary Art. HAR
 - $889,9994 bd4 ba3.4k sqft7403 Kinglet Ct, Katy, TX 77493For SaleMLS ID #95151289, Kristy Stone, C.R.Realty. HAR
- $875,0004 bd5 ba3.4k sqft6707 Nimitz Ct, Katy, TX 77493For SaleMLS ID #12770148, Shane Light, eXp Realty LLC. HAR
- $599,9004 bd4 ba3.5k sqft6539 Woodleaf Lake Loop, Katy, TX 77493For SaleMLS ID #64572350, Aurelio Diaz, Nan & Company Properties - Corporate Office (Heights). HAR
- $559,9904 bd3 ba3.1k sqft2714 Coastal Trl, Katy, TX 77493For SaleMLS ID #10909080, Natalie Tye, Natalie Tye, Broker. HAR
- $624,9904 bd3 ba2.9k sqft3011 Lantana Trl, Katy, TX 77493For SaleMLS ID #996839, Natalie Tye, Natalie Tye, Broker. HAR
- $1,049,0005 bd6 ba5.3k sqft2311 Legends Way, Katy, TX 77493For SaleMLS ID #66454599, Jennifer Wauhob, Better Homes and Gardens Real Estate Gary Greene - Katy. HAR
- $765,0005 bd5 ba3.8k sqft29819 Autumn Maple Ct, Katy, TX 77494For SaleMLS ID #50030126, Robert Kory, CENTURY 21 Western Realty, Inc. HAR
- from $658,9905 bd5 ba4k sqftLakewood Plan, Lakes of Cane Island, Katy, TX 77493New ConstructionChesmar Homes
- $800,0005 bd5 ba4k sqft2719 Tarragon Crest Dr, Katy, TX 77494For SaleMLS ID #89570199, Jennifer Wauhob, Better Homes and Gardens Real Estate Gary Greene - Katy. HAR
- $524,9994 bd4 ba2.6k sqft2702 Country Ln, Katy, TX 77493For SaleMLS ID #25193143, Kristy Stone, C.R.Realty. HAR
- $625,0004 bd4 ba3.4k sqft2917 Apple Rose Ln, Katy, TX 77493For SaleMLS ID #29839976, Abigail Steinhagen, Southern Star Realty. HAR
- $750,0004 bd4 ba4k sqft28822 Ember Crest Ln, Fulshear, TX 77441For SaleMLS ID #90889541, Janice Breau, Orchard Brokerage. HAR
- $610,0004 bd5 ba4.1k sqft28219 Longspur Dr, Katy, TX 77494For SaleMLS ID #32136307, Jamie McMartin, Compass RE Texas, LLC - West Houston. HAR
- $699,9994 bd4 ba4k sqft28927 Ember Crest Ln, Fulshear, TX 77441For SaleMLS ID #61776539, Yvonne Cazares, Monarch & Co. HAR
- $645,0004 bd4 ba2.9k sqft2438 Magnolia Bloom Ct, Brookshire, TX 77423For SaleMLS ID #14363001, Trang Le, LPT Realty, LLC. HAR
- $625,0004 bd4 ba3.2k sqft7707 Laurel Bloom Ln, Katy, TX 77493For SaleMLS ID #31056807, Mia Nguyen, B & W Realty Group LLC. HAR
