Rare, Mediterranean-style villa with four bedrooms downstairs, each with an ensuite bath. Home is positioned on an oversized lot with mature trees, a gated courtyard for secure package deliveries, and ARTIFICIAL TURF in the backyard! The exterior is stucco and brick with a hail-proof tile roof. The main living area features wood floors and soaring 15 ft ceilings with beams. The kitchen features quartz countertops, a 6-burner cooktop, extended cabinetry, and wine bar. Primary bedroom has two walk-in closets. Upstairs includes a game room / media room with wet bar, half bath, and storage room (additional space beyond the listed square footage). Large back patio has an outdoor kitchen with built-in grill. Garage is air conditioned. Home is MOVE-IN READY with new interior paint (2026), new exterior paint (2026), new Karastan carpet in bedrooms (2026), and fresh landscaping. Zoned to Katy ISD, and walking distance to Cane Island pools, parks, gym, and restaurant!
For sale
Price cut: $44K (7/15)
$675,000
7022 Prairie Grass Ln, Katy, TX 77493
4beds
3,728sqft
:
Get pre-qualified$4,957/mo
Single Family Residence
Built in 2017
0.31 Acres Lot
$661,800 Zestimate®
$181/sqft
$132/mo HOA
What's special
Garage is air conditionedWine barFresh landscapingKitchen features quartz countertopsExtended cabinetryHail-proof tile roof
- 16 days |
- 467 |
- 27 |
Likely to sell faster than
Zillow last checked:
Listing updated:
Listed by:
John Prell TREC #0493630 281-444-7071,
Creekview Realty
Source: HAR,MLS#: 16825832
Facts & features
Interior
Bedrooms & bathrooms
- Bedrooms: 4
- Bathrooms: 6
- Full bathrooms: 4
- 1/2 bathrooms: 2
Primary bathroom
- Features: Half Bath, Primary Bath: Separate Shower
Kitchen
- Features: Kitchen Island, Kitchen open to Family Room, Soft Closing Drawers, Under Cabinet Lighting, Walk-in Pantry
Heating
- Natural Gas
Cooling
- Ceiling Fan(s), Electric
Appliances
- Included: ENERGY STAR Qualified Appliances, Disposal, Refrigerator, Convection Oven, Double Oven, Electric Oven, Microwave, Gas Cooktop, Dishwasher
- Laundry: Electric Dryer Hookup, Washer Hookup
Features
- High Ceilings, All Bedrooms Down
- Flooring: Carpet, Engineered Hardwood
- Number of fireplaces: 1
- Fireplace features: Gas Log
Interior area
- Total structure area: 3,728
- Total interior livable area: 3,728 sqft
Property
Parking
- Total spaces: 3
- Parking features: Attached
- Attached garage spaces: 3
Features
- Stories: 1
- Exterior features: Side Yard
- Fencing: Back Yard
Lot
- Size: 0.31 Acres
- Features: Subdivided, 1/4 Up to 1/2 Acre
Details
- Parcel number: 422366002014000
Construction
Type & style
- Home type: SingleFamily
- Architectural style: Traditional
- Property subtype: Single Family Residence
Materials
- Brick, Stucco, Wood Siding
- Foundation: Slab
- Roof: Tile
Condition
- New construction: No
- Year built: 2017
Utilities & green energy
- Water: Public, Water District
Green energy
- Energy efficient items: HVAC>13 SEER
Community & HOA
Community
- Subdivision: Cane Island Sec 6
HOA
- Has HOA: Yes
- HOA fee: $1,584 annually
Location
- Region: Katy
Financial & listing details
- Price per square foot: $181/sqft
- Tax assessed value: $719,910
- Annual tax amount: $21,857
- Date on market: 7/9/2026
- Listing terms: Cash,Conventional
Estimated market value
$661,800
$629,000 - $695,000
$5,011/mo
Price history
| Date | Event | Price |
|---|---|---|
| 7/15/2026 | Price change | $675,000-6.1%$181/sqft |
Source:  HAR #16825832 Report a problem HAR #16825832 Report a problem | ||
| 7/9/2026 | Listed for sale | $719,000+24%$193/sqft |
Source: HAR #16825832 Report a problem | ||
| 4/29/2021 | Listing removed | -- |
Source: Real Living Real Estate Report a problem | ||
| 4/27/2021 | Pending sale | $580,000$156/sqft |
Source: Real Living Real Estate #45053399 Report a problem | ||
| 4/27/2021 | Listing removed | -- |
Source: Real Living Real Estate Report a problem | ||
| 3/26/2021 | Pending sale | $580,000$156/sqft |
Source: Real Living Real Estate #45053399 Report a problem | ||
| 3/18/2021 | Listing removed | -- |
Source: Real Living Real Estate Report a problem | ||
| 2/25/2021 | Listed for sale | $580,000$156/sqft |
Source: Real Living Karapasha Realty #45053399 Report a problem | ||
Public tax history
| Year | Property taxes | Tax assessment |
|---|---|---|
| 2025 | $3,583 | $719,910 +1.5% |
| 2024 | -- | $709,230 +6.6% |
| 2023 | $3,184 -12.2% | $665,180 +12.6% |
| 2022 | $3,626 | $590,753 +5.2% |
| 2021 | -- | $561,300 +8.9% |
| 2020 | $3,556 -9% | $515,490 -3% |
| 2019 | $3,907 +4% | $531,270 +3% |
| 2018 | $3,757 | $515,650 +120.8% |
| 2017 | $3,757 | $233,500 +367% |
| 2015 | -- | $50,000 |
Find assessor info on the county website
Monthly payment
Est. payment
Payment breakdown
Explore the cost of this home by adjusting the details. Changes won't be saved.Climate risks
Neighborhood: Cane Island
Nearby schools
GreatSchools rating
- 8/10ROBERTSON ELGrades: PK-5Distance: 0.4 mi
- 8/10Katy Junior High SchoolGrades: 6-8Distance: 2 mi
- 7/10Katy High SchoolGrades: 9-12Distance: 1 mi
Schools provided by the listing agent
- Elementary: Robertson Elementary School (Katy)
- Middle: Katy Junior High School
- High: Katy High School
Source: HAR. This data may not be complete. We recommend contacting the local school district to confirm school assignments for this home.
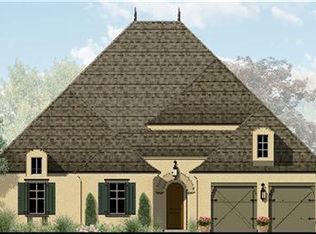
- $770,700-- bd-- ba4.1k sqft7018 Prairie Grass Ln, Katy, TX 77493Off Market
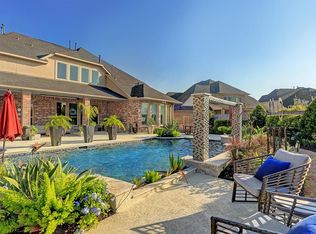
- $885,9004 bd5 ba4.4k sqft7102 Prairie Grass Ln, Katy, TX 77493Off Market
- $--5 bd6 ba4.1k sqft7014 Prairie Grass Ln, Katy, TX 77493Sold
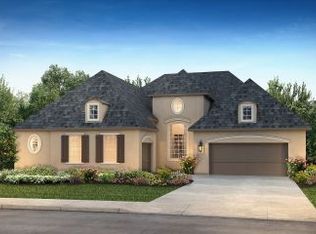
- $736,9004 bd2 ba3.7k sqft7102 Founders Blvd, Katy, TX 77493Off Market
- $---- bd-- ba4.8k sqft7027 Prairie Grass Ln, Katy, TX 77493Sold
- $744,100-- bd-- ba4.3k sqft7106 Prairie Grass Ln, Katy, TX 77493Off Market
- $741,3004 bd4 ba3.6k sqft7023 Prairie Grass Ln, Katy, TX 77493Off Market
- $998,9005 bd4 ba4.9k sqft7019 Prairie Grass Ln, Katy, TX 77493Off Market
A local agent can set up tours, give advice and negotiate with sellers.
A local lender can help you make sure your offer is ready when you are.
Similar homes
- $600,0004 bd5 ba3.7k sqft7215 Prairie Grass Ln, Katy, TX 77493For Sale
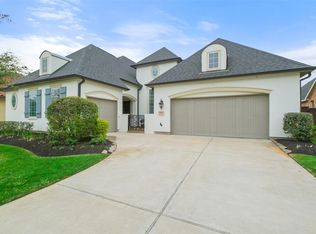 MLS ID #61146914, Jaime Corona, Keller Williams Signature. HAR
 - $690,0004 bd4 ba3k sqft3206 Brays, Katy, TX 77493For Sale
 MLS ID #88988514, Stacy Wood, Compass RE Texas, LLC - The Heights. HAR
 - $665,0004 bd4 ba3.3k sqft7238 Monarch Dr, Katy, TX 77493For Sale
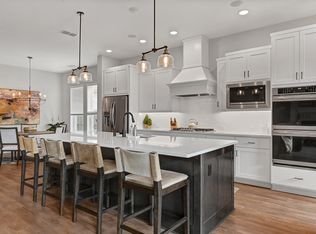 MLS ID #66979350, Lauren Manuel, Realm Real Estate Professionals - Katy. HAR
 - $815,0004 bd5 ba3.9k sqft7046 N Savannah Run, Katy, TX 77493For Sale
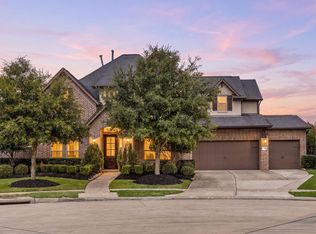 MLS ID #97443103, Maggie LaRotta, Compass RE Texas, LLC - West Houston. HAR
 - $549,9004 bd4 ba3.3k sqft1718 Tonkawa Trl, Katy, TX 77493For SaleMLS ID #42457441, Rocio Rincon, World Wide Realty,LLC. HAR
- $559,9904 bd3 ba3.1k sqft2714 Coastal Trl, Katy, TX 77493For SaleMLS ID #10909080, Natalie Tye, Natalie Tye, Broker. HAR
- $739,9994 bd3 ba2.8k sqft3103 Honeysuckle Way, Katy, TX 77493For SaleMLS ID #86212941, Demi Childs, The LaRose Kaileh Group. HAR
- $529,9003 bd4 ba2.7k sqft2014 Karankawa Trl, Katy, TX 77493For SaleMLS ID #39490111, Jalyn Logan, Natalie Tye, Broker. HAR
- $649,0004 bd4 ba3.5k sqft6539 Woodleaf Lake Loop, Katy, TX 77493For SaleMLS ID #95465169, Aurelio Diaz, Nan & Company Properties - Corporate Office (Heights). HAR
- $624,9904 bd3 ba2.9k sqft3011 Lantana Trl, Katy, TX 77493For SaleMLS ID #996839, Natalie Tye, Natalie Tye, Broker. HAR
- $599,0004 bd5 ba3.4k sqft5503 Allemande Ave, Katy, TX 77493For SaleMLS ID #18726129, Brittney Coyle, Real Broker, LLC. HAR
- $688,5004 bd4 ba3.7k sqft2719 Indigo Manor Ln, Katy, TX 77494For SaleMLS ID #35447612, Jamie McMartin, Compass RE Texas, LLC - West Houston. HAR
- $699,9994 bd4 ba4k sqft28927 Ember Crest Ln, Fulshear, TX 77441For SaleMLS ID #61776539, Yvonne Cazares, Monarch & Co. HAR
- $769,0004 bd5 ba4.2k sqft903 Lake Grayson Dr, Katy, TX 77494For SaleMLS ID #26420814, Ivette Patino, Compass RE Texas, LLC - Memorial. HAR
- $730,0005 bd5 ba3.9k sqft3403 Pennington Trace Dr, Katy, TX 77494For SaleMLS ID #72368220, Nicole Freer, Corcoran Genesis. HAR
- $625,0004 bd4 ba3.3k sqft23614 Greenwood Springs Pl, Katy, TX 77493For SaleMLS ID #5475991, Brandi Adam, eXp Realty LLC. HAR
- $889,9994 bd4 ba3.4k sqft7403 Kinglet Ct, Katy, TX 77493For SaleMLS ID #95151289, Kristy Stone, C.R.Realty. HAR
- $750,0004 bd4 ba3.7k sqft27406 Tintara Ln, Katy, TX 77494For SaleMLS ID #34301776, Charlie Russo, RE/MAX Signature. HAR
- $760,0004 bd4 ba3.9k sqft1422 Trails Of Katy Ln, Katy, TX 77494For SaleMLS ID #55690041, Christa Burgess, RE/MAX Cinco Ranch. HAR
- $525,0004 bd4 ba3.7k sqft3510 Harper Ferry Pl, Katy, TX 77494For SaleMLS ID #74630522, Thai Klam, Compass RE Texas, LLC - Houston. HAR
