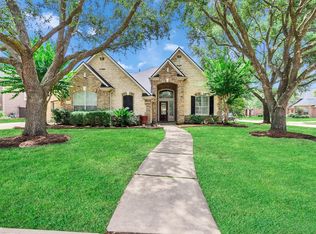
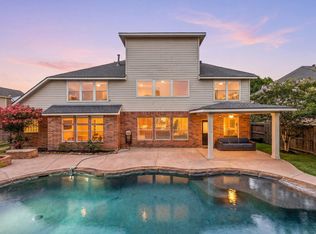
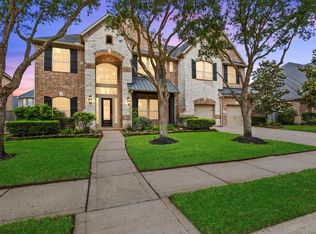
Beautifully REMODELED 1.5-story home SITS on a 20,000 SF LOT in the desirable Grayson Lakes community! Mature live oak trees welcome you to the lovely covered front porch. Contemporary white porcelain tile floors and hardwood floors throughout all living areas. Unique Art alcoves and French doors lead to the backyard from the foyer. Spacious formal dining area. Breathtaking gourmet kitchen offers quartz island, contemporary backsplash, BERTAZONNI 6-burner gas range, walk-in pantry, CENTER SKYLINE, and plenty of cabinet space. Open concept, upstairs loft area offers a spacious closet, a hidden room, and a full bathroom. Completely renovated primary bedroom and bathroom. Women's dream primary closet and sparkling bathroom! Huge backyard, TRIPLE TANDEM car garage, and EXTRA LONG DRIVEWAY give you plenty of parking and storage space. Easy commute to Katy Freeway! Zoned to great schools. MUST SEE!
For sale
$769,000
903 Lake Grayson Dr, Katy, TX 77494
4beds
4,249sqft
:
Get pre-qualified$5,654/mo
Single Family Residence
Built in 2002
0.46 Acres Lot
$740,500 Zestimate®
$181/sqft
$119/mo HOA
What's special
Triple tandem car garageContemporary backsplashHuge backyardHidden roomMature live oak treesSpacious formal dining areaQuartz island
- 32 days |
- 178 |
- 1 |
Zillow last checked:
Listing updated:
Listed by:
Ivette Patino TREC #0565500 832-620-6018,
Compass RE Texas, LLC - Memorial,
Claudia Fathivand TREC #0444166 832-419-5426,
Compass RE Texas, LLC - Houston
Source: HAR,MLS#: 26420814
Facts & features
Interior
Bedrooms & bathrooms
- Bedrooms: 4
- Bathrooms: 5
- Full bathrooms: 4
- 1/2 bathrooms: 1
Rooms
- Room types: Utility Room
Kitchen
- Features: Kitchen open to Family Room, Walk-in Pantry
Heating
- Natural Gas
Cooling
- Attic Fan, Ceiling Fan(s), Electric
Appliances
- Included: ENERGY STAR Qualified Appliances, Dryer, Refrigerator, Washer, Convection Oven, Electric Oven, Microwave, Gas Cooktop, Dishwasher
- Laundry: Electric Dryer Hookup, Gas Dryer Hookup, Washer Hookup
Features
- Wired for Sound, All Bedrooms Down, Primary Bed - 1st Floor
- Flooring: Engineered Hardwood, Tile
- Windows: Window Coverings
- Number of fireplaces: 1
- Fireplace features: Gas Log
Interior area
- Total structure area: 4,249
- Total interior livable area: 4,249 sqft
Property
Parking
- Total spaces: 3
- Parking features: Attached
- Attached garage spaces: 3
Features
- Stories: 2
Lot
- Size: 0.46 Acres
- Features: Subdivided, 1/4 Up to 1/2 Acre
Details
- Parcel number: 2531010010060914
Construction
Type & style
- Home type: SingleFamily
- Architectural style: Traditional
- Property subtype: Single Family Residence
Materials
- Brick
- Foundation: Slab
- Roof: Composition
Condition
- New construction: No
- Year built: 2002
Utilities & green energy
- Water: Water District
Green energy
- Energy efficient items: Thermostat, Lighting, HVAC
Community & HOA
Community
- Subdivision: Grayson Lakes
HOA
- Has HOA: Yes
- Amenities included: Park, Picnic Area, Playground, Pool, Tennis Court(s), Trail(s)
- HOA fee: $1,425 annually
Location
- Region: Katy
Financial & listing details
- Price per square foot: $181/sqft
- Tax assessed value: $595,174
- Annual tax amount: $7,550
- Date on market: 7/1/2026
- Listing terms: Cash,Conventional,FHA
Estimated market value
$740,500
$703,000 - $778,000
$5,005/mo
Price history
| Date | Event | Price |
|---|---|---|
| 7/20/2026 | Price change | $3,900-7.1%$1/sqft |
Source:  HAR #39417185 Report a problem HAR #39417185 Report a problem | ||
| 7/20/2026 | Price change | $769,000+141.9%$181/sqft |
Source:  HAR #26420814 Report a problem HAR #26420814 Report a problem | ||
| 7/4/2026 | Price change | $4,200-6.7%$1/sqft |
Source: HAR #39417185 Report a problem | ||
| 7/1/2026 | Listed for rent | $4,500+15.4%$1/sqft |
Source: HAR #39417185 Report a problem | ||
| 6/30/2023 | Listing removed | -- |
Source: HAR #48456943 Report a problem | ||
| 6/22/2023 | Listed for rent | $3,900$1/sqft |
Source: HAR #48456943 Report a problem | ||
| 4/5/2008 | Listing removed | $317,900$75/sqft |
Source: Keller Williams Realty #5002354 Report a problem | ||
| 3/9/2008 | Listed for sale | $317,900$75/sqft |
Source: Keller Williams Realty #5002354 Report a problem | ||
| 10/4/2007 | Sold | -- |
Source: Public Record Report a problem | ||
Public tax history
| Year | Property taxes | Tax assessment |
|---|---|---|
| 2025 | $7,550 0% | $595,174 +5% |
| 2024 | $7,550 +8.7% | $566,893 +8.5% |
| 2023 | $6,946 -10.4% | $522,401 +10% |
| 2022 | $7,748 +4.6% | $474,910 +10% |
| 2021 | $7,407 -7.2% | $431,740 +5.1% |
| 2020 | $7,980 -1.2% | $410,940 +1.9% |
| 2019 | $8,076 -0.5% | $403,170 +3.4% |
| 2018 | $8,114 -23.7% | $389,990 -3.4% |
| 2017 | $10,638 | $403,510 +3.1% |
| 2016 | $10,638 +37.5% | $391,320 +6.2% |
| 2015 | $7,739 +5.2% | $368,410 +6.1% |
| 2014 | $7,357 | $347,130 +3.9% |
| 2013 | -- | $334,070 -0.9% |
| 2012 | -- | $337,220 -2.9% |
| 2011 | -- | $347,250 +3.5% |
| 2010 | -- | $335,650 -0.4% |
| 2009 | -- | $337,100 -8.4% |
| 2008 | -- | $367,910 +13.7% |
| 2007 | -- | $323,460 +10% |
| 2006 | -- | $294,050 -3.8% |
| 2005 | -- | $305,760 -5.1% |
| 2004 | -- | $322,190 |
| 2003 | -- | -- |
| 2002 | -- | -- |
Find assessor info on the county website
Monthly payment
Est. payment
Payment breakdown
Explore the cost of this home by adjusting the details. Changes won't be saved.Climate risks
Neighborhood: 77494
Nearby schools
GreatSchools rating
- 10/10Woodcreek Elementary SchoolGrades: PK-5Distance: 0.6 mi
- 10/10Woodcreek Junior High SchoolGrades: 6-8Distance: 0.2 mi
- 9/10Obra D Tompkins High SchoolGrades: 9-12Distance: 2 mi
Schools provided by the listing agent
- Elementary: Woodcreek Elementary School
- Middle: Woodcreek Junior High School
- High: Tompkins High School
Source: HAR. This data may not be complete. We recommend contacting the local school district to confirm school assignments for this home.
- $--3 bd4 ba3.2k sqft835 Lake Grayson Dr, Katy, TX 77494Sold

- $722,0004 bd4 ba3.8k sqft913 Lake Grayson Dr, Katy, TX 77494Off Market
- $608,100-- bd-- ba-- sqft2007 Katy Flewellen Rd, Unincorporated, TX 77494Off Market
- $828,6004 bd3 ba4.3k sqft919 Lake Grayson Dr, Katy, TX 77494Off Market
- $740,2004 bd3 ba3.7k sqft827 Lake Grayson Dr, Katy, TX 77494Off Market
- $805,1004 bd4 ba4.2k sqft902 Lake Grayson Dr, Katy, TX 77494Off Market
- $600,4004 bd3 ba3.1k sqft910 Lake Grayson Dr, Katy, TX 77494Off Market
- $879,0004 bd5 ba5k sqft830 Lake Grayson Dr, Katy, TX 77494For Sale
A local agent can set up tours, give advice and negotiate with sellers.
A local lender can help you make sure your offer is ready when you are.
Similar homes
- $695,0005 bd3 ba3.2k sqft1211 Sterling Ct, Katy, TX 77494For Sale
 MLS ID #96165900, Isabel Lopez, Palma Group LLC. HAR
 - $610,0004 bd5 ba4.1k sqft28219 Longspur Dr, Katy, TX 77494For Sale
 MLS ID #32136307, Jamie McMartin, Compass RE Texas, LLC - West Houston. HAR
 - $679,0004 bd4 ba3.4k sqft1111 Mahogany Run Dr, Katy, TX 77494For Sale
 MLS ID #63946819, Kellye Casey, Del Monte Realty. HAR
 - $699,0005 bd4 ba4.4k sqft28003 Iberville Glen Dr, Katy, TX 77494For Sale
 MLS ID #72866969, Courtney Barnes, BHHS Karapasha Realty. HAR
 - $670,0005 bd5 ba3.9k sqft27202 Stone Harbour Ln, Katy, TX 77494For SaleMLS ID #37606733, Nelly Schmidt, HomeSmart. HAR
- $1,000,0005 bd6 ba4.8k sqft27815 Iron Point Ct, Katy, TX 77494For SaleMLS ID #21444121, Elliot Castillo, Keller Williams Realty Metropolitan. HAR
- $560,0004 bd4 ba3.6k sqft28003 Longspur Dr, Katy, TX 77494For SaleMLS ID #35174491, Robin Gray, Orchard Brokerage. HAR
- $519,9003 bd3 ba2.6k sqft4407 Calvet Forest Dr, Katy, TX 77494For SaleMLS ID #88237058, Florencia Cabeza, White Picket Realty LLC. HAR
- $825,0005 bd4 ba4.1k sqft4115 Luong Field Ct, Katy, TX 77494For SaleMLS ID #8372881, Vanessa King, Coldwell Banker Realty - Memorial Office. HAR
- $610,0004 bd3 ba3k sqft26102 Salt Creek Ln, Katy, TX 77494For SaleMLS ID #58591219, Will Borel, Compass RE Texas, LLC - Houston. HAR
- $899,9003 bd3 ba3.1k sqft23123 San Salvador Pl, Katy, TX 77494For SaleMLS ID #93148758, Dale Ross, Keller Williams Signature. HAR
- $780,0004 bd4 ba4.1k sqft2322 Vinemead Ct, Katy, TX 77450For SaleMLS ID #85939399, Ken Lewis, RE/MAX Signature. HAR
- $599,0004 bd4 ba3.4k sqft2714 Ember Pass Ln, Katy, TX 77494For SaleMLS ID #71497828, Promiti Roy, Realm Real Estate Professionals - Katy. HAR
- $475,0004 bd3 ba3.1k sqft28006 S Rusty Hawthorne Dr, Katy, TX 77494For SaleMLS ID #93947103, Sandra Holcomb, CB&A, Realtors-Katy. HAR
- $992,0006 bd6 ba5k sqft4207 Piper Shadow Ln, Katy, TX 77494For SaleMLS ID #53417695, Jannet Duran, Lazo Realty. HAR
- $995,0005 bd5 ba4.8k sqft25707 Pierrmont Ct, Katy, TX 77494For SaleMLS ID #88817044, Bian Hu, KingFay Inc. HAR
- $485,0004 bd4 ba3.4k sqft28014 Canyon Wren Dr, Katy, TX 77494For SaleMLS ID #19418691, David Thomas, eXp Realty LLC. HAR
- $745,0005 bd5 ba4.1k sqft28811 Ember Crest Ln, Fulshear, TX 77441For SaleMLS ID #33763002, Danielle Wojcik, Compass RE Texas, LLC - Houston. HAR
- $1,125,0005 bd7 ba5k sqft5102 Hawthorne Bend Dr, Katy, TX 77494For SaleMLS ID #53708258, Nicole Freer, Corcoran Genesis. HAR
- $529,9004 bd3 ba2.6k sqft9806 Parsonsfield Ln, Katy, TX 77494For SaleMLS ID #81267581, Dale Ross, Keller Williams Signature. HAR
