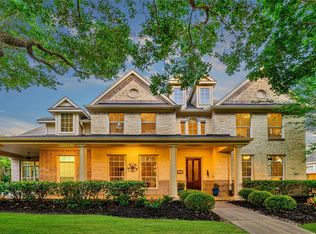
Half-acre lot. Heated pool & spa. Four-car garage with porte-cochere. Indoor-outdoor living that actually delivers — and top rated Katy ISD schools to match. Inside, a breathtaking foyer with brick accents and arched details sets the tone, opening to formal living and dining. The family room with fireplace and built-ins flows into an island kitchen with granite countertops, built-in appliances, and a sunny breakfast room. The primary suite features a tray ceiling, direct backyard access, and a spa bath with dual vanities, soaking tub, separate shower, and a large walk-in closet. Two main-level secondary bedrooms with en-suite baths flank a bonus retreat with built-in desk. A third guest bedroom with full bath sits privately apart. Upstairs: Expansive game room, media room, and half bath.
For sale
Price cut: $29.1K (8/17)
$849,900
830 Lake Grayson Dr, Katy, TX 77494
4beds
5,017sqft
Single Family Residence
Built in 2002
0.46 Acres Lot
$826,800 Zestimate®
$169/sqft
$119/mo HOA
What's special
Heated pool and spaHalf-acre lotFour-car garage with porte-cochereFormal living and diningSunny breakfast roomLarge walk-in closetMedia room
- 90 days
- 361
- 19
Zillow last checked:
Listing updated:
Listed by:
Alisha Ingraham TREC #0695196 281-968-9471,
Compass RE Texas, LLC - West Houston
Source: HAR,MLS#: 67303217
Facts & features
Interior
Bedrooms & bathrooms
- Bedrooms: 4
- Bathrooms: 5
- Full bathrooms: 4
- 1/2 bathrooms: 1
Rooms
- Room types: Family Room, Media Room, Utility Room
Primary bedroom
- Level: First
- Area: 315
- Dimensions: 21x15
Bedroom
- Level: First
- Area: 156
- Dimensions: 13x12
Bedroom
- Level: First
- Area: 180
- Dimensions: 15x12
Bedroom
- Level: First
- Area: 182
- Dimensions: 14x13
Breakfast
- Level: First
- Area: 180
- Dimensions: 15x12
Dining room
- Level: First
- Area: 384
- Dimensions: 16x24
Other
- Level: First
- Area: 80
- Dimensions: 10x8
Family room
- Level: First
- Area: 391
- Dimensions: 23x17
Game room
- Level: Second
- Area: 475
- Dimensions: 25x19
Kitchen
- Level: First
- Area: 289
- Dimensions: 17x17
Living room
- Level: First
- Area: 132
- Dimensions: 12x11
Media room
- Level: Second
Heating
- Natural Gas, Zoned
Cooling
- Ceiling Fan(s), Electric, Zoned
Appliances
- Included: Disposal, Electric Oven, Oven, Microwave, Gas Cooktop, Dishwasher
- Laundry: Electric Dryer Hookup, Gas Dryer Hookup, Washer Hookup
Features
- Crown Molding, Dry Bar, Formal Entry/Foyer, High Ceilings, Prewired for Alarm System, All Bedrooms Down, En-Suite Bath, Primary Bed - 1st Floor, Walk-In Closet(s)
- Flooring: Carpet, Laminate, Slate
- Windows: Window Coverings
- Number of fireplaces: 1
- Fireplace features: Gas Log
Interior area
- Total structure area: 5,017
- Total interior livable area: 5,017 sqft
Property
Parking
- Total spaces: 6
- Parking features: Attached, Oversized, Tandem, Garage Door Opener, Double-Wide Driveway, Porte-Cochere, Attached Carport
- Attached garage spaces: 4
- Carport spaces: 2
- Covered spaces: 6
Features
- Stories: 2
- Patio & porch: Covered, Patio/Deck, Porch
- Exterior features: Side Yard, Sprinkler System
- Has private pool: Yes
- Pool features: Heated, In Ground, Pool/Spa Combo
- Has spa: Yes
- Spa features: Spa/Hot Tub
- Fencing: Back Yard
Lot
- Size: 0.46 Acres
- Features: Cleared, Subdivided, 1/4 Up to 1/2 Acre
Details
- Parcel number: 2531010010280914
Construction
Type & style
- Home type: SingleFamily
- Architectural style: Traditional
- Property subtype: Single Family Residence
Materials
- Brick, Cement Siding
- Foundation: Slab
- Roof: Composition
Condition
- New construction: No
- Year built: 2002
Details
- Builder name: David Weekley
Utilities & green energy
- Water: Water District
Community & HOA
Community
- Features: Subdivision Tennis Court
- Security: Prewired for Alarm System
- Subdivision: Grayson Lakes
HOA
- Has HOA: Yes
- Amenities included: Clubhouse, Park, Playground, Pool, Splash Pad, Tennis Court(s), Trail(s)
- HOA fee: $1,425 annually
Location
- Region: Katy
Financial & listing details
- Price per square foot: $169/sqft
- Tax assessed value: $882,554
- Annual tax amount: $17,826
- Date on market: 6/11/2026
- Listing terms: Cash,Conventional,FHA,VA Loan
- Ownership: Full Ownership
Estimated market value
$826,800
$785,000 - $868,000
$6,330/mo
Price history
| Date | Event | Price |
|---|---|---|
| 8/17/2026 | Price change | $849,900-3.3%$169/sqft |
Source:  HAR #67303217 Report a problem HAR #67303217 Report a problem | ||
| 7/7/2026 | Price change | $879,000-7.4%$175/sqft |
Source: HAR #67303217 Report a problem | ||
| 6/11/2026 | Listed for sale | $949,000+6.6%$189/sqft |
Source: HAR #67303217 Report a problem | ||
| 8/8/2023 | Listing removed | -- |
Source: HAR #54302254 Report a problem | ||
| 7/11/2023 | Pending sale | $890,000$177/sqft |
Source: HAR #54302254 Report a problem | ||
| 6/22/2023 | Listed for sale | $890,000+3.5%$177/sqft |
Source: HAR #54302254 Report a problem | ||
| 6/1/2023 | Listing removed | -- |
Source: BHHS broker feed Report a problem | ||
| 5/1/2023 | Price change | $860,000-1.7%$171/sqft |
Source: HAR #90072214 Report a problem | ||
| 4/6/2023 | Listed for sale | $875,000$174/sqft |
Source: HAR #90072214 Report a problem | ||
Public tax history
| Year | Property taxes | Tax assessment |
|---|---|---|
| 2025 | $14,428 +2.3% | $882,554 +2.1% |
| 2024 | $14,107 +31.7% | $864,459 +12.8% |
| 2023 | $10,710 -7.7% | $766,183 +10% |
| 2022 | $11,607 +5.3% | $696,530 +10% |
| 2021 | $11,021 +6.7% | $633,210 +8.6% |
| 2020 | $10,330 -3.1% | $583,040 +0.1% |
| 2019 | $10,658 -2.8% | $582,670 +1% |
| 2018 | $10,971 -22.6% | $576,780 +3.2% |
| 2017 | $14,172 | $558,760 |
| 2016 | $14,172 +45.3% | $558,760 +9.4% |
| 2015 | $9,755 +7.6% | $510,850 +10% |
| 2014 | $9,063 | $464,410 +4.5% |
| 2013 | -- | $444,320 +1.4% |
| 2012 | -- | $438,330 +0.1% |
| 2011 | -- | $437,730 |
| 2010 | -- | $437,730 -7.5% |
| 2009 | -- | $473,030 +2.9% |
| 2008 | -- | $459,520 +14.4% |
| 2007 | -- | $401,530 +10% |
| 2006 | -- | $365,030 -3.9% |
| 2005 | -- | $380,030 -5.2% |
| 2004 | -- | $401,020 |
| 2003 | -- | -- |
| 2002 | -- | -- |
Find assessor info on the county website
Monthly payment
Est. payment
Payment breakdown
Explore the cost of this home by adjusting the details. Changes won't be saved.Climate risks
Neighborhood: 77494
Nearby schools
Schools provided by the listing agent
- Elementary: Woodcreek Elementary School
- Middle: Woodcreek Junior High School
- High: Tompkins High School
Source: HAR. This data may not be complete. We recommend contacting the local school district to confirm school assignments for this home.
Similar homes
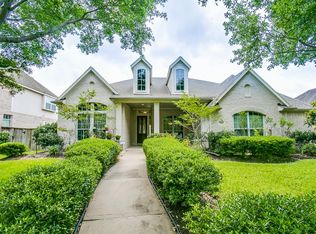
- $850,0005 bd5 ba4.1k sqft27821 Pinpoint Crossing Dr, Katy, TX 77494For Sale
 MLS ID #37007787, Angela Talamantez, Realty Executives The Woodlands. HAR
 - $600,0004 bd3 ba3.2k sqft1007 Longdraw Dr, Katy, TX 77494For Sale
 MLS ID #48027431, Savanna Stanford, Better Homes and Gardens Real Estate Gary Greene - Katy. HAR
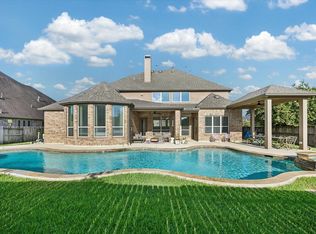
 - $840,0005 bd6 ba3.9k sqft2303 Draycutt Dr, Katy, TX 77494For Sale
 MLS ID #76457585, Christina Daw, Compass RE Texas, LLC - West Houston. HAR
 - $775,0004 bd4 ba3.9k sqft26303 Prairie School Ln, Katy, TX 77494For Sale
 MLS ID #58388732, Carrie Rinaca, Keller Williams Signature. HAR
