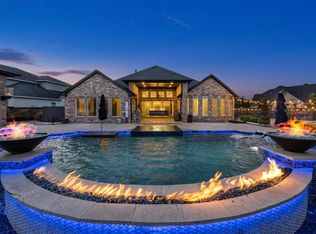
Luxurious Coventry home in the sought-after master-planned community of Cane Island, zoned to top-rated Katy ISD schools. This exceptional property features a resort-style backyard with a heated pool and spa, fire and water features, an outdoor kitchen, and an expansive covered patio perfect for entertaining. Grand double 8-foot entry doors open to a dramatic two-story foyer, private study with French doors, and elegant formal dining room. The spacious family room with gas log fireplace flows seamlessly into the chef's island kitchen featuring granite countertops, double ovens, a 5-burner gas cooktop, and custom vent hood. The first-floor primary suite offers a spa-inspired bath and oversized walk-in closet, while a private guest suite with en-suite bath provides many options. Upstairs includes a media room, game room, 3 bedrooms, and 3 full baths. Minutes from Cane Island's premier amenities, dining, recreation, and trails.
For sale
$819,000
7014 Prairie Grass Ln, Katy, TX 77493
5beds
4,102sqft
Single Family Residence
Built in 2018
8,960 Square Feet Lot
$820,500 Zestimate®
$200/sqft
$110/mo HOA
What's special
Heated pool and spaOutdoor kitchenFire and water featuresElegant formal dining roomResort-style backyardDramatic two-story foyerCustom vent hood
- 6 hours
- 53
- 8
Zillow last checked:
Listing updated:
Listed by:
Lindsey Carroll TREC #0622798 281-802-5226,
Douglas Elliman Real Estate
Source: HAR,MLS#: 63114616
Facts & features
Interior
Bedrooms & bathrooms
- Bedrooms: 5
- Bathrooms: 6
- Full bathrooms: 5
- 1/2 bathrooms: 1
Primary bedroom
- Level: First
- Area: 322
- Dimensions: 14x23
Bedroom
- Level: Second
- Area: 252
- Dimensions: 12x21
Bedroom
- Level: First
- Area: 140
- Dimensions: 14x10
Bedroom
- Level: Second
- Area: 165
- Dimensions: 11x15
Bedroom
- Level: Second
- Area: 120
- Dimensions: 10x12
Dining room
- Level: First
- Area: 121
- Dimensions: 11x11
Family room
- Level: Second
- Area: 221
- Dimensions: 13x17
Other
- Level: First
- Area: 132
- Dimensions: 11x12
Kitchen
- Level: First
- Area: 209
- Dimensions: 11x19
Living room
- Level: First
- Area: 399
- Dimensions: 19x21
Media room
- Level: Second
- Area: 165
- Dimensions: 11x15
Heating
- Natural Gas, Zoned
Cooling
- Electric, Zoned
Appliances
- Included: Disposal, Double Oven, Electric Oven, Microwave, Gas Cooktop, Dishwasher
Features
- Crown Molding, Formal Entry/Foyer, High Ceilings, Prewired for Alarm System, 2 Bedrooms Down, En-Suite Bath, Primary Bed - 1st Floor, Sitting Area, Walk-In Closet(s)
- Flooring: Carpet, Engineered Hardwood, Tile
- Windows: Insulated/Low-E windows
- Number of fireplaces: 1
- Fireplace features: Gas Log
Interior area
- Total structure area: 4,102
- Total interior livable area: 4,102 sqft
Property
Parking
- Total spaces: 3
- Parking features: Attached, Oversized, Tandem
- Attached garage spaces: 3
Features
- Stories: 2
- Has private pool: Yes
- Pool features: Heated, In Ground
Lot
- Size: 8,960 Square Feet
- Features: Subdivided, 0 Up To 1/4 Acre
Details
- Parcel number: 422366002012000
Construction
Type & style
- Home type: SingleFamily
- Architectural style: Traditional
- Property subtype: Single Family Residence
Materials
- Batts Insulation, Blown-In Insulation, Brick, Cement Siding
- Foundation: Slab
- Roof: Composition
Condition
- New construction: No
- Year built: 2018
Utilities & green energy
- Water: Water District
Green energy
- Energy efficient items: HVAC>13 SEER
Community & HOA
Community
- Security: Prewired for Alarm System
- Subdivision: Cane Island Sec 6
HOA
- Has HOA: Yes
- HOA fee: $1,320 annually
Location
- Region: Katy
Financial & listing details
- Price per square foot: $200/sqft
- Tax assessed value: $771,270
- Annual tax amount: $22,800
- Date on market: 11/5/2026
- Listing terms: Cash,Conventional
Estimated market value
$820,500
$779,000 - $862,000
$5,612/mo
Price history
| Date | Event | Price |
|---|---|---|
| 11/5/2026 | Listed for sale | $819,000-3.5%$200/sqft |
Source:  HAR #63114616 Report a problem | ||
| 7/5/2026 | Listing removed | $849,000$207/sqft |
Source: HAR #88398989 Report a problem | ||
| 5/7/2026 | Price change | $849,000-0.1%$207/sqft |
Source: HAR #88398989 Report a problem | ||
| 12/24/2025 | Listed for sale | $850,000+6.4%$207/sqft |
Source: HAR #88398989 Report a problem | ||
| 8/16/2024 | Sold | -- |
Source: Agent Provided Report a problem | ||
| 7/30/2024 | Pending sale | $799,000$195/sqft |
Source: HAR #88739504 Report a problem | ||
| 6/29/2024 | Price change | $799,000-2%$195/sqft |
Source: HAR #88739504 Report a problem | ||
| 6/5/2024 | Price change | $815,000-2.9%$199/sqft |
Source: HAR #88739504 Report a problem | ||
| 5/17/2024 | Price change | $839,000-1.2%$205/sqft |
Source: HAR #90963064 Report a problem | ||
| 4/26/2024 | Price change | $849,000-1.2%$207/sqft |
Source: HAR #90963064 Report a problem | ||
| 4/5/2024 | Price change | $859,000-1.8%$209/sqft |
Source: HAR #90963064 Report a problem | ||
| 2/15/2024 | Listed for sale | $874,990$213/sqft |
Source: HAR #90963064 Report a problem | ||
| 2/6/2024 | Listing removed | -- |
Source: HAR #5869412 Report a problem | ||
| 10/5/2023 | Price change | $874,990-2.8%$213/sqft |
Source: HAR #5869412 Report a problem | ||
| 9/13/2023 | Listed for sale | $899,990$219/sqft |
Source: HAR #5869412 Report a problem | ||
Public tax history
| Year | Property taxes | Tax assessment |
|---|---|---|
| 2025 | $3,877 | $771,270 +1.1% |
| 2024 | -- | $762,655 +9.8% |
| 2023 | $3,305 +10% | $694,781 +13.3% |
| 2022 | $3,004 | $613,437 +10% |
| 2021 | -- | $557,670 +8.9% |
| 2020 | $2,901 -3.8% | $512,240 +25% |
| 2019 | $3,014 +70.3% | $409,850 +350.4% |
| 2018 | $1,770 | $91,000 -17.3% |
| 2017 | $1,770 | $110,000 +120% |
| 2015 | -- | $50,000 |
Find assessor info on the county website
Monthly payment
Est. payment
Payment breakdown
Explore the cost of this home by adjusting the details. Changes won't be saved.Climate risks
Neighborhood: Cane Island
Nearby schools
Schools provided by the listing agent
- Elementary: Robertson Elementary School (Katy)
- Middle: Katy Junior High School
- High: Katy High School
Source: HAR. This data may not be complete. We recommend contacting the local school district to confirm school assignments for this home.
Similar homes
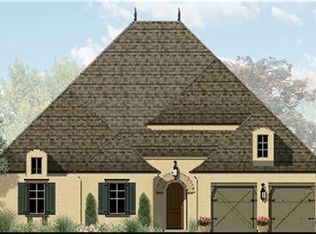
- $797,0004 bd4 ba4.3k sqft2834 Hollingsworth Pine Ln, Katy, TX 77494For Sale
 MLS ID #50743105, Harry Lou, Fidelity Realtors and Services. HAR
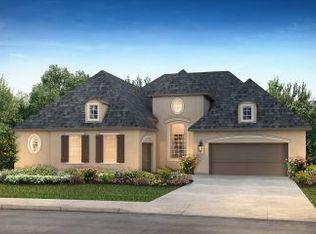
- $1,195,0004 bd4 ba3.9k sqft7103 Prairie Grass Ln, Katy, TX 77493For Sale
 MLS ID #97560315, Charlie Bingham, Nan & Company Properties - Corporate Office (Heights). HAR
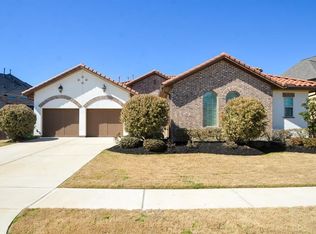
- $850,0004 bd5 ba3.4k sqft6707 Nimitz Ct, Katy, TX 77493For Sale
 MLS ID #94948603, Shane Light, eXp Realty LLC. HAR
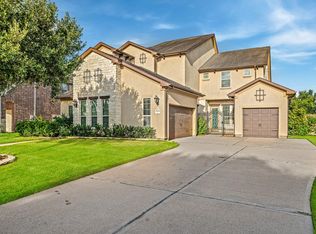
- $749,9805 bd6 ba4.1k sqft7014 San Bernard Trl, Katy, TX 77493For Sale
 MLS ID #49713812, Adekunle Amoo, ASPENWAY REALTY. HAR
