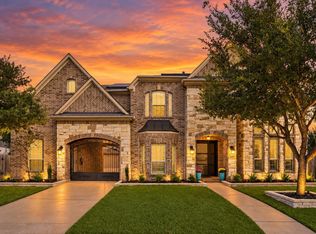
Welcome to exceptional resort-style, luxury living in prestigious Cane Island! This stunning single-story home offers 4 spacious bedrooms, 4 full baths, a private office, game room, media room, and elegant formal dining. A beautifully designed gourmet kitchen, with unforgettable island, flows into an inviting living area with a dramatic floor-to-ceiling stone fireplace. The luxurious primary suite offers a spa-inspired bath and custom walk-in closet. Step outside to your private resort-style oasis featuring a heated pool, spa, outdoor kitchen, and custom cabana, all on an oversized lot with no rear neighbors...enjoy wildlife watching from the backyard. Imagine unforgettable family gatherings, relaxing weekends, and effortless entertaining. Walkable to Cane Island's resort-style amenities, scenic trails, and vibrant community lifestyle. All conveniently located near Katy's premier shopping, dining, and I-10. A remarkable home where elegance, comfort, and lasting memories come together!
For sale
$1,195,000
7103 Prairie Grass Ln, Katy, TX 77493
4beds
3,967sqft
Single Family Residence
Built in 2018
0.42 Acres Lot
$1,154,500 Zestimate®
$301/sqft
$121/mo HOA
What's special
- 10 days
- 464
- 40
Likely to sell faster than
Zillow last checked:
Listing updated:
Listed by:
Charlie Bingham TREC #0779490 346-646-8823,
Nan & Company Properties - Corporate Office (Heights)
Source: HAR,MLS#: 97560315
Facts & features
Interior
Bedrooms & bathrooms
- Bedrooms: 4
- Bathrooms: 4
- Full bathrooms: 4
Primary bedroom
- Level: First
- Area: 238
- Dimensions: 14 x 17
Bedroom
- Level: First
- Area: 120
- Dimensions: 12 x 10
Bedroom
- Level: First
- Area: 130
- Dimensions: 10 x 13
Bedroom
- Level: First
- Area: 110
- Dimensions: 10 x 11
Other
- Level: First
Dining room
- Level: First
- Area: 100
- Dimensions: 10 x 10
Family room
- Level: First
- Area: 289
- Dimensions: 17 x 17
Game room
- Level: First
- Area: 221
- Dimensions: 17 x 13
Other
- Level: First
Kitchen
- Level: First
- Area: 221
- Dimensions: 17 x 13
Media room
- Level: First
- Area: 192
- Dimensions: 16 x 12
Primary bath
- Level: First
Utility room
- Level: First
Heating
- Natural Gas
Cooling
- Ceiling Fan(s), Electric
Appliances
- Included: Disposal, Dryer, Refrigerator, Washer, Water Softener, Wine Refrigerator, Double Oven, Microwave, Gas Cooktop, Dishwasher
- Laundry: Electric Dryer Hookup, Gas Dryer Hookup, Washer Hookup
Features
- Atrium, Crown Molding, Formal Entry/Foyer, High Ceilings, Wired for Sound, All Bedrooms Down, Sitting Area, Walk-In Closet(s)
- Flooring: Carpet, Tile, Wood
- Windows: Insulated/Low-E windows, Window Coverings
- Number of fireplaces: 1
- Fireplace features: Gas Log
Interior area
- Total structure area: 3,967
- Total interior livable area: 3,967 sqft
Property
Parking
- Total spaces: 4
- Parking features: Attached, Oversized, Tandem, Additional Parking, Garage Door Opener, Double-Wide Driveway, Electric Vehicle Charging Station(s)
- Attached garage spaces: 4
Accessibility
- Accessibility features: Master Bath Disabled Access
Features
- Stories: 1
- Patio & porch: Covered, Porch
- Exterior features: Back Green Space, Outdoor Kitchen, Sprinkler System
- Has private pool: Yes
- Pool features: Heated, In Ground, Pool/Spa Combo
- Has spa: Yes
- Spa features: Spa/Hot Tub
- Fencing: Back Yard,Full
Lot
- Size: 0.42 Acres
- Features: Corner Lot, Subdivided, 1/4 Up to 1/2 Acre
Details
- Additional structures: Shed(s)
- Parcel number: 422366004018000
Construction
Type & style
- Home type: SingleFamily
- Architectural style: Mediterranean,Traditional
- Property subtype: Single Family Residence
Materials
- Brick, Stone, Stucco
- Foundation: Slab
- Roof: Composition
Condition
- New construction: No
- Year built: 2018
Details
- Builder name: Coventry Homes
Utilities & green energy
- Water: Water District
Green energy
- Energy efficient items: Thermostat, HVAC, Other Energy Features
Community & HOA
Community
- Features: Subdivision Tennis Court
- Subdivision: Cane Island Sec 6
HOA
- Has HOA: Yes
- Amenities included: Basketball Court, Clubhouse, Dog Park, Fitness Center, Jogging Path, Park, Picnic Area, Playground, Pool, Trail(s)
- HOA fee: $1,452 annually
Location
- Region: Katy
Financial & listing details
- Price per square foot: $301/sqft
- Tax assessed value: $764,800
- Annual tax amount: $24,380
- Date on market: 10/26/2026
- Listing terms: Cash,Conventional,VA Loan
- Road surface type: Concrete, Curbs
Estimated market value
$1,154,500
$1.10M - $1.21M
$5,402/mo
Price history
| Date | Event | Price |
|---|---|---|
| 11/1/2026 | Listed for sale | $1,195,000+13.8%$301/sqft |
Source:  HAR #97560315 Report a problem | ||
| 7/16/2025 | Listing removed | $1,049,990$265/sqft |
Source: HAR #64753255 Report a problem | ||
| 5/14/2025 | Pending sale | $1,049,990$265/sqft |
Source: HAR #64753255 Report a problem | ||
| 4/30/2025 | Listed for sale | $1,049,990$265/sqft |
Source: HAR #64753255 Report a problem | ||
Public tax history
| Year | Property taxes | Tax assessment |
|---|---|---|
| 2025 | $2,048 | $764,800 +1.8% |
| 2024 | -- | $751,560 +7.6% |
| 2023 | $3,336 +7.2% | $698,209 +10% |
| 2022 | $3,111 | $634,735 +12.5% |
| 2021 | -- | $564,350 +12.2% |
| 2020 | $2,848 -7.6% | $502,790 -1.7% |
| 2019 | $3,083 +74.2% | $511,430 +462% |
| 2018 | $1,770 | $91,000 -17.3% |
| 2017 | $1,770 | $110,000 +120% |
| 2015 | -- | $50,000 |
Find assessor info on the county website
Monthly payment
Est. payment
Payment breakdown
Explore the cost of this home by adjusting the details. Changes won't be saved.Climate risks
Neighborhood: Cane Island
Nearby schools
Schools provided by the listing agent
- Elementary: Robertson Elementary School (Katy)
- Middle: Katy Junior High School
- High: Katy High School
Source: HAR. This data may not be complete. We recommend contacting the local school district to confirm school assignments for this home.
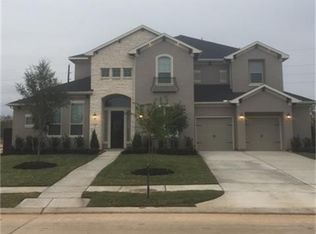
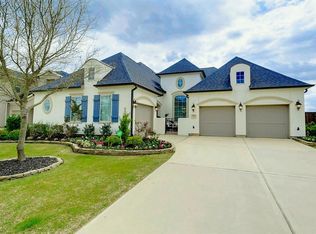

Similar homes
- $819,0005 bd6 ba4.1k sqft7014 Prairie Grass Ln, Katy, TX 77493For Sale
 MLS ID #63114616, Lindsey Carroll, Douglas Elliman Real Estate. HAR
- $889,9994 bd4 ba3.4k sqft7403 Kinglet Ct, Katy, TX 77493For Sale
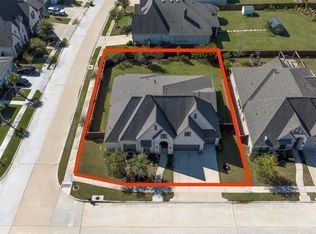 MLS ID #57074251, Kristy Stone, C.R.Realty. HAR
- $965,0005 bd6 ba5.3k sqft2311 Legends Way, Katy, TX 77493For Sale
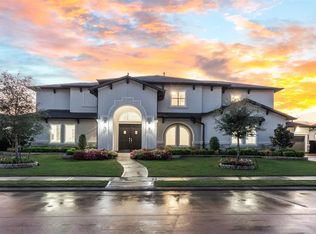 MLS ID #10859290, Jennifer Wauhob, Better Homes and Gardens Real Estate Gary Greene - Katy. HAR
- $910,0004 bd5 ba4.8k sqft1207 Speedwell Ct, Katy, TX 77494For Sale
 MLS ID #22709474, Bill Bexley, eXp Realty LLC. HAR
