Set at the end of a quiet cul-de-sac in Trails of Katy, 1403 Ashen Flock delivers impressive scale with spaces that still feel warm and inviting. A light-filled two-story entry leads into the open living room, where wood beams, a stone fireplace and custom floating shelves add character. The kitchen is made for gathering with floor-to-ceiling cabinetry, a large island with prep sink, gas cooktop, two walk-in pantries and a butler’s pantry with wine storage. Two bedrooms are downstairs, including a spacious primary master wing with a secluded sitting area and spa shower. Upstairs is built for fun with a large game room, wet bar and dedicated media room. Out back, the .31-acre lot really shows off with a huge fenced yard, mature trees and space for everything from a future pool to backyard entertaining. An oversized 2-car garage plus an additional oversized 1-car garage provides even more space. Zoned to Katy ISD and Katy High School with easy access to I-10.
For sale
$750,000
1403 Ashen Flock Ct, Katy, TX 77494
5beds
4,837sqft
Single Family Residence
Built in 2019
0.31 Acres Lot
$729,700 Zestimate®
$155/sqft
$83/mo HOA
What's special
- 43 days
- 352
- 36
Zillow last checked:
Listing updated:
Listed by:
Jamie McMartin TREC #0568657 281-843-8702,
Compass RE Texas, LLC - West Houston,
Tracy Barrett TREC #0709110 832-966-1332,
Compass RE Texas, LLC - West Houston
Source: HAR,MLS#: 27724033
Facts & features
Interior
Bedrooms & bathrooms
- Bedrooms: 5
- Bathrooms: 4
- Full bathrooms: 4
Primary bedroom
- Level: First
- Area: 252
- Dimensions: 18 X 14
Bedroom
- Level: Second
- Area: 143
- Dimensions: 13 X 11
Bedroom
- Level: Second
- Area: 196
- Dimensions: 14 X 14
Bedroom
- Level: Second
- Area: 143
- Dimensions: 13 X 11
Bedroom
- Level: First
- Area: 64
- Dimensions: 8 X 8
Primary bathroom
- Level: First
- Area: 165
- Dimensions: 15 X 11
Breakfast
- Level: First
- Area: 192
- Dimensions: 16 X 12
Dining room
- Level: First
- Area: 221
- Dimensions: 17 X 13
Other
- Level: First
- Area: 140
- Dimensions: 14 X 10
Game room
- Level: Second
- Area: 270
- Dimensions: 18 X 15
Kitchen
- Level: First
- Area: 228
- Dimensions: 19 X 12
Living room
- Level: First
- Area: 368
- Dimensions: 23 X 16
Media room
- Level: Second
- Area: 399
- Dimensions: 21 X 19
Office
- Level: First
- Area: 156
- Dimensions: 13 X 12
Heating
- Electric
Cooling
- Ceiling Fan(s), Electric
Appliances
- Included: ENERGY STAR Qualified Appliances, Disposal, Convection Oven, Double Oven, Electric Oven, Microwave, Gas Cooktop, Dishwasher
- Laundry: Electric Dryer Hookup, Washer Hookup
Features
- Crown Molding, Formal Entry/Foyer, High Ceilings, Wet Bar, Wired for Sound, 2 Bedrooms Down, En-Suite Bath, Primary Bed - 1st Floor, Sitting Area, Walk-In Closet(s)
- Flooring: Carpet, Tile
- Doors: Insulated Doors
- Windows: Window Coverings
- Number of fireplaces: 1
- Fireplace features: Gas
Interior area
- Total structure area: 4,837
- Total interior livable area: 4,837 sqft
Video & virtual tour
Property
Parking
- Total spaces: 3
- Parking features: Attached, Oversized, Garage Door Opener, Double-Wide Driveway
- Attached garage spaces: 3
Features
- Levels: Split Level
- Stories: 2
- Patio & porch: Porch
- Exterior features: Side Yard, Sprinkler System
- Fencing: Back Yard,Full
Lot
- Size: 0.31 Acres
- Features: Back Yard, Cul-De-Sac, 1/4 Up to 1/2 Acre
Details
- Parcel number: 8891040030080914
Construction
Type & style
- Home type: SingleFamily
- Architectural style: Contemporary
- Property subtype: Single Family Residence
Materials
- Spray Foam Insulation, Brick, Stone
- Foundation: Slab
- Roof: Composition
Condition
- New construction: No
- Year built: 2019
Utilities & green energy
- Water: Water District
Green energy
- Energy efficient items: Thermostat, HVAC
Community & HOA
Community
- Features: Subdivision Tennis Court
- Subdivision: Trails Of Katy
HOA
- Has HOA: Yes
- HOA fee: $1,000 annually
Location
- Region: Katy
Financial & listing details
- Price per square foot: $155/sqft
- Tax assessed value: $725,836
- Annual tax amount: $20,706
- Date on market: 10/1/2026
- Exclusions: See Agent's Remarks
Estimated market value
$729,700
$693,000 - $766,000
$4,379/mo
Price history
| Date | Event | Price |
|---|---|---|
| 10/7/2026 | Listed for sale | $750,000$155/sqft |
Source:  HAR #27724033 Report a problem | ||
Public tax history
| Year | Property taxes | Tax assessment |
|---|---|---|
| 2025 | $9,551 -22.5% | $725,836 -3.9% |
| 2024 | $12,330 +2.9% | $755,594 +4.1% |
| 2023 | $11,978 -6.8% | $725,915 +4.6% |
| 2022 | $12,849 +33.7% | $694,320 +37.6% |
| 2021 | $9,611 +0.9% | $504,630 +2.9% |
| 2020 | $9,525 +1043% | $490,450 +1079% |
| 2019 | $833 | $41,600 |
Find assessor info on the county website
Monthly payment
Est. payment
Payment breakdown
Explore the cost of this home by adjusting the details. Changes won't be saved.Climate risks
Neighborhood: Trails of Katy
Nearby schools
Schools provided by the listing agent
- Elementary: Bryant Elementary School (Katy)
- Middle: Woodcreek Junior High School
- High: Katy High School
Source: HAR. This data may not be complete. We recommend contacting the local school district to confirm school assignments for this home.

Similar homes
- $745,0005 bd5 ba3.8k sqft29819 Autumn Maple Ct, Katy, TX 77494For Sale
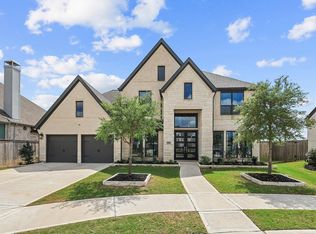 MLS ID #78973902, Robert Kory, CENTURY 21 Western Realty, Inc. HAR
- $605,0005 bd5 ba3.7k sqft29206 Rock Daisy Ct, Katy, TX 77494For Sale
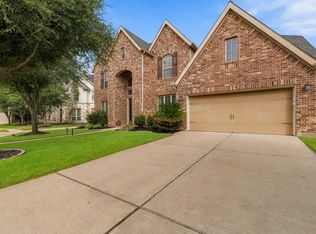 MLS ID #60048408, Lauren Meredith, BHHS Karapasha Realty. HAR
- $589,0004 bd4 ba3.5k sqft29106 Abbey Grove Ln, Katy, TX 77494For Sale
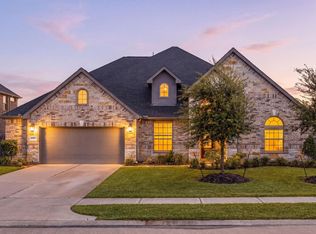 MLS ID #45024481, Melanie Miller, Redfin Corporation. HAR
- $819,0005 bd6 ba4.1k sqft7014 Prairie Grass Ln, Katy, TX 77493For Sale
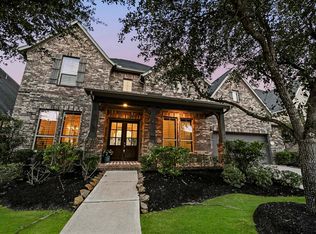 MLS ID #63114616, Lindsey Carroll, Douglas Elliman Real Estate. HAR
