Exceptional home in the gated Dalton Manor section of Tamarron, on a cul-de-sac with extra large yard. 5 bedrooms, 4 full bathrooms, 2 half, Generac, EV charger, Solar panels! The impressive floor plan offers two primary suites: one downstairs and one upstairs, plus a second first-floor bedroom with a private en-suite bath. Natural light fills the home, highlighting the fresh paint, soaring ceilings and grand staircase. Upstairs, a spacious game room opens to a built-in desk area, a professionally equipped movie theater room with an approximately $8,000 projector, and a large covered balcony. Outstanding upgrades include a 16kW Generac whole-home generator, fully owned solar panels, an EV charger and a four-car, three-bay garage. Enjoy remarkable space, energy efficiency and flexibility, along with Tamarron’s resort-style amenities.
For sale
$699,990
3514 Hampton Landing Ct, Katy, TX 77494
5beds
4,230sqft
Single Family Residence
Built in 2020
10,001 Square Feet Lot
$673,900 Zestimate®
$165/sqft
$129/mo HOA
What's special
Large covered balconyFresh paintBuilt-in desk areaFour-car three-bay garageGrand staircaseSoaring ceilingsSpacious game room
- 52 days
- 357
- 23
Zillow last checked:
Listing updated:
Listed by:
Dorothee Henderson TREC #0825018 512-577-9391,
Better Homes and Gardens Real Estate Gary Greene - Katy
Source: HAR,MLS#: 14317173
Facts & features
Interior
Bedrooms & bathrooms
- Bedrooms: 5
- Bathrooms: 6
- Full bathrooms: 4
- 1/2 bathrooms: 2
Primary bedroom
- Level: Second
- Area: 192
- Dimensions: 16x12
Primary bedroom
- Level: First
- Area: 240
- Dimensions: 16x15
Bedroom
- Level: Second
- Area: 169
- Dimensions: 13x13
Bedroom
- Level: Second
- Area: 156
- Dimensions: 13x12
Bedroom
- Level: First
- Area: 144
- Dimensions: 12x12
Other
- Level: First
Other
- Level: Second
Other
- Level: Second
Other
- Level: First
Game room
- Level: Second
- Area: 550
- Dimensions: 25x22
Kitchen
- Level: First
- Area: 255
- Dimensions: 17x15
Living room
- Level: First
- Area: 399
- Dimensions: 21x19
Media room
- Level: Second
- Area: 255
- Dimensions: 17x15
Utility room
- Level: First
- Area: 70
- Dimensions: 10x7
Heating
- Natural Gas, Solar
Cooling
- Attic Fan, Ceiling Fan(s), Electric, Solar Assisted
Appliances
- Included: ENERGY STAR Qualified Appliances, Water Heater, Disposal, Dryer, Refrigerator, Washer, Convection Oven, Double Oven, Microwave, Gas Cooktop, Gas Range, Dishwasher, Instant Hot Water
- Laundry: Electric Dryer Hookup, Gas Dryer Hookup, Washer Hookup
Features
- Atrium, Balcony, Crown Molding, Formal Entry/Foyer, High Ceilings, 2 Bedrooms Down, 2 Primary Bedrooms, En-Suite Bath, Primary Bed - 1st Floor, Primary Bed - 2nd Floor, Walk-In Closet(s)
- Flooring: Carpet, Tile
- Windows: Insulated/Low-E windows
- Number of fireplaces: 1
- Fireplace features: Gas Log
Interior area
- Total structure area: 4,230
- Total interior livable area: 4,230 sqft
Video & virtual tour
Property
Parking
- Total spaces: 4
- Parking features: Attached, Oversized, Tandem, Additional Parking, Garage Door Opener, Double-Wide Driveway, Electric Vehicle Charging Station(s), Extra Driveway
- Attached garage spaces: 4
Features
- Stories: 2
- Patio & porch: Covered, Patio/Deck, Porch
- Exterior features: Balcony, Side Yard, Sprinkler System
- Has spa: Yes
- Fencing: Back Yard
Lot
- Size: 10,001 Square Feet
- Features: Back Yard, Corner Lot, Cul-De-Sac, Subdivided, 0 Up To 1/4 Acre
Details
- Parcel number: 7897080010360901
Construction
Type & style
- Home type: SingleFamily
- Architectural style: Contemporary
- Property subtype: Single Family Residence
Materials
- Spray Foam Insulation, Brick, Stone, Wood Siding
- Foundation: Slab
- Roof: Composition
Condition
- New construction: No
- Year built: 2020
Details
- Builder name: Emerald Home
Utilities & green energy
- Sewer: Public Sewer
- Water: Water District
Green energy
- Green verification: ENERGY STAR Certified Homes
- Energy efficient items: Attic Vents, Thermostat, Lighting, HVAC, HVAC>13 SEER, Exposure/Shade, Other Energy Features
Community & HOA
Community
- Features: Subdivision Tennis Court
- Subdivision: Tamarron Section 8
HOA
- Has HOA: Yes
- Amenities included: Basketball Court, Boat Dock, Clubhouse, Controlled Access, Dog Park, Fitness Center, Jogging Path, Park, Picnic Area, Playground, Pond, Pool, Splash Pad, Sport Court, Tennis Court(s), Trail(s)
- HOA fee: $1,550 annually
Location
- Region: Katy
Financial & listing details
- Price per square foot: $165/sqft
- Tax assessed value: $591,329
- Annual tax amount: $16,176
- Date on market: 8/27/2026
- Listing terms: Cash,Conventional,FHA,VA Loan
- Ownership: Full Ownership
- Road surface type: Curbs
Estimated market value
$673,900
$640,000 - $708,000
$4,047/mo
Price history
| Date | Event | Price |
|---|---|---|
| 8/27/2026 | Listed for sale | $699,990$165/sqft |
Source:  HAR #14317173 Report a problem HAR #14317173 Report a problem | ||
| 8/27/2026 | Listing removed | $699,990$165/sqft |
Source: HAR #57902160 Report a problem | ||
| 8/24/2026 | Price change | $699,990-1.1%$165/sqft |
Source: HAR #57902160 Report a problem | ||
| 8/6/2026 | Listed for sale | $707,900+1.1%$167/sqft |
Source: HAR #57902160 Report a problem | ||
| 4/11/2026 | Listing removed | $699,990$165/sqft |
Source: HAR #86863921 Report a problem | ||
| 3/28/2026 | Listed for sale | $699,990$165/sqft |
Source: HAR #86863921 Report a problem | ||
| 3/27/2026 | Listing removed | $699,990$165/sqft |
Source: HAR #8741064 Report a problem | ||
| 2/20/2026 | Listed for sale | $699,990$165/sqft |
Source: HAR #8741064 Report a problem | ||
| 11/1/2025 | Listing removed | $699,990$165/sqft |
Source: HAR #29518294 Report a problem | ||
| 6/25/2025 | Price change | $699,990-6.7%$165/sqft |
Source: HAR #29518294 Report a problem | ||
| 5/14/2025 | Listed for sale | $749,990$177/sqft |
Source: HAR #40777495 Report a problem | ||
Public tax history
| Year | Property taxes | Tax assessment |
|---|---|---|
| 2025 | -- | $591,329 -2.1% |
| 2024 | -- | $603,883 -5% |
| 2023 | -- | $635,459 +10% |
| 2022 | -- | $577,690 +10% |
| 2021 | -- | $525,170 +929.7% |
| 2020 | $929 -3.1% | $51,000 |
| 2019 | $959 +16.8% | $51,000 +21.4% |
| 2018 | $821 -43.6% | $42,000 |
| 2017 | $1,455 | $42,000 |
| 2016 | $1,455 +1901% | $42,000 +1041.3% |
| 2015 | $73 | $3,680 |
Find assessor info on the county website
Monthly payment
Est. payment
Payment breakdown
Explore the cost of this home by adjusting the details. Changes won't be saved.Climate risks
Neighborhood: 77494
Nearby schools
Schools provided by the listing agent
- Elementary: Tamarron Elementary School
- Middle: Leaman Junior High School
- High: Fulshear High School
Source: HAR. This data may not be complete. We recommend contacting the local school district to confirm school assignments for this home.

Similar homes
- $750,0005 bd4 ba4.8k sqft1403 Ashen Flock Ct, Katy, TX 77494For Sale
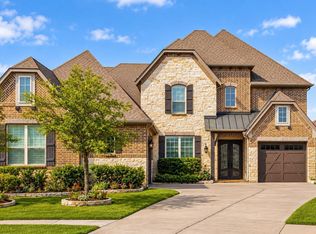 MLS ID #27724033, Jamie McMartin, Compass RE Texas, LLC - West Houston. HAR
 - $715,0004 bd4 ba3.9k sqft1422 Trails Of Katy Ln, Katy, TX 77494For Sale
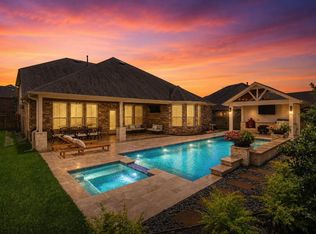 MLS ID #27375183, Christa Burgess, RE/MAX Cinco Ranch. HAR
 - $659,0004 bd4 ba3.3k sqft2802 Tarragon Crest Dr, Katy, TX 77494For Sale
 MLS ID #56459738, Darla Dever, Berkshire Hathaway HomeServices Premier Properties. HAR
 - $650,0005 bd5 ba3.9k sqft26407 Wooded Hollow Ln, Katy, TX 77494For Sale
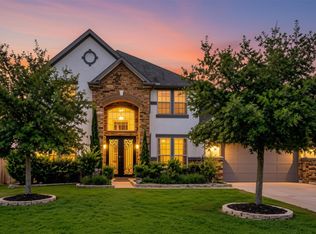 MLS ID #24372248, Ashley Niemi, Prime Properties. HAR
