Beautifully remodeled and move-in ready, this exceptional one-story Emerald Home offers 4 bedrooms and 3.5 baths on a quiet cul-de-sac in gated Dalton Manor. Highlights include a fully remodeled kitchen and bathrooms, designer-accented island, refaced fireplace, fresh interior paint, laminate bedroom flooring, and tile throughout the main living areas. The original 3-car garage has been thoughtfully converted into a spacious 2-car garage with extended golf-cart-size storage, plus an insulated flex room with keyed entry—perfect for an office, gym, hobby room, or secure storage. Enjoy the covered patio and Tamarron’s resort-style pools, fitness center, parks, trails, and playgrounds! Owned solar panels, whole-home portable generator, water softener, and a versatile air-conditioned flex room!
For sale
$499,900
3510 Hampton Landing Ct, Katy, TX 77494
4beds
2,684sqft
Single Family Residence
Built in 2020
9,369 Square Feet Lot
$485,200 Zestimate®
$186/sqft
$129/mo HOA
What's special
Refaced fireplaceFresh interior paintCovered patioVersatile air-conditioned flex roomLaminate bedroom flooringDesigner-accented island
- 42 days
- 84
- 2
Zillow last checked:
Listing updated:
Listed by:
Dorothee Henderson TREC #0825018 512-577-9391,
Better Homes and Gardens Real Estate Gary Greene - Katy
Source: HAR,MLS#: 73879145
Facts & features
Interior
Bedrooms & bathrooms
- Bedrooms: 4
- Bathrooms: 4
- Full bathrooms: 3
- 1/2 bathrooms: 1
Primary bedroom
- Level: First
- Area: 360
- Dimensions: 20x18
Bedroom
- Level: First
- Area: 144
- Dimensions: 12x12
Bedroom
- Level: First
- Area: 144
- Dimensions: 12x12
Bedroom
- Level: First
- Area: 120
- Dimensions: 12x10
Other
- Level: First
Dining room
- Level: First
Other
- Level: First
Other
- Level: First
Kitchen
- Level: First
Living room
- Level: First
Primary bath
- Level: First
Heating
- Natural Gas
Cooling
- Attic Fan, Ceiling Fan(s), Electric
Appliances
- Included: ENERGY STAR Qualified Appliances, Water Heater, Disposal, Water Softener, Convection Oven, Microwave, Gas Cooktop, Dishwasher
- Laundry: Gas Dryer Hookup, Washer Hookup
Features
- High Ceilings, All Bedrooms Down, En-Suite Bath, Walk-In Closet(s)
- Flooring: Engineered Hardwood, Tile
- Windows: Insulated/Low-E windows
- Number of fireplaces: 1
- Fireplace features: Gas Log
Interior area
- Total structure area: 2,684
- Total interior livable area: 2,684 sqft
Property
Parking
- Total spaces: 3
- Parking features: Attached, Oversized, Additional Parking, Garage Door Opener, Extra Driveway, Workshop in Garage
- Attached garage spaces: 3
Features
- Stories: 1
- Patio & porch: Covered, Patio/Deck
- Exterior features: Sprinkler System
- Has spa: Yes
- Fencing: Back Yard
Lot
- Size: 9,369 Square Feet
- Features: Cul-De-Sac, Subdivided, 0 Up To 1/4 Acre
Details
- Additional structures: Workshop
- Parcel number: 7897080010370901
Construction
Type & style
- Home type: SingleFamily
- Architectural style: Contemporary
- Property subtype: Single Family Residence
Materials
- Blown-In Insulation, Brick
- Foundation: Slab
- Roof: Composition
Condition
- New construction: No
- Year built: 2020
Details
- Builder name: Emerald Homes
Utilities & green energy
- Sewer: Public Sewer
- Water: Water District
Green energy
- Energy efficient items: Attic Vents, Thermostat, Lighting, HVAC
Community & HOA
Community
- Features: Subdivision Tennis Court
- Subdivision: Tamarron Sec 8
HOA
- Has HOA: Yes
- Amenities included: Basketball Court, Clubhouse, Controlled Access, Dog Park, Fitness Center, Jogging Path, Park, Party Room, Picnic Area, Playground, Pond, Pool, Splash Pad, Sport Court, Tennis Court(s), Trail(s)
- HOA fee: $1,550 annually
Location
- Region: Katy
Financial & listing details
- Price per square foot: $186/sqft
- Tax assessed value: $474,116
- Annual tax amount: $12,970
- Date on market: 9/7/2026
- Listing terms: Assumable 1st Lien,Cash,Conventional,FHA,VA Loan
- Exclusions: Current Refrigerator, W/D
- Ownership: Full Ownership
- Road surface type: Concrete
Estimated market value
$485,200
$461,000 - $509,000
$2,915/mo
Price history
| Date | Event | Price |
|---|---|---|
| 9/15/2026 | Listed for sale | $499,900$186/sqft |
Source:  HAR #73879145 Report a problem HAR #73879145 Report a problem | ||
| 9/5/2026 | Listing removed | $499,900$186/sqft |
Source: HAR #91785190 Report a problem | ||
| 8/4/2026 | Price change | $499,900-2.9%$186/sqft |
Source: HAR #91785190 Report a problem | ||
| 7/16/2026 | Listed for sale | $514,700+19.7%$192/sqft |
Source: HAR #91785190 Report a problem | ||
| 6/19/2023 | Listing removed | -- |
Source: HAR #24513892 Report a problem | ||
| 5/13/2023 | Pending sale | $429,990$160/sqft |
Source: HAR #24513892 Report a problem | ||
| 4/28/2023 | Listed for sale | $429,990-9.5%$160/sqft |
Source: HAR #24513892 Report a problem | ||
| 11/1/2022 | Listing removed | -- |
Source: HAR #88224544 Report a problem | ||
| 10/22/2022 | Price change | $475,000-3.1%$177/sqft |
Source: HAR #88224544 Report a problem | ||
| 10/3/2022 | Listed for sale | $489,990$183/sqft |
Source: HAR #88224544 Report a problem | ||
| 9/30/2022 | Listing removed | -- |
Source: HAR #34588032 Report a problem | ||
| 9/16/2022 | Price change | $489,990-1.8%$183/sqft |
Source: HAR #34588032 Report a problem | ||
| 8/19/2022 | Listed for sale | $499,000$186/sqft |
Source: HAR #34588032 Report a problem | ||
Public tax history
| Year | Property taxes | Tax assessment |
|---|---|---|
| 2025 | $5,891 -8.3% | $474,116 -0.9% |
| 2024 | $6,425 -6.4% | $478,248 -4.7% |
| 2023 | $6,862 -5.5% | $501,930 +10% |
| 2022 | $7,260 +7.4% | $456,300 +10% |
| 2021 | $6,759 +627.3% | $414,820 +713.4% |
| 2020 | $929 -3.1% | $51,000 |
| 2019 | $959 +16.8% | $51,000 +21.4% |
| 2018 | $821 -43.6% | $42,000 |
| 2017 | $1,455 | $42,000 |
| 2016 | $1,455 +1901% | $42,000 +1041.3% |
| 2015 | $73 | $3,680 |
Find assessor info on the county website
Monthly payment
Est. payment
Payment breakdown
Explore the cost of this home by adjusting the details. Changes won't be saved.Climate risks
Neighborhood: 77494
Nearby schools
Schools provided by the listing agent
- Elementary: Tamarron Elementary School
- Middle: Leaman Junior High School
- High: Fulshear High School
Source: HAR. This data may not be complete. We recommend contacting the local school district to confirm school assignments for this home.
Similar homes
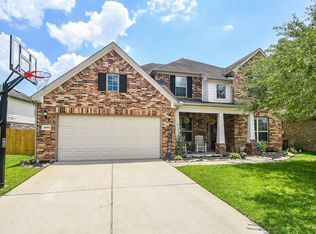
- $459,9004 bd4 ba3.6k sqft30213 Willow Chase Ln, Brookshire, TX 77423For Sale
 MLS ID #68330505, Judy Hans, CB&A, Realtors-Katy. HAR
 - $420,5404 bd3 ba2.6k sqft24723 Heirloom Ln, Katy, TX 77493For Sale
 MLS ID #56935973, Francis Bonghan, HomeSmart. HAR
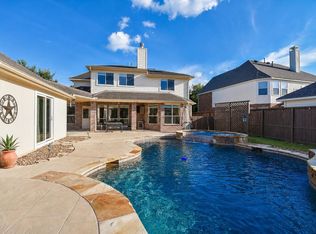
 - $640,0004 bd4 ba3.2k sqft4619 Camden Brook Ln, Katy, TX 77494For Sale
 MLS ID #57389274, Silvia Tenore, Martha Turner Sotheby's International Realty. HAR
 - $425,0005 bd4 ba4k sqft3015 Dawn Light Dr, Rosenberg, TX 77471For Sale
 MLS ID #2755981, Thu Pinto, Central Metro Realty. HAR
