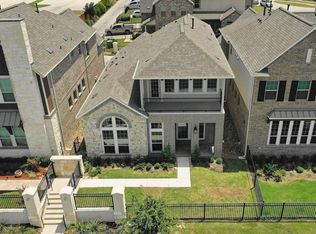
Welcome to resort-style living at Lakeshore at Towne Lake. This stunning 2018 3 bed, 2.5 baths, 2,734 SF Ashton Woods home sits in an exclusive gated community with breathtaking waterfront views. Inside, you'll find soaring ceilings, teak Plantation Shutters, exposed brick, water softener and an open floor plan that's perfect for entertaining. The chef's kitchen features a massive quartz island, gas cooktop, and windows framing lake views. Upstairs, primary bedroom has a balcony overlooking the lake and the spa-like primary bath boasts a soaking tub and dual vanities. Energy-efficient throughout with Low-E windows and radiant attic barrier. Your private backyard overlooks the serene lake. Enjoy exclusive access to a 300+ acre recreational lake, marina, boating, paddleboarding, fishing, pools, trails, and waterfront dining at The Boardwalk. Top-rated Cy-Fair ISD schools. Walking distance to Trader Joes, The Boardwalk & many parks & trails. This is the lifestyle you've been dreaming of.
For sale
$674,559
9663 Rockport Hills Dr, Cypress, TX 77433
3beds
2,744sqft
Single Family Residence
Built in 2018
2,644 Square Feet Lot
$652,100 Zestimate®
$246/sqft
$182/mo HOA
What's special
Exclusive gated communityWindows framing lake viewsRadiant attic barrierMassive quartz islandSoaking tubSoaring ceilingsExposed brick
- 41 days |
- 628 |
- 24 |
Zillow last checked:
Listing updated:
Listed by:
Michael McSorley TREC #0673594 281-217-7047,
Keller Williams Memorial
Source: HAR,MLS#: 95762704
Facts & features
Interior
Bedrooms & bathrooms
- Bedrooms: 3
- Bathrooms: 3
- Full bathrooms: 2
- 1/2 bathrooms: 1
Rooms
- Room types: Family Room, Utility Room
Primary bathroom
- Features: Primary Bath: Double Sinks
Kitchen
- Features: Kitchen Island
Heating
- Natural Gas
Cooling
- Ceiling Fan(s), Electric
Appliances
- Included: ENERGY STAR Qualified Appliances, Disposal, Electric Oven, Microwave, Gas Cooktop, Dishwasher
- Laundry: Electric Dryer Hookup, Gas Dryer Hookup, Washer Hookup
Features
- Formal Entry/Foyer, High Ceilings, Prewired for Alarm System, 3 Bedrooms Up, All Bedrooms Up, En-Suite Bath, Primary Bed - 2nd Floor, Walk-In Closet(s)
- Flooring: Carpet, Tile, Vinyl
- Windows: Insulated/Low-E windows
- Number of fireplaces: 1
- Fireplace features: Gas Log
Interior area
- Total structure area: 2,744
- Total interior livable area: 2,744 sqft
Property
Parking
- Total spaces: 2
- Parking features: Attached, Garage Door Opener
- Attached garage spaces: 2
Features
- Stories: 2
- Patio & porch: Covered, Patio/Deck, Porch
- Exterior features: Sprinkler System, Boat Ramp
- Fencing: Back Yard
- Has view: Yes
- View description: Lake, Water
- Has water view: Yes
- Water view: Lake,Water
Lot
- Size: 2,644 Square Feet
- Features: Subdivided, Waterfront, 0 Up To 1/4 Acre
Details
- Parcel number: 1367350050005
Construction
Type & style
- Home type: SingleFamily
- Architectural style: Contemporary
- Property subtype: Single Family Residence
Materials
- Batts Insulation, Blown-In Insulation, Brick, Cement Siding
- Foundation: Slab
- Roof: Composition
Condition
- New construction: No
- Year built: 2018
Details
- Builder name: Ashton Woods
Utilities & green energy
- Water: Water District
Green energy
- Green verification: Environments for Living
- Energy efficient items: Thermostat, Lighting, HVAC, HVAC>13 SEER, Other Energy Features
Community & HOA
Community
- Security: Prewired for Alarm System
- Subdivision: Towne Lake
HOA
- Has HOA: Yes
- Amenities included: Boat Dock, Boat Ramp, Boat Slip, Clubhouse, Controlled Access, Fitness Center, Jogging Path, Park, Playground, Pool, Security, Splash Pad, Tennis Court(s)
- HOA fee: $2,184 annually
Location
- Region: Cypress
Financial & listing details
- Price per square foot: $246/sqft
- Tax assessed value: $492,842
- Annual tax amount: $12,015
- Date on market: 7/16/2026
- Listing terms: Cash,Conventional,FHA,VA Loan
- Ownership: Full Ownership
- Road surface type: Concrete
Estimated market value
$652,100
$619,000 - $685,000
$2,961/mo
Price history
| Date | Event | Price |
|---|---|---|
| 7/16/2026 | Listed for sale | $674,559-3.4%$246/sqft |
Source:  HAR #95762704 Report a problem HAR #95762704 Report a problem | ||
| 7/13/2026 | Listing removed | $698,374$255/sqft |
Source: HAR #9254412 Report a problem | ||
| 6/11/2026 | Listed for sale | $698,374+62.6%$255/sqft |
Source: HAR #9254412 Report a problem | ||
| 12/11/2018 | Listing removed | $429,594$157/sqft |
Source: RE/MAX Professional Group #15490495 Report a problem | ||
| 12/10/2018 | Listed for sale | $429,594$157/sqft |
Source: RE/MAX Professional Group #15490495 Report a problem | ||
| 10/26/2018 | Pending sale | $429,594$157/sqft |
Source: RE/MAX Professional Group #15490495 Report a problem | ||
| 10/26/2018 | Listed for sale | $429,594$157/sqft |
Source: RE/MAX Professional Group #15490495 Report a problem | ||
Public tax history
| Year | Property taxes | Tax assessment |
|---|---|---|
| 2025 | $3,133 -2.8% | $492,842 -9.1% |
| 2024 | $3,221 +20.2% | $541,900 -5.3% |
| 2023 | $2,680 +7.5% | $572,483 +19.2% |
| 2022 | $2,493 | $480,447 +23.5% |
| 2021 | -- | $389,140 +3% |
| 2020 | $2,441 -28.2% | $377,687 -12.8% |
| 2019 | $3,398 +30.4% | $433,300 +477.7% |
| 2018 | $2,607 | $75,000 |
| 2017 | $2,607 | -- |
Find assessor info on the county website
Monthly payment
Est. payment
Payment breakdown
Explore the cost of this home by adjusting the details. Changes won't be saved.Climate risks
Neighborhood: Towne Lake
Nearby schools
GreatSchools rating
- 9/10Postma Elementary SchoolGrades: PK-5Distance: 1 mi
- 9/10Anthony MiddleGrades: 6-8Distance: 0.9 mi
- 8/10Cypress Ranch High SchoolGrades: 9-12Distance: 2.2 mi
Schools provided by the listing agent
- Elementary: Postma Elementary School
- Middle: Anthony Middle School (Cypress-Fairbanks)
- High: Cypress Ranch High School
Source: HAR. This data may not be complete. We recommend contacting the local school district to confirm school assignments for this home.
- $477,9003 bd3 ba2.4k sqft9667 Rockport Hills Dr, Cypress, TX 77433Off Market
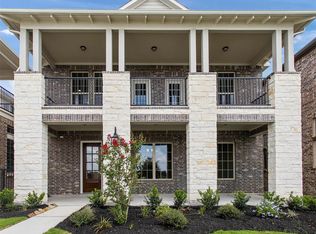
- $484,8003 bd3 ba2.5k sqft9659 Rockport Hills Dr, Cypress, TX 77433Off Market
- $561,132 sqft9659 Rockport Hills Dr, Cypress, TX 77433Off Market
- $7900.36 acresCaddo Ridge Ln, Cypress, TX 77433Off Market
- $609,8003 bd3 ba3k sqft9671 Rockport Hills Dr, Cypress, TX 77433Off Market
- $519,8003 bd3 ba2.9k sqft9655 Rockport Hills Dr, Cypress, TX 77433Off Market
- $515,2003 bd2 ba3k sqft18310 Padre Shores Ln, Cypress, TX 77433Off Market
- $561,132 sqftRockport Hills Dr, Cypress, TX 77433Off Market
A local agent can set up tours, give advice and negotiate with sellers.
Similar homes
- $729,0006 bd5 ba3.9k sqft10803 Dawn River Ct, Cypress, TX 77433For Sale
 MLS ID #8219153, Gordana Hamati, Corcoran Prestige Realty. HAR
 - $679,9004 bd4 ba3.4k sqft20338 Sienna Bluff Dr, Cypress, TX 77433For Sale
 MLS ID #23430868, Terri Lyons, Lyons Key Realty. HAR
 - $714,9005 bd4 ba3.6k sqft12118 N Founders Shore Dr, Cypress, TX 77433For Sale
 MLS ID #7876900, Stacy Walton, Blair Realty Group. HAR
 - $515,0004 bd4 ba2.5k sqft18419 Long Key Dr, Cypress, TX 77433For Sale
 MLS ID #56185974, Gayla Gayden, Realm Real Estate Professionals - Katy. HAR
 - $584,0004 bd4 ba2.9k sqft19519 Arbor Lodge Dr, Cypress, TX 77433For SaleMLS ID #48356485, Courtney Barnes, BHHS Karapasha Realty. HAR
- $575,0004 bd4 ba3.8k sqft20211 Cascading Falls Blvd, Cypress, TX 77433For SaleMLS ID #34163798, Mike Elgoher, eXp Realty LLC. HAR
- $889,0004 bd4 ba4k sqft19506 Riverhill Row Ct, Cypress, TX 77433For SaleMLS ID #80886257, Diane Kingshill, Martha Turner Sotheby's International Realty. HAR
- $600,0004 bd4 ba4k sqft17615 Sunbriar Ln, Houston, TX 77095For SaleMLS ID #58195671, Ashley Acosta, eXp Realty LLC. HAR
- $785,0004 bd4 ba3.9k sqft17139 Upton Hill Dr, Cypress, TX 77433For SaleMLS ID #35469059, Amy Lippincott, eXp Realty LLC. HAR
- $865,0004 bd3 ba3.6k sqft19111 Royal Cove Cir, Cypress, TX 77433For SaleMLS ID #79308519, Zuri Perez-Majul, Zuri Properties. HAR
- $599,0005 bd4 ba3.7k sqft21007 Twisted Leaf Dr, Cypress, TX 77433For SaleMLS ID #34475730, Alane Avila, eXp Realty LLC. HAR
- $615,0003 bd4 ba3.3k sqft13826 Oakdale Glen Trce, Cypress, TX 77429For SaleMLS ID #43759000, Michele Harmon, RE/MAX Universal. HAR
- $600,0004 bd4 ba3.8k sqft15507 Stallion Point Cir, Cypress, TX 77429For SaleMLS ID #14284900, Michele Harmon, RE/MAX Universal. HAR
- $545,0004 bd4 ba3.5k sqft14802 S Gray Heron Ct, Cypress, TX 77433For SaleMLS ID #67468212, Michele Harmon, RE/MAX Universal. HAR
- $689,5005 bd4 ba3.7k sqft23106 Mulberry Thicket Trl, Katy, TX 77493For SaleMLS ID #18689045, Rose Gibson, Better Homes and Gardens Real Estate Gary Greene - Cypress. HAR
- $415,0003 bd3 ba2.5k sqft11231 Buchanan Coves Ln, Cypress, TX 77433For SaleMLS ID #15483920, Terese Yates, CB&A, Realtors. HAR
- $670,0005 bd5 ba3.9k sqft27202 Stone Harbour Ln, Katy, TX 77494For SaleMLS ID #66783327, Nelly Schmidt, HomeSmart. HAR
- $689,9004 bd4 ba3.6k sqft13522 Columbia Key Dr, Tomball, TX 77377For SaleMLS ID #68055879, Ashley Eoff, SERHANT.. HAR
- $750,0004 bd5 ba3.7k sqft2503 Brazos Trl, Katy, TX 77493For SaleMLS ID #24610677, Jared Turner, Turner Mangum,LLC. HAR
- $599,9004 bd4 ba3.5k sqft6539 Woodleaf Lake Loop, Katy, TX 77493For SaleMLS ID #64572350, Aurelio Diaz, Nan & Company Properties - Corporate Office (Heights). HAR
