Welcome to this stunning Trendmaker Home on an oversized cul-de-sac lot, offering luxury, comfort, and exceptional outdoor living. This beautiful stone and brick home features a grand arched entry, porte-cochère, gated driveway, brand-new LVP flooring, and a finished climate-controlled garage. Inside, you'll find soaring ceilings, elegant architectural details, a spacious living room with a fireplace, private office, media room, and a gourmet kitchen with granite countertops, built-in stainless steel appliances, rich wood cabinetry, and a large island. The luxurious primary suite includes a sitting area with a fireplace and a spa-inspired bath. Step outside to your private backyard oasis featuring a sparkling pool, stone water features, pergolas, and a covered patio. Enjoy community amenities including lakes, trails, clubhouse, fitness center, pool, splash pad, tennis, pickleball, parks, and convenient access to HEB, Lone Star College, The Berry Center, and major freeways.
Pending
Price cut: $15K (9/20)
$585,000
17615 Sunbriar Ln, Houston, TX 77095
4beds
4,047sqft
Single Family Residence
Built in 2007
0.29 Acres Lot
$573,800 Zestimate®
$145/sqft
$125/mo HOA
What's special
Sparkling poolPrivate backyard oasisPrivate officeGrand arched entryBuilt-in stainless steel appliancesBrand-new lvp flooringStone water features
- 81 days
- 886
- 110
Zillow last checked:
Listing updated:
Listed by:
Ashley Acosta TREC #0840180 512-952-2294,
eXp Realty LLC
Source: HAR,MLS#: 58195671
Facts & features
Interior
Bedrooms & bathrooms
- Bedrooms: 4
- Bathrooms: 4
- Full bathrooms: 3
- 1/2 bathrooms: 1
Primary bedroom
- Level: First
- Area: 364
- Dimensions: 14 X 26
Bedroom
- Level: Second
- Area: 121
- Dimensions: 11 X 11
Bedroom
- Level: Second
- Area: 156
- Dimensions: 12 X 13
Bedroom
- Level: Fourth
- Area: 196
- Dimensions: 14 X 14
Kitchen
- Level: First
- Area: 208
- Dimensions: 13 X 16
Living room
- Level: First
- Area: 437
- Dimensions: 19 X 23
Living room
- Level: Second
- Area: 567
- Dimensions: 27 X 21
Media room
- Level: Second
- Area: 182
- Dimensions: 14 X 13
Primary bath
- Level: First
- Area: 234
- Dimensions: 13 X 18
Heating
- Natural Gas, Zoned
Cooling
- Ceiling Fan(s), Electric, Zoned
Appliances
- Included: Disposal, Electric Oven, Microwave, Gas Range, Dishwasher
- Laundry: Electric Dryer Hookup, Gas Dryer Hookup
Features
- High Ceilings, Vaulted Ceiling, Primary Bed - 1st Floor
- Flooring: Carpet, Tile, Wood
- Windows: Insulated/Low-E windows
- Number of fireplaces: 2
- Fireplace features: Gas, Gas Log
Interior area
- Total structure area: 4,047
- Total interior livable area: 4,047 sqft
Video & virtual tour
Property
Parking
- Total spaces: 3
- Parking features: Detached
- Garage spaces: 3
Features
- Stories: 2
- Patio & porch: Covered, Patio/Deck
- Exterior features: Sprinkler System
- Has private pool: Yes
- Pool features: In Ground
- Has spa: Yes
- Fencing: Back Yard,Full
Lot
- Size: 0.29 Acres
- Features: Back Yard, Cul-De-Sac, Subdivided, 1/4 Up to 1/2 Acre
Details
- Parcel number: 1283840010004
Construction
Type & style
- Home type: SingleFamily
- Architectural style: Traditional
- Property subtype: Single Family Residence
Materials
- Brick, Wood Siding
- Foundation: Slab
- Roof: Composition
Condition
- New construction: No
- Year built: 2007
Utilities & green energy
- Water: Water District
Green energy
- Energy efficient items: Attic Vents
Community & HOA
Community
- Subdivision: Copper Lakes
HOA
- Has HOA: Yes
- HOA fee: $1,500 annually
Location
- Region: Houston
Financial & listing details
- Price per square foot: $145/sqft
- Tax assessed value: $562,244
- Annual tax amount: $13,891
- Date on market: 7/22/2026
- Listing terms: Cash,Conventional,FHA,VA Loan
- Exclusions: Chandelier, Refrigerator
- Road surface type: Asphalt, Concrete, Curbs, Gutters
Estimated market value
$573,800
$545,000 - $602,000
$3,892/mo
Price history
| Date | Event | Price |
|---|---|---|
| 10/2/2026 | Pending sale | $585,000$145/sqft |
Source:  HAR #58195671 Report a problem HAR #58195671 Report a problem | ||
| 9/20/2026 | Price change | $585,000-2.5%$145/sqft |
Source: HAR #58195671 Report a problem | ||
| 9/8/2026 | Listed for sale | $600,000$148/sqft |
Source: HAR #58195671 Report a problem | ||
| 9/1/2026 | Pending sale | $600,000$148/sqft |
Source: HAR #58195671 Report a problem | ||
| 8/13/2026 | Price change | $600,000-4%$148/sqft |
Source: HAR #58195671 Report a problem | ||
| 7/22/2026 | Listed for sale | $625,000+60.7%$154/sqft |
Source: HAR #58195671 Report a problem | ||
| 5/31/2012 | Listing removed | $388,900$96/sqft |
Source: Quality Properties #45564471 Report a problem | ||
| 3/31/2012 | Listed for sale | $388,900+19.7%$96/sqft |
Source: Quality Properties #45564471 Report a problem | ||
| 2/13/2012 | Sold | -- |
Source: Public Record Report a problem | ||
| 12/13/2011 | Listed for sale | $324,900-7.2%$80/sqft |
Source: RE/MAX 360 #95217134 Report a problem | ||
| 9/17/2011 | Listing removed | $350,000$86/sqft |
Source: Keller Williams Signature Realty #59625947 Report a problem | ||
| 6/30/2011 | Price change | $350,000-10.5%$86/sqft |
Source: Keller Williams Signature Realty #59625947 Report a problem | ||
| 6/11/2011 | Price change | $391,000-0.5%$97/sqft |
Source: Keller Williams Signature Realty #59625947 Report a problem | ||
| 6/4/2011 | Price change | $393,000-0.5%$97/sqft |
Source: Keller Williams Signature Realty #59625947 Report a problem | ||
| 5/29/2011 | Price change | $395,000-0.5%$98/sqft |
Source: Keller Williams Signature Realty #59625947 Report a problem | ||
| 5/21/2011 | Price change | $397,000-0.5%$98/sqft |
Source: Keller Williams Signature Realty #59625947 Report a problem | ||
| 4/19/2011 | Price change | $399,000-3.9%$99/sqft |
Source: Keller Williams Signature Realty #59625947 Report a problem | ||
| 4/14/2011 | Price change | $415,000-0.5%$103/sqft |
Source: Keller Williams Signature Realty #59625947 Report a problem | ||
| 4/8/2011 | Price change | $417,000-0.5%$103/sqft |
Source: Keller Williams Signature Realty #59625947 Report a problem | ||
| 3/31/2011 | Price change | $419,000-0.5%$104/sqft |
Source: Keller Williams Signature Realty #59625947 Report a problem | ||
| 3/24/2011 | Price change | $421,000-0.5%$104/sqft |
Source: Keller Williams Signature Realty #59625947 Report a problem | ||
| 3/17/2011 | Price change | $423,000-0.5%$105/sqft |
Source: Keller Williams Signature Realty #59625947 Report a problem | ||
| 3/3/2011 | Price change | $425,000-0.6%$105/sqft |
Source: Keller Williams Signature Realty #59625947 Report a problem | ||
| 2/24/2011 | Price change | $427,500-0.6%$106/sqft |
Source: Keller Williams Signature Realty #59625947 Report a problem | ||
| 2/19/2011 | Listed for sale | $430,000$106/sqft |
Source: Keller Williams Signature Realty #59625947 Report a problem | ||
Public tax history
| Year | Property taxes | Tax assessment |
|---|---|---|
| 2025 | $3,574 +2.1% | $562,244 -2.3% |
| 2024 | $3,500 +20.2% | $575,569 +7.8% |
| 2023 | $2,912 +7.5% | $534,000 +5.1% |
| 2022 | $2,709 | $508,039 +20.2% |
| 2021 | -- | $422,765 +8.2% |
| 2020 | $2,524 +2.8% | $390,548 +4.4% |
| 2019 | $2,456 -76.3% | $374,012 -11.2% |
| 2018 | $10,378 | $421,386 |
| 2017 | $10,378 -1.6% | $421,386 |
| 2016 | $10,543 -10.5% | $421,386 +4.8% |
| 2015 | $11,775 | $402,246 +7.4% |
| 2014 | $11,775 | $374,514 +7.4% |
| 2013 | -- | $348,809 +4.4% |
| 2012 | -- | $334,224 |
| 2011 | -- | $334,224 |
| 2010 | -- | $334,224 |
| 2009 | -- | $334,224 |
Find assessor info on the county website
Monthly payment
Est. payment
Payment breakdown
Explore the cost of this home by adjusting the details. Changes won't be saved.Climate risks
Neighborhood: 77095
Nearby schools
Schools provided by the listing agent
- Elementary: Copeland Elementary School (Cypress-Fairbanks)
- Middle: Aragon Middle School
- High: Langham Creek High School
Source: HAR. This data may not be complete. We recommend contacting the local school district to confirm school assignments for this home.

Similar homes
- $475,0004 bd3 ba3.2k sqft8106 Copper Shore Cir, Houston, TX 77095For Sale
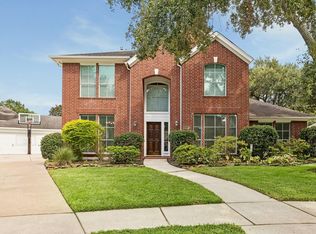 MLS ID #49392153, Ramona Stehle, Turbo Realty of Texas. HAR
 - $679,9994 bd4 ba4.9k sqft8123 Cranbrook Hollow Ln, Houston, TX 77095For Sale
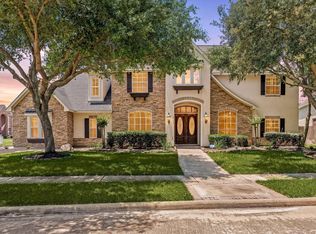 MLS ID #89352542, Pedro Iznaga, Redfin Corporation. HAR
 - $590,0004 bd5 ba4.3k sqft14102 Halprin Creek Dr, Cypress, TX 77429For Sale
 MLS ID #77470654, Jennifer Dodds, eXp Realty LLC. HAR
 - $530,0004 bd4 ba3.6k sqft26907 Mossy Leaf Ln, Cypress, TX 77433For Sale
 MLS ID #80043537, Veronica Cantu, Nino Properties. HAR
