Highly sought-after Green Trails offers the best of both worlds—a convenient Houston address paired with award-winning Katy ISD! Stunning landscaping and exceptional curb appeal welcome you to this beautifully updated home, featuring an open-concept island kitchen overlooking the spacious family room, private study with French doors, formal dining, and oversized game room. The generous primary suite features a beautifully updated bath with custom cabinetry, designer tile, soaking tub, and elegant shower. Step outside to an impressive backyard retreat with a resurfaced PebbleTec pool & spa, extended covered patio, hot/cold outdoor shower, and natural gas connections—perfect for entertaining! Additional highlights include recent AC, furnace & water heater replacements, whole-home Briggs & Stratton generator, and included mounted TVs and KitchenAid refrigerator. Green Trails amenities include back-door trash pickup and Constable Precinct 5 patrols. Minutes from the Energy Corridor!
For sale
Price cut: $15K (9/23)
$635,000
18710 Ember Trails Dr, Houston, TX 77094
4beds
3,192sqft
Single Family Residence
Built in 1997
8,955 Square Feet Lot
$620,300 Zestimate®
$199/sqft
$118/mo HOA
What's special
Beautifully updated bathExtended covered patioKitchenaid refrigeratorSpacious family roomExceptional curb appealFormal diningStunning landscaping
- 40 days
- 536
- 43
Zillow last checked:
Listing updated:
Listed by:
Melanie Miller TREC #0505920 281-216-6323,
Redfin Corporation
Source: HAR,MLS#: 34577778
Facts & features
Interior
Bedrooms & bathrooms
- Bedrooms: 4
- Bathrooms: 4
- Full bathrooms: 3
- 1/2 bathrooms: 1
Primary bedroom
- Level: First
- Area: 304.29
- Dimensions: 18.9x16.1
Bedroom
- Level: Second
- Area: 142.31
- Dimensions: 13.3x10.7
Bedroom
- Level: Second
- Area: 147.56
- Dimensions: 12.4x11.9
Bedroom
- Level: Second
- Area: 161.2
- Dimensions: 13x12.4
Other
- Level: First
- Area: 140.22
- Dimensions: 12.3x11.4
Breakfast
- Level: First
- Area: 151.36
- Dimensions: 17.2x8.8
Dining room
- Level: First
- Area: 129.71
- Dimensions: 11.9x10.9
Game room
- Level: Second
- Area: 166.5
- Dimensions: 13.11x12.7
Kitchen
- Level: First
- Area: 154.43
- Dimensions: 13.9x11.11
Living room
- Level: First
- Area: 322.31
- Dimensions: 19.3x16.7
Heating
- Natural Gas
Cooling
- Ceiling Fan(s), Electric
Appliances
- Included: ENERGY STAR Qualified Appliances, Disposal, Refrigerator, Electric Oven, Microwave, Gas Cooktop, Dishwasher
- Laundry: Gas Dryer Hookup, Washer Hookup
Features
- Crown Molding, Formal Entry/Foyer, High Ceilings, Wired for Sound, En-Suite Bath, Primary Bed - 1st Floor, Sitting Area, Walk-In Closet(s)
- Flooring: Carpet, Engineered Hardwood, Tile
- Windows: Window Coverings
Interior area
- Total structure area: 3,192
- Total interior livable area: 3,192 sqft
Property
Parking
- Total spaces: 2
- Parking features: Detached, Oversized, Garage Door Opener, Workshop in Garage
- Garage spaces: 2
Features
- Stories: 2
- Patio & porch: Covered
- Exterior features: Sprinkler System
- Has private pool: Yes
- Pool features: Heated, In Ground, Pool/Spa Combo
- Has spa: Yes
- Fencing: Back Yard
Lot
- Size: 8,955 Square Feet
- Features: Subdivided, 0 Up To 1/4 Acre
Details
- Parcel number: 1188620030008
Construction
Type & style
- Home type: SingleFamily
- Architectural style: Traditional
- Property subtype: Single Family Residence
Materials
- Batts Insulation, Brick, Cement Siding
- Foundation: Slab
- Roof: Composition
Condition
- New construction: No
- Year built: 1997
Utilities & green energy
- Sewer: Public Sewer
- Water: Public
Green energy
- Energy efficient items: Thermostat, Lighting
Community & HOA
Community
- Features: Subdivision Tennis Court
- Subdivision: Green Trails Park Sec 17
HOA
- Has HOA: Yes
- Amenities included: Jogging Path, Park, Picnic Area, Playground, Pond, Pool, Security, Tennis Court(s), Trail(s)
- HOA fee: $1,420 annually
Location
- Region: Houston
Financial & listing details
- Price per square foot: $199/sqft
- Tax assessed value: $524,713
- Annual tax amount: $10,929
- Date on market: 9/10/2026
- Listing terms: Cash,Conventional,FHA,VA Loan
- Road surface type: Concrete
Estimated market value
$620,300
$589,000 - $651,000
$3,827/mo
Price history
| Date | Event | Price |
|---|---|---|
| 9/23/2026 | Price change | $635,000-2.3%$199/sqft |
Source:  HAR #34577778 Report a problem | ||
| 9/10/2026 | Listed for sale | $650,000+44.4%$204/sqft |
Source: HAR #34577778 Report a problem | ||
| 5/6/2016 | Sold | -- |
Source: Agent Provided Report a problem | ||
| 3/24/2016 | Listed for sale | $450,000$141/sqft |
Source: BHGRE Gary Greene #88265013 Report a problem | ||
Public tax history
| Year | Property taxes | Tax assessment |
|---|---|---|
| 2025 | $7,462 -1.4% | $524,713 -1.2% |
| 2024 | $7,567 +16.1% | $530,947 +1.1% |
| 2023 | $6,515 -8.8% | $525,336 +13.6% |
| 2022 | $7,146 | $462,582 +20.8% |
| 2021 | -- | $383,000 -6.8% |
| 2020 | $7,578 +5.6% | $410,878 +11.1% |
| 2019 | $7,173 -30.8% | $369,955 -2.1% |
| 2018 | $10,369 | $378,074 -9.4% |
| 2017 | $10,369 +4.6% | $417,461 |
| 2016 | $9,910 +15.5% | $417,461 |
| 2015 | $8,579 | $417,461 +14.4% |
| 2014 | $8,579 | $364,839 +17.9% |
| 2013 | -- | $309,468 +13.8% |
| 2012 | -- | $271,888 |
| 2011 | -- | $271,888 |
| 2010 | -- | $271,888 +3.2% |
| 2009 | -- | $263,565 +9.7% |
| 2007 | -- | $240,355 +7.5% |
| 2006 | -- | $223,600 |
| 2005 | -- | -- |
| 2004 | -- | $223,600 +5% |
| 2003 | -- | $213,000 |
| 2002 | -- | $213,000 +0.8% |
| 2001 | -- | $211,300 +10% |
| 2000 | -- | $192,100 |
Find assessor info on the county website
Monthly payment
Est. payment
Payment breakdown
Explore the cost of this home by adjusting the details. Changes won't be saved.Climate risks
Neighborhood: 77094
Nearby schools
Schools provided by the listing agent
- Elementary: Pattison Elementary School
- Middle: Mcmeans Junior High School
- High: Taylor High School (Katy)
Source: HAR. This data may not be complete. We recommend contacting the local school district to confirm school assignments for this home.

Similar homes
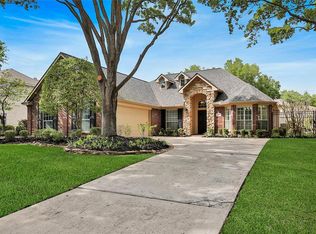
- $654,0003 bd3 ba3.3k sqft1507 Kennebeck Pl, Houston, TX 77077For Sale
 MLS ID #88182254, Robert Ginn, Martha Turner Sotheby's International Realty - Memorial. HAR
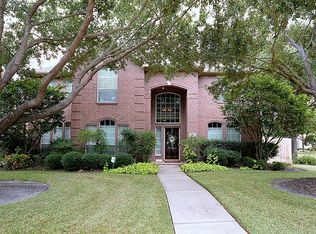
- $599,0004 bd4 ba3k sqft1331 Shady Bend Dr, Sugar Land, TX 77479For Sale
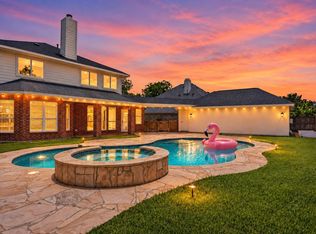 MLS ID #95314588, Audra O'Neal, ONTX Realty Partners. HAR
- $625,0005 bd4 ba3.2k sqft5718 Brennan Ridge Ln, Katy, TX 77450For Sale
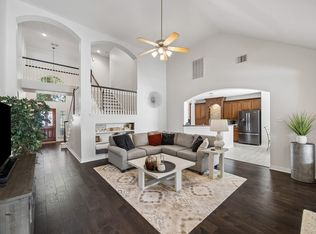 MLS ID #81491911, Jenny Becker, Compass RE Texas, LLC - Houston. HAR
- $699,0004 bd5 ba4k sqft15742 Walkwood Dr, Houston, TX 77079For Sale
 MLS ID #43778194, J. Carter Breed, NewTrust Real Estate. HAR
