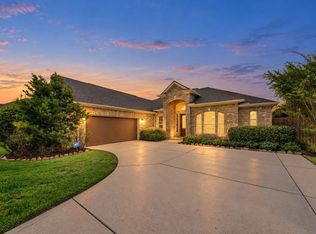
Stunning updated home on a wooded corner lot in the gated community of Treeline features a “Next Gen” floor plan with its own entrance, living area, bedroom and bath, creating the perfect retreat for guests or multigenerational living. Covered front porch leads to a two-story foyer with hardwoods, wrought iron staircase, formal dining room, half bath and a private study. Home has 2 new HVAC’s, roof, electrical panel and water heaters in 24’/25’. The family room features a cast stone gas log fireplace and a dramatic wall of windows w/backyard views. Island kitchen has granite counters, S/S appliances including a gas cooktop, double ovens, butler’s pantry, breakfast room and nearby utility room with W/D. Primary suite has a bath w/dual vanities, jetted tub, separate shower w/bench and walk-in closet. Upstairs has a game room, 4 bedrooms, a bonus flex room and 2 remodeled baths. Spacious backyard with a covered back porch and extended patio provides the ideal setting for entertaining.
For sale
Price cut: $20.1K (9/14)
$649,900
17610 Strackfield Ln, Tomball, TX 77377
5beds
4,150sqft
Single Family Residence
Built in 2009
0.26 Acres Lot
$634,800 Zestimate®
$157/sqft
$134/mo HOA
What's special
Remodeled bathsFormal dining roomWooded corner lotTwo-story foyer with hardwoodsBreakfast roomBonus flex roomPrivate study
- 108 days
- 173
- 21
Zillow last checked:
Listing updated:
Listed by:
Lizz Sansone TREC #0560588 281-753-0333,
The Agency Houston Sugar Land,
Logan Lester TREC #0673374 832-520-9738,
The Agency Houston Sugar Land
Source: HAR,MLS#: 77164054
Facts & features
Interior
Bedrooms & bathrooms
- Bedrooms: 5
- Bathrooms: 5
- Full bathrooms: 4
- 1/2 bathrooms: 1
Primary bedroom
- Level: First
- Area: 266
- Dimensions: 19X14
Bedroom
- Level: Second
- Area: 169
- Dimensions: 13X13
Bedroom
- Level: First
- Area: 132
- Dimensions: 12X11
Bedroom
- Level: Second
- Area: 132
- Dimensions: 12X11
Bedroom
- Level: Second
- Area: 216
- Dimensions: 18X12
Other
- Level: First
- Area: 156
- Dimensions: 13X12
Other
- Level: First
- Area: 30
- Dimensions: 6X5
Other
- Level: Second
- Area: 100
- Dimensions: 10X10
Other
- Level: First
- Area: 40
- Dimensions: 8X5
Other
- Level: Second
- Area: 45
- Dimensions: 9X5
Breakfast
- Level: First
- Area: 96
- Dimensions: 12x8
Dining room
- Level: First
- Area: 165
- Dimensions: 15X11
Other
- Level: Second
- Area: 144
- Dimensions: 12X12
Family room
- Level: First
- Area: 323
- Dimensions: 19X17
Game room
- Level: Second
- Area: 270
- Dimensions: 18X15
Kitchen
- Level: First
- Area: 256
- Dimensions: 16X16
Living room
- Level: First
- Area: 192
- Dimensions: 16X12
Primary bath
- Level: First
- Area: 192
- Dimensions: 16X12
Utility room
- Level: First
- Area: 64
- Dimensions: 8X8
Heating
- Natural Gas, Zoned
Cooling
- Ceiling Fan(s), Electric, Zoned
Appliances
- Included: ENERGY STAR Qualified Appliances, Disposal, Dryer, Refrigerator, Washer, Double Oven, Electric Oven, Microwave, Gas Cooktop, Dishwasher
- Laundry: Electric Dryer Hookup, Gas Dryer Hookup, Washer Hookup
Features
- Balcony, Crown Molding, High Ceilings, Wired for Sound, 1 Bedroom Down - Not Primary BR, 2 Bedrooms Down, Primary Bed - 1st Floor, Sitting Area, Walk-In Closet(s)
- Flooring: Carpet, Engineered Hardwood, Tile
- Windows: Insulated/Low-E windows, Window Coverings
- Number of fireplaces: 1
- Fireplace features: Gas Log
Interior area
- Total structure area: 4,150
- Total interior livable area: 4,150 sqft
Property
Parking
- Total spaces: 2
- Parking features: Electric Gate, Attached, Garage Door Opener, Double-Wide Driveway
- Attached garage spaces: 2
Features
- Stories: 2
- Patio & porch: Covered, Patio/Deck, Porch
- Exterior features: Side Yard, Sprinkler System
- Has spa: Yes
- Fencing: Back Yard
Lot
- Size: 0.26 Acres
- Features: Back Yard, Corner Lot, Subdivided, Wooded, 0 Up To 1/4 Acre
Details
- Parcel number: 1303950030002
Construction
Type & style
- Home type: SingleFamily
- Architectural style: Traditional
- Property subtype: Single Family Residence
Materials
- Blown-In Insulation, Brick, Cement Siding, Stucco
- Foundation: Slab
- Roof: Composition
Condition
- New construction: No
- Year built: 2009
Details
- Builder name: Ryland Homes
Utilities & green energy
- Water: Public, Water District
Green energy
- Green verification: ENERGY STAR Certified Homes
- Energy efficient items: Attic Vents, Thermostat, HVAC
Community & HOA
Community
- Subdivision: Treeline
HOA
- Has HOA: Yes
- Amenities included: Clubhouse, Controlled Access, Park, Picnic Area, Playground, Pond, Pool, Splash Pad, Stocked Pond, Trail(s)
- HOA fee: $1,604 annually
Location
- Region: Tomball
Financial & listing details
- Price per square foot: $157/sqft
- Tax assessed value: $670,682
- Annual tax amount: $17,209
- Date on market: 6/25/2026
- Listing terms: Cash,Conventional,VA Loan
- Road surface type: Concrete, Curbs, Gutters
Estimated market value
$634,800
$603,000 - $667,000
$4,218/mo
Price history
| Date | Event | Price |
|---|---|---|
| 9/14/2026 | Price change | $649,900-3%$157/sqft |
Source:  HAR #77164054 Report a problem HAR #77164054 Report a problem | ||
| 8/9/2026 | Price change | $670,000-4.3%$161/sqft |
Source: HAR #77164054 Report a problem | ||
| 6/25/2026 | Listed for sale | $699,900+66.6%$169/sqft |
Source: HAR #77164054 Report a problem | ||
| 3/31/2017 | Sold | -- |
Source: Agent Provided Report a problem | ||
| 2/16/2017 | Pending sale | $420,000$101/sqft |
Source: RE/MAX Vintage #51320485 Report a problem | ||
| 2/16/2017 | Listed for sale | $420,000$101/sqft |
Source: RE/MAX Vintage #51320485 Report a problem | ||
| 2/14/2017 | Pending sale | $420,000$101/sqft |
Source: RE/MAX Vintage #51320485 Report a problem | ||
| 2/14/2017 | Listed for sale | $420,000+5%$101/sqft |
Source: RE/MAX Vintage #51320485 Report a problem | ||
| 4/5/2014 | Listing removed | $400,000$96/sqft |
Source: RE/MAX NORTHWEST, REALTORS #67008527 Report a problem | ||
| 1/21/2014 | Price change | $400,000-5.9%$96/sqft |
Source: RE/MAX NORTHWEST, REALTORS #67008527 Report a problem | ||
| 1/5/2014 | Listed for sale | $425,000$102/sqft |
Source: RE/MAX NORTHWEST, REALTORS #67008527 Report a problem | ||
Public tax history
| Year | Property taxes | Tax assessment |
|---|---|---|
| 2025 | $9,146 +9.2% | $670,682 -1% |
| 2024 | $8,379 +15.2% | $677,568 -2.7% |
| 2023 | $7,271 +7.6% | $696,109 +35.1% |
| 2022 | $6,759 | $515,372 +10.5% |
| 2021 | -- | $466,604 +5.5% |
| 2020 | $6,273 +7.3% | $442,294 +8.9% |
| 2019 | $5,847 -50% | $406,288 -4.9% |
| 2018 | $11,699 | $427,000 |
| 2017 | $11,699 0% | $427,000 |
| 2016 | $11,704 +19.5% | $427,000 +3.4% |
| 2015 | $9,795 | $413,107 +5.4% |
| 2014 | $9,795 | $391,835 +12.8% |
| 2013 | -- | $347,276 +2.5% |
| 2012 | -- | $338,889 -9.9% |
| 2011 | -- | $376,072 +8.5% |
| 2010 | -- | $346,703 |
Find assessor info on the county website
Monthly payment
Est. payment
Payment breakdown
Explore the cost of this home by adjusting the details. Changes won't be saved.Climate risks
Neighborhood: Treeline
Nearby schools
Schools provided by the listing agent
- Elementary: Willow Creek Elementary School (Tomball)
- Middle: Willow Wood Junior High School
- High: Tomball Memorial H S
Source: HAR. This data may not be complete. We recommend contacting the local school district to confirm school assignments for this home.
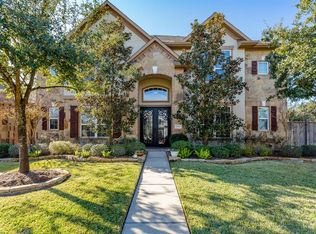

Similar homes
- $590,0004 bd4 ba3.3k sqft12322 Scherer Woods Ct, Tomball, TX 77377For Sale
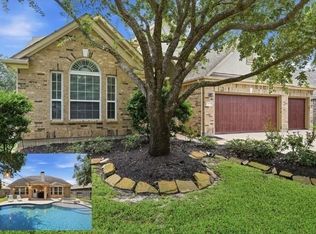 MLS ID #76075406, Suzanne Nobles, CB&A, Realtors. HAR
 - $699,0004 bd4 ba4.5k sqft12435 Muller Sky Ct, Tomball, TX 77377For Sale
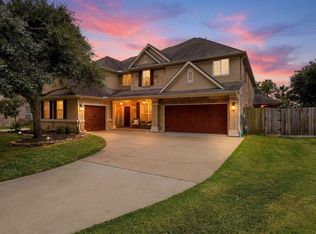 MLS ID #63129998, Kyle Tweed, Real Broker, LLC. HAR
 - $609,0004 bd4 ba2.9k sqft17903 Fernwood Bend Dr, Tomball, TX 77377For Sale
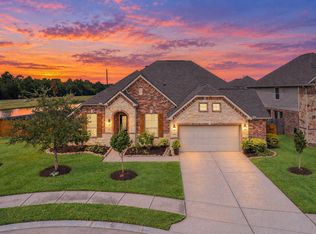 MLS ID #21291664, Peggy O'Connor, CB&A, Realtors. HAR
 - $450,0003 bd2 ba2.7k sqft12218 Rampy Green Dr, Tomball, TX 77377For Sale
 MLS ID #53468386, Cindi Albers, RE/MAX Elite Properties. HAR
