Nestled within the prestigious gated community of Lakes of Cypress Forest, this exceptional residence offers over 4,200 square feet of thoughtfully designed living space with 5 bedrooms (2 down), 4.5 bathrooms, office, game room and media room with projector! The second you step inside, you'll appreciate the spacious layout, elegant finishes, and seamless blend of comfort and sophistication. Designed for everyday living and entertaining, the home features expansive gathering spaces that flow effortlessly to a private backyard retreat. Enjoy year-round outdoor living beneath the covered patio complete with a fully equipped outdoor kitchen, overlooking a sparkling POOL and SPA. A spacious 3-car garage provides ample room for vehicles and storage. With generous living areas, great amenities, and an unbeatable location, this home offers the perfect combination of elegance, functionality, and resort-style living. GENERAC WHOLE HOME GENERATOR installed in 2023.
For sale
Price cut: $16K (8/25)
$699,000
2807 Alan Lake Ln, Spring, TX 77388
5beds
4,259sqft
Single Family Residence
Built in 2013
9,801 Square Feet Lot
$684,400 Zestimate®
$164/sqft
$138/mo HOA
What's special
- 58 days
- 235
- 28
Zillow last checked:
Listing updated:
Listed by:
Jon Shuler TREC #0753450 832-492-7816,
Realty ONE Group Iconic
Source: HAR,MLS#: 18161526
Facts & features
Interior
Bedrooms & bathrooms
- Bedrooms: 5
- Bathrooms: 5
- Full bathrooms: 4
- 1/2 bathrooms: 1
Rooms
- Room types: Family Room, Media Room, Utility Room
Primary bedroom
- Level: First
- Area: 306.67
- Dimensions: 20' x 15'4
Bedroom
- Level: Second
- Area: 149.06
- Dimensions: 13'3 x 11'3
Bedroom
- Level: Second
- Area: 152.81
- Dimensions: 13'7 x 11'3
Bedroom
- Level: First
- Area: 135
- Dimensions: 12 x 11'3
Bedroom
- Level: Second
- Area: 177.78
- Dimensions: 13'4 x 13'4
Other
- Level: First
Game room
- Level: Second
- Area: 245.33
- Dimensions: 16 x 15'4
Media room
- Level: Second
- Area: 232
- Dimensions: 16 x 14'6
Heating
- Natural Gas
Cooling
- Ceiling Fan(s), Electric
Appliances
- Included: Disposal, Dryer, Refrigerator, Washer, Double Oven, Microwave, Gas Range, Dishwasher
- Laundry: Electric Dryer Hookup, Gas Dryer Hookup, Washer Hookup
Features
- Crown Molding, Formal Entry/Foyer, High Ceilings, Prewired for Alarm System, Wired for Sound, 2 Bedrooms Down, En-Suite Bath, Primary Bed - 1st Floor, Sitting Area, Walk-In Closet(s)
- Flooring: Carpet, Tile, Travertine, Vinyl
- Windows: Window Coverings
- Number of fireplaces: 1
- Fireplace features: Gas Log
Interior area
- Total structure area: 4,259
- Total interior livable area: 4,259 sqft
Property
Parking
- Total spaces: 3
- Parking features: Attached, Oversized, Garage Door Opener, Double-Wide Driveway
- Attached garage spaces: 3
Features
- Stories: 2
- Patio & porch: Covered
- Exterior features: Balcony, Outdoor Kitchen, Sprinkler System
- Has private pool: Yes
- Pool features: Gunite, In Ground, Pool/Spa Combo
- Has spa: Yes
- Spa features: Spa/Hot Tub
- Fencing: Back Yard
Lot
- Size: 9,801 Square Feet
- Features: Subdivided, 0 Up To 1/4 Acre
Details
- Parcel number: 1336700010008
Construction
Type & style
- Home type: SingleFamily
- Architectural style: Traditional
- Property subtype: Single Family Residence
Materials
- Brick, Stone
- Foundation: Slab
- Roof: Composition
Condition
- New construction: No
- Year built: 2013
Utilities & green energy
- Sewer: Public Sewer
- Water: Public
Community & HOA
Community
- Security: Prewired for Alarm System
- Subdivision: Lakes/Cypress Forest Sec 4
HOA
- Has HOA: Yes
- Amenities included: Controlled Access, Jogging Path, Playground, Pond, Pool, Splash Pad, Trail(s)
- HOA fee: $1,650 annually
Location
- Region: Spring
Financial & listing details
- Price per square foot: $164/sqft
- Tax assessed value: $607,866
- Annual tax amount: $13,403
- Date on market: 7/30/2026
- Listing terms: Cash,Conventional
- Road surface type: Concrete
Estimated market value
$684,400
$650,000 - $719,000
$5,351/mo
Price history
| Date | Event | Price |
|---|---|---|
| 8/25/2026 | Price change | $699,000-2.2%$164/sqft |
Source:  HAR #18161526 Report a problem HAR #18161526 Report a problem | ||
| 7/31/2026 | Listed for sale | $715,000$168/sqft |
Source: HAR #18161526 Report a problem | ||
Public tax history
| Year | Property taxes | Tax assessment |
|---|---|---|
| 2025 | $9,194 -3.1% | $607,866 |
| 2024 | $9,487 +6.8% | $607,866 -4.4% |
| 2023 | $8,879 -7.9% | $635,882 +7.4% |
| 2022 | $9,644 | $591,915 +21% |
| 2021 | -- | $489,170 +3% |
| 2020 | $9,449 +171.1% | $474,856 |
| 2019 | $3,486 -70% | $474,856 |
| 2018 | $11,627 | $474,856 |
| 2017 | $11,627 +4% | $474,856 +4.1% |
| 2016 | $11,182 -5% | $456,370 -0.1% |
| 2015 | $11,774 | $456,689 +5.1% |
| 2014 | $11,774 | $434,614 |
Find assessor info on the county website
Monthly payment
Est. payment
Payment breakdown
Explore the cost of this home by adjusting the details. Changes won't be saved.Climate risks
Neighborhood: Lakes of Cypress Forest
Nearby schools
Schools provided by the listing agent
- Elementary: Lemm Elementary School
- Middle: Strack Intermediate School
- High: Klein Collins High School
Source: HAR. This data may not be complete. We recommend contacting the local school district to confirm school assignments for this home.
Similar homes
- $735,0004 bd5 ba4.2k sqft18515 Duke Lake Dr, Spring, TX 77388For Sale
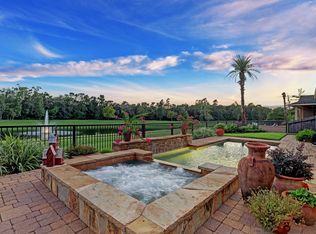 MLS ID #46370363, Russell Knapp, RE/MAX Integrity. HAR
 - $465,0004 bd4 ba3.5k sqft2506 Barclay Lake Ln, Spring, TX 77388For Sale
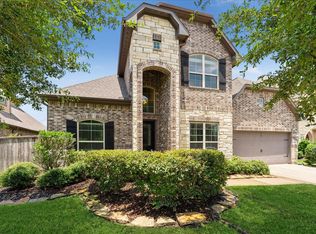 MLS ID #37979101, Ercilia Juarez, eXp Realty LLC. HAR
 - $559,9004 bd4 ba4.1k sqft4315 Sanctuary Halls, Spring, TX 77388For Sale
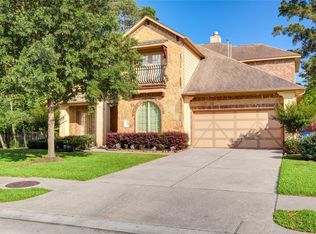 MLS ID #19732450, Laura Bello, RE/MAX Partners. HAR
 - $710,0004 bd4 ba4k sqft7218 Diamond Falls Ln, Spring, TX 77389For Sale
 MLS ID #65567804, Karine Couture, Nan & Company Properties - Corporate Office (Heights). HAR
