Absolutely stunning 4 bedroom, 3 full and 1 half bath home with a 3-car garage located in the sought-after gated section of Wildwood at Northpointe. This spacious floor plan features no carpet throughout, soaring high ceilings, a large game room, hidden media room, private study, and formal dining room with built-ins and extra storage. The beautiful island kitchen offers upgraded cabinetry, granite countertops, stainless steel appliances, breakfast bar, walk-in pantry, and opens to the family room for easy entertaining. The first-floor primary suite includes dual sinks, soaking tub, separate shower, and walk-in closet. Additional highlights include recent fresh paint, upgraded lighting, fans and faucets, gas log fireplace, sprinkler system, covered front and back porches, and a cul-de-sac location close to the lake. Zoned to Tomball ISD and conveniently located near shopping, dining, and major roadways.
For sale
$689,900
13522 Columbia Key Dr, Tomball, TX 77377
4beds
3,694sqft
Single Family Residence
Built in 2015
8,790 Square Feet Lot
$666,900 Zestimate®
$187/sqft
$124/mo HOA
What's special
Gas log fireplaceRecent fresh paintSoaring high ceilingsSpacious floor planStainless steel appliancesGranite countertopsSoaking tub
- 34 days
- 242
- 17
Zillow last checked:
Listing updated:
Listed by:
Ashley Eoff TREC #0630530 713-298-1610,
SERHANT.
Source: HAR,MLS#: 68055879
Facts & features
Interior
Bedrooms & bathrooms
- Bedrooms: 4
- Bathrooms: 4
- Full bathrooms: 3
- 1/2 bathrooms: 1
Rooms
- Room types: Family Room, Media Room, Utility Room
Primary bedroom
- Level: First
- Area: 255
- Dimensions: 17 x 15
Bedroom
- Level: Second
- Area: 143
- Dimensions: 13 x 11
Bedroom
- Level: Second
- Area: 143
- Dimensions: 13 x 11
Bedroom
- Level: Second
- Area: 120
- Dimensions: 12 x 10
Other
- Level: First
- Area: 126
- Dimensions: 14 x 9
Breakfast
- Level: First
- Area: 84
- Dimensions: 12 x 7
Dining room
- Level: First
- Area: 168
- Dimensions: 14 x 12
Family room
- Level: First
- Area: 255
- Dimensions: 17 x 15
Kitchen
- Level: First
- Area: 195
- Dimensions: 15 x 13
Media room
- Level: Second
- Area: 234
- Dimensions: 18 x 13
Primary bath
- Level: First
- Area: 255
- Dimensions: 17 x 15
Heating
- Electric
Cooling
- Attic Fan, Ceiling Fan(s), Electric
Appliances
- Included: ENERGY STAR Qualified Appliances, Disposal, Double Oven, Microwave, Gas Cooktop, Dishwasher
- Laundry: Electric Dryer Hookup, Washer Hookup
Features
- Crown Molding, High Ceilings, Wired for Sound, En-Suite Bath, Primary Bed - 1st Floor, Split Plan, Walk-In Closet(s)
- Flooring: Engineered Hardwood, Tile
- Windows: Insulated/Low-E windows, Window Coverings
- Number of fireplaces: 1
- Fireplace features: Gas, Gas Log
Interior area
- Total structure area: 3,694
- Total interior livable area: 3,694 sqft
Property
Parking
- Total spaces: 3
- Parking features: Attached, Garage Door Opener
- Attached garage spaces: 3
Features
- Stories: 2
- Patio & porch: Covered, Patio/Deck, Porch
- Exterior features: Sprinkler System
- Fencing: Back Yard
Lot
- Size: 8,790 Square Feet
- Features: Back Yard, Cul-De-Sac, Subdivided, 0 Up To 1/4 Acre
Details
- Parcel number: 1361800010011
Construction
Type & style
- Home type: SingleFamily
- Architectural style: Traditional
- Property subtype: Single Family Residence
Materials
- Batts Insulation, Brick, Cement Siding, Stone, Stucco
- Foundation: Slab
- Roof: Composition
Condition
- New construction: No
- Year built: 2015
Utilities & green energy
- Water: Water District
Green energy
- Green verification: ENERGY STAR Certified Homes, Other Energy Report, Other Green Certification
- Energy efficient items: Attic Vents, Thermostat, HVAC
Community & HOA
Community
- Features: Subdivision Tennis Court
- Subdivision: Wildwood At Northpointe
HOA
- Has HOA: Yes
- Amenities included: Controlled Access
- HOA fee: $1,490 annually
Location
- Region: Tomball
Financial & listing details
- Price per square foot: $187/sqft
- Tax assessed value: $621,759
- Annual tax amount: $16,669
- Date on market: 8/7/2026
- Listing terms: Cash,Conventional,FHA,VA Loan
- Road surface type: Concrete, Curbs, Gutters
Estimated market value
$666,900
$634,000 - $700,000
$3,365/mo
Price history
| Date | Event | Price |
|---|---|---|
| 8/7/2026 | Listed for sale | $689,900+9.5%$187/sqft |
Source:  HAR #68055879 Report a problem HAR #68055879 Report a problem | ||
| 5/24/2023 | Sold | -- |
Source: Agent Provided Report a problem | ||
| 4/26/2023 | Pending sale | $630,000$171/sqft |
Source: HAR #51901040 Report a problem | ||
| 4/19/2023 | Price change | $630,000-1.6%$171/sqft |
Source: HAR #51901040 Report a problem | ||
| 4/14/2023 | Listed for sale | $640,000$173/sqft |
Source: HAR #51901040 Report a problem | ||
| 11/29/2016 | Sold | -- |
Source: Agent Provided Report a problem | ||
Public tax history
| Year | Property taxes | Tax assessment |
|---|---|---|
| 2025 | $4,251 +3.3% | $621,759 +1.1% |
| 2024 | $4,115 +29.9% | $615,000 -5.5% |
| 2023 | $3,169 +8.4% | $651,033 +15.7% |
| 2022 | $2,924 | $562,606 +28.4% |
| 2021 | -- | $438,021 +8.2% |
| 2020 | $2,705 -2.7% | $404,876 -1.1% |
| 2019 | $2,780 -78% | $409,432 |
| 2018 | $12,637 | $409,432 |
| 2017 | $12,637 +140.3% | $409,432 |
| 2016 | $5,258 | -- |
Find assessor info on the county website
Monthly payment
Est. payment
Payment breakdown
Explore the cost of this home by adjusting the details. Changes won't be saved.Climate risks
Neighborhood: Villages of Northpointe
Nearby schools
Schools provided by the listing agent
- Elementary: Wildwood Elementary School
- Middle: Grand Lakes Junior High School
- High: Tomball Memorial H S
Source: HAR. This data may not be complete. We recommend contacting the local school district to confirm school assignments for this home.

Similar homes
- $724,9004 bd4 ba4.5k sqft12435 Muller Sky Ct, Tomball, TX 77377For Sale
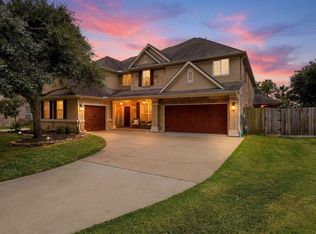 MLS ID #63129998, Kyle Tweed, Real Broker, LLC. HAR
 - $670,0005 bd5 ba4.1k sqft17610 Strackfield Ln, Tomball, TX 77377For Sale
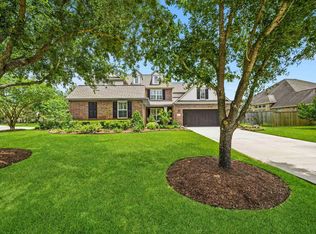 MLS ID #77164054, Lizz Sansone, The Agency Houston Sugar Land. HAR
 - $475,0003 bd3 ba2.3k sqft13407 Cameron Reach Dr, Tomball, TX 77377For Sale
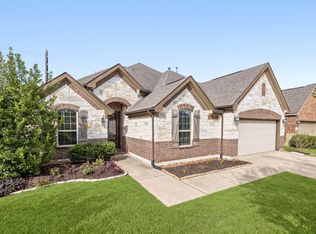 MLS ID #54867406, Travis Millard, Legend Living Real Estate LLC. HAR
 - $610,0005 bd4 ba3.4k sqft11810 Rue Beaujon Ct, Tomball, TX 77377For Sale
 MLS ID #78833841, Eric Beeler, Better Homes and Gardens Real Estate Gary Greene - Champions. HAR
