Wildwood At Oakcrest neighborhood Gem! Desirable Lennar Homes Acadia open floor plan with brick and stone elevation, dual living with separate single bay garage and private front entry for guest suite with living room, bedroom, full bath and kitchenette. Everything's included with high ceilings, 2 story entry, 4 bedrooms, 3.1 baths, 3 car garage and elegant formal dining. Upstairs with game room, attic space - Texas basement. Chef's dream kitchen with Granite countertops, 42" raised panel cabinets with crown molding, under cabinet lighting and stainless appliance package. Primary suite with soaking tub, separate shower, dual sinks and huge walk in closet with shelves. Extensive Upgrades, beautifully patterned tile floors, faux wood blinds, Smart Home featuring integrated automation and voice control with Amazon Alexa. Two covered patios - one off primary bedroom and one out back with tons of green space, gas stub, wiring for TV on patio off kitchen/family room. Come see it today!!!
For sale
$604,000
15415 Lancaster Falls Dr, Cypress, TX 77429
5beds
3,782sqft
:
Get pre-qualified$4,873/mo
Single Family Residence
Built in 2020
8,851 Square Feet Lot
$588,400 Zestimate®
$160/sqft
$63/mo HOA
What's special
- 21 days |
- 224 |
- 10 |
Zillow last checked:
Listing updated:
Listed by:
Vanessa Nickolas TREC #0548600 281-705-1706,
Compass RE Texas, LLC - West Houston
Source: HAR,MLS#: 32563867
Facts & features
Interior
Bedrooms & bathrooms
- Bedrooms: 5
- Bathrooms: 5
- Full bathrooms: 4
- 1/2 bathrooms: 1
Primary bedroom
- Level: First
- Area: 240
- Dimensions: 16x15
Bedroom
- Level: Second
- Area: 130
- Dimensions: 13x10
Bedroom
- Level: First
- Area: 143
- Dimensions: 13x11
Bedroom
- Level: Second
- Area: 154
- Dimensions: 14x11
Bedroom
- Level: Second
- Area: 121
- Dimensions: 11x11
Dining room
- Level: First
- Area: 110
- Dimensions: 11x10
Other
- Level: First
- Area: 228
- Dimensions: 19x12
Family room
- Level: First
- Area: 468
- Dimensions: 26x18
Game room
- Level: Second
Kitchen
- Level: First
- Area: 198
- Dimensions: 18x11
Utility room
- Level: First
Heating
- Natural Gas
Cooling
- Electric
Appliances
- Included: Disposal, Microwave, Dishwasher
Interior area
- Total structure area: 3,782
- Total interior livable area: 3,782 sqft
Property
Parking
- Total spaces: 3
- Parking features: Attached
- Attached garage spaces: 3
Features
- Stories: 2
Lot
- Size: 8,851 Square Feet
- Features: Greenbelt, 0 Up To 1/4 Acre
Details
- Parcel number: 1397680010004
Construction
Type & style
- Home type: SingleFamily
- Architectural style: Traditional
- Property subtype: Single Family Residence
Materials
- Brick, Stone
- Foundation: Slab
- Roof: Composition
Condition
- New construction: No
- Year built: 2020
Details
- Builder name: Lennar Homes
Utilities & green energy
- Water: Water District
Community & HOA
Community
- Subdivision: Wildwood/Oakcrest North
HOA
- Has HOA: Yes
- HOA fee: $754 annually
Location
- Region: Cypress
Financial & listing details
- Price per square foot: $160/sqft
- Tax assessed value: $633,113
- Annual tax amount: $16,635
- Date on market: 7/21/2026
- Listing terms: Cash,Conventional
- Exclusions: None
- Road surface type: Concrete
Estimated market value
$588,400
$559,000 - $618,000
$3,629/mo
Price history
| Date | Event | Price |
|---|---|---|
| 7/21/2026 | Listed for sale | $604,000-0.8%$160/sqft |
Source:  HAR #32563867 Report a problem HAR #32563867 Report a problem | ||
| 7/21/2026 | Listing removed | $609,000$161/sqft |
Source: HAR #46791716 Report a problem | ||
| 5/14/2026 | Listed for sale | $609,000+42%$161/sqft |
Source: HAR #46791716 Report a problem | ||
| 7/24/2020 | Sold | -- |
Source: Agent Provided Report a problem | ||
| 6/7/2020 | Pending sale | $428,890+4.6%$113/sqft |
Source: Re/Max Universal #58229525 Report a problem | ||
| 6/5/2020 | Price change | $409,999-3.5%$108/sqft |
Source: Re/Max Universal #58229525 Report a problem | ||
| 5/20/2020 | Listed for sale | $424,890+0.5%$112/sqft |
Source: Re/Max Universal #58229525 Report a problem | ||
| 3/18/2020 | Listing removed | $422,890$112/sqft |
Source: Lennar Report a problem | ||
| 3/10/2020 | Listed for sale | $422,890$112/sqft |
Source: Lennar Report a problem | ||
Public tax history
| Year | Property taxes | Tax assessment |
|---|---|---|
| 2025 | $8,992 +6.6% | $633,113 +3.3% |
| 2024 | $8,435 +14.6% | $612,787 -5.7% |
| 2023 | $7,358 +7.5% | $649,685 +17.6% |
| 2022 | $6,847 | $552,299 +22.2% |
| 2021 | -- | $451,804 +1038% |
| 2020 | $638 -6.4% | $39,703 -35% |
| 2019 | $682 | $61,082 |
Find assessor info on the county website
Monthly payment
Est. payment
Payment breakdown
Explore the cost of this home by adjusting the details. Changes won't be saved.Climate risks
Neighborhood: Oakcrest
Nearby schools
GreatSchools rating
- 10/10Oakcrest Intermediate SchoolGrades: 5-6Distance: 0.6 mi
- 9/10Grand Lakes Junior High SchoolGrades: 7-8Distance: 3.5 mi
- 9/10Tomball Memorial High SchoolGrades: 9-12Distance: 1.1 mi
Schools provided by the listing agent
- Elementary: West Elementary (Tomball)
- Middle: Grand Lakes Junior High School
- High: Tomball West High School
Source: HAR. This data may not be complete. We recommend contacting the local school district to confirm school assignments for this home.
- $462,0004 bd2 ba2.4k sqft15411 Lancaster Falls Dr, Cypress, TX 77429Off Market
- $561,6004 bd3 ba3.5k sqft15419 Lancaster Falls Dr, Cypress, TX 77429Off Market
- $436,8003 bd3 ba2.3k sqft15423 Lancaster Falls Dr, Cypress, TX 77429Off Market
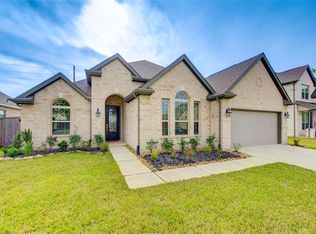
- $470,7004 bd4 ba2.9k sqft15407 Lancaster Falls Dr, Cypress, TX 77429Off Market
- $544,8004 bd3 ba2.9k sqft15414 Lancaster Falls Dr, Cypress, TX 77429Off Market
- $516,0004 bd4 ba3.2k sqft15427 Lancaster Falls Dr, Cypress, TX 77429Off Market
- $474,3004 bd4 ba2.7k sqft15410 Lancaster Falls Dr, Cypress, TX 77429Off Market
- $432,4005 bd3 ba2.3k sqft15418 Lancaster Falls Dr, Cypress, TX 77429Off Market
A local agent can set up tours, give advice and negotiate with sellers.
A local lender can help you make sure your offer is ready when you are.
Similar homes
- $419,9004 bd3 ba2.7k sqft18003 Tall Chestnut St, Cypress, TX 77429For Sale
 MLS ID #25417811, Lizz Sansone, The Agency Houston Sugar Land. HAR
 - $615,0003 bd4 ba3.3k sqft13826 Oakdale Glen Trce, Cypress, TX 77429For Sale
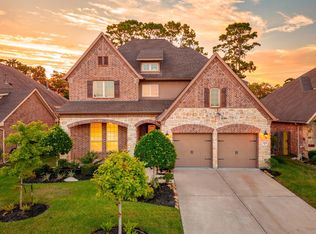 MLS ID #43759000, Michele Harmon, RE/MAX Universal. HAR
 - $437,9004 bd4 ba2.7k sqft15415 Greenford Glen Dr, Cypress, TX 77429For Sale
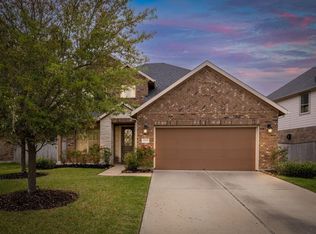 MLS ID #33167676, Amy Shelton, LPT Realty, LLC. HAR
 - $689,9004 bd4 ba3.6k sqft13522 Columbia Key Dr, Tomball, TX 77377For Sale
 MLS ID #68055879, Ashley Eoff, SERHANT.. HAR
 - $519,0004 bd3 ba2.8k sqft19138 Blue Hill Ln, Tomball, TX 77377For SaleMLS ID #38690093, Rebecca Atkinson, CB&A, Realtors. HAR
- $580,0005 bd4 ba3.8k sqft27121 Holtwood Grove Rd, Magnolia, TX 77354For SaleMLS ID #46650769, Jose Figarella, RE/MAX Universal. HAR
- $670,0005 bd5 ba4.1k sqft17610 Strackfield Ln, Tomball, TX 77377For SaleMLS ID #77164054, Lizz Sansone, The Agency Houston Sugar Land. HAR
- $620,0004 bd4 ba3.3k sqft24615 Lukes Landing Way, Tomball, TX 77375For SaleMLS ID #62446654, Adriana DeAraujo, All City Real Estate. HAR
- $585,0004 bd3 ba3.1k sqft10546 Hartfield Bluff Ln, Cypress, TX 77433For SaleMLS ID #12442541, Colleen Hawkins, HomeSmart. HAR
- $635,0004 bd4 ba3.7k sqft20207 Appaloosa Hill Dr, Tomball, TX 77377For SaleMLS ID #14836160, Amy Hersey, Compass RE Texas, LLC - The Woodlands. HAR
- $639,9004 bd4 ba3.2k sqft11030 Sarah Bluff Ln, Cypress, TX 77433For SaleMLS ID #27534922, Heather Chavana, eXp Realty LLC. HAR
- $595,0004 bd3 ba3k sqft19314 Trotting Green Trl, Tomball, TX 77377For SaleMLS ID #41690230, MaryAnne McFall, CB&A, Realtors. HAR
- $620,0004 bd5 ba2.9k sqft13803 Cerezo Creek Pointe Dr, Cypress, TX 77433For SaleMLS ID #52754547, Tammy Lenaburg, Luxe Real Estate. HAR
- $545,0004 bd4 ba3k sqft19211 Filly Park Cir, Tomball, TX 77377For SaleMLS ID #73577539, MaryAnne McFall, CB&A, Realtors. HAR
- $739,0006 bd4 ba5k sqft26306 Sunny Springs Ln, Cypress, TX 77433For SaleMLS ID #96645546, David Thomas, eXp Realty LLC. HAR
- $570,0004 bd5 ba3.1k sqft19730 Hubbard Creek Ct, Cypress, TX 77433For SaleMLS ID #88570909, James Rowlett, Compass RE Texas, LLC - The Heights. HAR
- $660,0004 bd4 ba3.5k sqft20614 Grazing Foal Ln, Tomball, TX 77377For SaleMLS ID #44373980, Jessica Lowe, Premier Haus Realty, LLC. HAR
- $629,9954 bd3 ba2.9k sqft8602 Burdekin Rd, Magnolia, TX 77354For SaleMLS ID #47163401, Joe Antinozzi, Compass RE Texas, LLC - The Woodlands. HAR
- $690,0005 bd4 ba4.1k sqft24611 Morgan Pines Ct, Spring, TX 77389For SaleMLS ID #2437904, Kristin Weaver, Compass RE Texas, LLC - The Woodlands. HAR
- $680,0005 bd4 ba4.1k sqft7515 Windsong Bend Rd, Spring, TX 77379For SaleMLS ID #60309904, Darren White, Accustar Realty. HAR
