Rarely do you find a home that offers this level of space, flexibility, and thoughtful design. Featuring two primary suites, this exceptional home is ideal for multi generational living, extended guests, or growing families. With 6 bedrooms, including 2 downstairs and 4 upstairs, 4 full bathrooms, a dedicated home office, media room, and expansive game room, there is space for everyone. The upstairs secondary primary suite includes its own additional living area complete with a dishwasher and wine fridge, creating the perfect private retreat. The open concept layout features a gourmet island kitchen, formal dining room, and spacious living areas. Enjoy outdoor living from the covered patio and upstairs balcony overlooking the large backyard. Situated on a corner lot in sought after Cypress Creek Lakes, this home is just steps from one of three lakes with walking trails and offers convenient access to the Grand Parkway, top rated Cy Fair schools, shopping, dining, and more.
Coming soon
$739,000
26306 Sunny Springs Ln, Cypress, TX 77433
6beds
5,051sqft
:
Get pre-qualified$6,043/mo
Single Family Residence
Built in 2013
0.3 Acres Lot
$777,300 Zestimate®
$146/sqft
$104/mo HOA
What's special
- 4 hours |
- 11 |
- 0 |
Zillow last checked:
Listing updated:
Listed by:
David Thomas TREC #0696951 713-502-2173,
eXp Realty LLC
Source: HAR,MLS#: 96645546
Facts & features
Interior
Bedrooms & bathrooms
- Bedrooms: 6
- Bathrooms: 4
- Full bathrooms: 4
Rooms
- Room types: Media Room, Utility Room
Primary bedroom
- Level: Second
- Area: 224
- Dimensions: 14 x 16
Primary bedroom
- Level: First
- Area: 252
- Dimensions: 14 x 18
Bedroom
- Level: Second
- Area: 154
- Dimensions: 11 x 14
Bedroom
- Level: First
- Area: 182
- Dimensions: 13 x 14
Bedroom
- Level: Second
- Area: 180
- Dimensions: 15 x 12
Bedroom
- Level: Second
- Area: 120
- Dimensions: 12 x 10
Other
- Level: First
- Area: 144
- Dimensions: 12 x 12
Breakfast
- Level: First
- Area: 99
- Dimensions: 9 x 11
Dining room
- Level: First
- Area: 132
- Dimensions: 11 x 12
Other
- Level: Second
- Area: 231
- Dimensions: 21x11
Game room
- Level: Second
- Area: 552
- Dimensions: 24 x 23
Kitchen
- Level: First
- Area: 169
- Dimensions: 13 x 13
Living room
- Level: First
- Area: 234
- Dimensions: 18 x 13
Media room
- Level: Second
- Area: 270
- Dimensions: 18 x 15
Heating
- Natural Gas
Cooling
- Ceiling Fan(s), Electric
Appliances
- Included: ENERGY STAR Qualified Appliances, Disposal, Ice Maker, Wine Refrigerator, Electric Oven, Microwave, Gas Cooktop, Dishwasher
- Laundry: Electric Dryer Hookup, Gas Dryer Hookup, Washer Hookup
Features
- Balcony, Formal Entry/Foyer, Prewired for Alarm System, Wet Bar, 2 Bedrooms Down, 2 Primary Bedrooms, Primary Bed - 1st Floor, Primary Bed - 2nd Floor
- Flooring: Carpet, Tile, Wood
- Windows: Insulated/Low-E windows, Window Coverings
- Number of fireplaces: 1
- Fireplace features: Gas
Interior area
- Total structure area: 5,051
- Total interior livable area: 5,051 sqft
Property
Parking
- Total spaces: 4
- Parking features: Attached
- Attached garage spaces: 4
Features
- Stories: 2
- Patio & porch: Covered, Patio/Deck
- Exterior features: Balcony, Sprinkler System
- Has spa: Yes
- Fencing: Back Yard
Lot
- Size: 0.3 Acres
- Features: Back Yard, Corner Lot, Subdivided, 1/4 Up to 1/2 Acre
Details
- Parcel number: 1245750010005
Construction
Type & style
- Home type: SingleFamily
- Architectural style: Traditional
- Property subtype: Single Family Residence
Materials
- Batts Insulation, Brick, Stone
- Foundation: Slab
- Roof: Composition
Condition
- New construction: No
- Year built: 2013
Details
- Builder name: Taylor Morrison
Utilities & green energy
- Water: Water District
Green energy
- Green verification: HERS Index Score
- Energy efficient items: Attic Vents, Thermostat, HVAC, HVAC>13 SEER, Exposure/Shade
Community & HOA
Community
- Security: Prewired for Alarm System
- Subdivision: Cypress Crk Lakes Sec 01
HOA
- Has HOA: Yes
- Amenities included: Fitness Center, Jogging Path, Picnic Area, Playground, Splash Pad, Trail(s)
- HOA fee: $1,250 annually
Location
- Region: Cypress
Financial & listing details
- Price per square foot: $146/sqft
- Tax assessed value: $795,153
- Annual tax amount: $17,916
- Date on market: 8/7/2026
- Listing terms: Cash,Conventional,FHA,VA Loan
- Road surface type: Concrete, Curbs
Estimated market value
$777,300
$723,000 - $832,000
$4,924/mo
Price history
Price history is unavailable.
Public tax history
| Year | Property taxes | Tax assessment |
|---|---|---|
| 2025 | $4,824 +12.4% | $795,153 +1.7% |
| 2024 | $4,291 +20.2% | $781,822 -5.4% |
| 2023 | $3,570 +7.5% | $826,631 +16% |
| 2022 | $3,322 | $712,748 +30.9% |
| 2021 | -- | $544,412 +8.7% |
| 2020 | $3,047 +2% | $500,616 +10% |
| 2019 | $2,988 -75.4% | $454,939 -3.1% |
| 2018 | $12,155 | $469,290 |
| 2017 | $12,155 -2.7% | $469,290 |
| 2016 | $12,487 +1.6% | $469,290 |
| 2015 | $12,291 | $469,290 +21.2% |
| 2014 | $12,291 | $387,219 |
Find assessor info on the county website
Monthly payment
Est. payment
Payment breakdown
Explore the cost of this home by adjusting the details. Changes won't be saved.Climate risks
Neighborhood: Cypress Creek Lakes
Nearby schools
GreatSchools rating
- 10/10Warner Elementary SchoolGrades: PK-5Distance: 1.2 mi
- 10/10Smith Middle SchoolGrades: 6-8Distance: 1.4 mi
- 8/10Cypress Ranch High SchoolGrades: 9-12Distance: 1.2 mi
Schools provided by the listing agent
- Elementary: Warner Elementary School
- Middle: Smith Middle School (Cypress-Fairbanks)
- High: Cypress Ranch High School
Source: HAR. This data may not be complete. We recommend contacting the local school district to confirm school assignments for this home.
- $764,5005 bd4 ba5.3k sqft26310 Sunny Springs Ln, Cypress, TX 77433Off Market
- $753,8005 bd3 ba5.9k sqft26303 Watercypress Ct, Cypress, TX 77433Off Market
- $839,5006 bd5 ba5.2k sqft26314 Sunny Springs Ln, Cypress, TX 77433Off Market
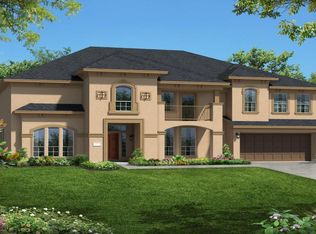
- $774,4005 bd4 ba5.5k sqft11818 Cypress Creek Lakes Dr, Cypress, TX 77433Off Market

- $824,1005 bd5 ba5.2k sqft26307 Watercypress Ct, Cypress, TX 77433Off Market
- $967,5005 bd5 ba4.8k sqft26303 Sunny Springs Ln, Cypress, TX 77433Off Market
- $800,8005 bd4 ba5k sqft26307 Sunny Springs Ln, Cypress, TX 77433Off Market
- $670,7004 bd3 ba4.4k sqft11822 Cypress Creek Lakes Dr, Cypress, TX 77433Off Market
A local agent can set up tours, give advice and negotiate with sellers.
A local lender can help you make sure your offer is ready when you are.
Similar homes
- $725,0005 bd4 ba4.1k sqft11803 Silverwood Bend Ln, Cypress, TX 77433For Sale
 MLS ID #37920718, Jaime Connell, Better Homes and Gardens Real Estate Gary Greene - Cypress. HAR
 - $773,0005 bd5 ba4.5k sqft26418 Cottage Cypress Ln, Cypress, TX 77433For Sale
 MLS ID #64494246, Donna Rooney, CB&A, Realtors-Katy. HAR
 - $825,0005 bd5 ba5k sqft11814 White Flint Ln, Cypress, TX 77433For Sale
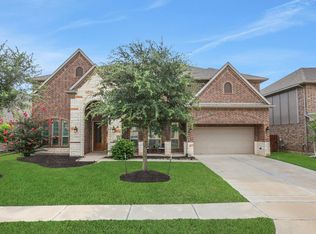 MLS ID #14209235, Sonya Gaines, The Gaines Collective. HAR
 - $724,9005 bd4 ba3.6k sqft12118 N Founders Shore Dr, Cypress, TX 77433For Sale
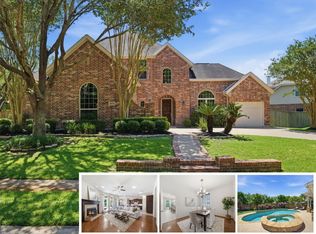 MLS ID #7876900, Stacy Walton, Blair Realty Group. HAR
 - $715,0004 bd4 ba3.4k sqft18302 S Austin Shore Dr, Cypress, TX 77433For SaleMLS ID #19945281, Jill Smith, eXp Realty LLC. HAR
- $750,0006 bd4 ba3.9k sqft26110 Cross Hollow Ln, Cypress, TX 77433For SaleMLS ID #3835981, Heidi Bridwell, RE/MAX Compass. HAR
- $699,9004 bd4 ba4.2k sqft27014 Rockwood Park Ln, Cypress, TX 77433For SaleMLS ID #15045752, Albert Martinez, Exceed Realty LLC. HAR
- $675,0004 bd4 ba3.9k sqft11710 Oakshield Ln, Cypress, TX 77433For SaleMLS ID #32227094, LaShonda Petties, Blair Realty Group. HAR
- $775,0004 bd6 ba4.8k sqft26510 Cottage Cypress Ln, Cypress, TX 77433For SaleMLS ID #40924816, Marcus Zepeda, Home Topic Realty. HAR
- $695,0005 bd4 ba4.7k sqft17919 Creek Bluff Ln, Cypress, TX 77433For SaleMLS ID #25392916, Penny Ngo, 5th Stream Realty. HAR
- $699,9005 bd4 ba4.5k sqft12711 Wildwood Bend Ln, Cypress, TX 77433For SaleMLS ID #71670312, Andre Quibodeaux, Weichert, Realtors - The Murray Group. HAR
- $739,0004 bd4 ba3.9k sqft10402 Kingston Creek Ln, Cypress, TX 77433For SaleMLS ID #22451838, Shane Kresta, RA Brokers. HAR
- $749,9005 bd5 ba3.9k sqft19115 Greenview Glen Dr, Cypress, TX 77433For SaleMLS ID #94900001, Alana Conner, Connect Realty.com. HAR
- $725,0004 bd3 ba3.6k sqft10510 Trinity Springs Dr, Cypress, TX 77433For SaleMLS ID #9224897, Jessica Harless, Paragon Property Group. HAR
- $795,9004 bd4 ba4.1k sqft26315 Wedgewood Park, Cypress, TX 77433For SaleMLS ID #52890939, Stacy Walton, Blair Realty Group. HAR
- $734,0006 bd5 ba3.9k sqft10803 Dawn River Ct, Cypress, TX 77433For SaleMLS ID #7898078, Gordana Hamati, Corcoran Prestige Realty. HAR
- $990,0005 bd4 ba5.8k sqft26226 Crosswood Trails Ln, Cypress, TX 77433For SaleMLS ID #12728968, Zoya Alam, eXp Realty LLC. HAR
- $799,9005 bd4 ba3.3k sqft12310 Shetstone Cir, Cypress, TX 77433For Sale By Owner
- $770,8325 bd4 ba3.8k sqft12303 N Austin Shore Dr, Cypress, TX 77433For SaleMLS ID #83715541, Candice Koern, eXp Realty LLC. HAR
- $750,0004 bd4 ba4.1k sqft17815 Eastern Fork Ct, Cypress, TX 77433For SaleMLS ID #7423988, Tami Clopper, Realty Of America, LLC. HAR
