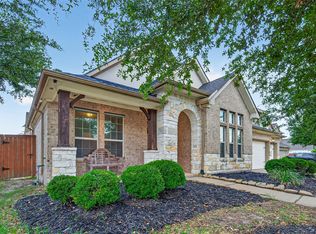
Experience refined living in this exceptional 2-story home perfectly positioned on a spacious corner lot in master-planned Bridgeland. Offering 4 bedrooms & 3.5 bathrooms, this elegant home welcomes you with a formal dining room featuring soaring ceilings & crown molding, while French doors open to a private home office. The impressive family room is anchored by a dramatic floor-to-ceiling rock fireplace & showcases serene views of the resort-style backyard. The chef's kitchen boasts granite countertops, large island, stainless steel appliances, a gas cooktop, under-cabinet lighting, pendant lighting & a stylish tile backsplash. The luxurious primary suite is a true retreat with a dual sink vanity, a soaking tub, frameless shower & a custom walk-in closet. Upstairs, enjoy an expansive game room & media room, secondary bedrooms & 2 full bathrooms. Garage EV charger. Outdoors, unwind beneath the extended covered patio overlooking the sparkling pool/spa & beautifully landscaped backyard.
For sale
$715,000
18302 S Austin Shore Dr, Cypress, TX 77433
4beds
3,485sqft
Single Family Residence
Built in 2007
10,619 Square Feet Lot
$692,600 Zestimate®
$205/sqft
$118/mo HOA
What's special
Beautifully landscaped backyardExtended covered patioStainless steel appliancesSpacious corner lotDramatic floor-to-ceiling rock fireplaceSoaking tubStylish tile backsplash
- 32 days
- 187
- 21
Zillow last checked:
Listing updated:
Listed by:
Jill Smith TREC #0595168 281-704-3749,
eXp Realty LLC
Source: HAR,MLS#: 19945281
Facts & features
Interior
Bedrooms & bathrooms
- Bedrooms: 4
- Bathrooms: 4
- Full bathrooms: 3
- 1/2 bathrooms: 1
Rooms
- Room types: Family Room, Media Room, Utility Room
Primary bedroom
- Level: First
- Area: 252
- Dimensions: 18x14
Bedroom
- Level: Second
- Area: 192
- Dimensions: 16x12
Bedroom
- Level: Second
- Area: 182
- Dimensions: 14x13
Bedroom
- Level: Second
- Area: 156
- Dimensions: 13x12
Other
- Level: First
- Area: 140
- Dimensions: 14x10
Breakfast
- Level: First
- Area: 120
- Dimensions: 12x10
Dining room
- Level: First
- Area: 187
- Dimensions: 17x11
Family room
- Level: First
- Area: 380
- Dimensions: 20x19
Game room
- Level: Second
- Area: 252
- Dimensions: 18x14
Kitchen
- Level: First
- Area: 192
- Dimensions: 16x12
Media room
- Level: Second
- Area: 252
- Dimensions: 18x14
Heating
- Natural Gas
Cooling
- Ceiling Fan(s), Electric
Appliances
- Included: Water Heater, Disposal, Water Softener, Electric Oven, Microwave, Gas Cooktop, Dishwasher
- Laundry: Electric Dryer Hookup, Washer Hookup
Features
- Crown Molding, Wired for Sound, En-Suite Bath, Primary Bed - 1st Floor, Walk-In Closet(s)
- Flooring: Carpet, Tile
- Number of fireplaces: 1
- Fireplace features: Gas Log
Interior area
- Total structure area: 3,485
- Total interior livable area: 3,485 sqft
Property
Parking
- Total spaces: 3
- Parking features: Attached, Tandem, Garage Door Opener, Double-Wide Driveway, Electric Vehicle Charging Station(s)
- Attached garage spaces: 3
Features
- Stories: 2
- Patio & porch: Covered, Patio/Deck
- Exterior features: Sprinkler System
- Has private pool: Yes
- Pool features: Gunite, In Ground, Pool/Spa Combo
- Has spa: Yes
- Spa features: Spa/Hot Tub
- Fencing: Back Yard
Lot
- Size: 10,619 Square Feet
- Features: Corner Lot, Subdivided, 0 Up To 1/4 Acre
Details
- Parcel number: 1267770070022
Construction
Type & style
- Home type: SingleFamily
- Architectural style: Traditional
- Property subtype: Single Family Residence
Materials
- Brick, Cement Siding
- Foundation: Slab
- Roof: Composition
Condition
- New construction: No
- Year built: 2007
Utilities & green energy
- Water: Water District
Green energy
- Energy efficient items: Attic Vents, Thermostat
Community & HOA
Community
- Features: Subdivision Tennis Court
- Subdivision: Bridgeland
HOA
- Has HOA: Yes
- Amenities included: Basketball Court, Clubhouse, Dog Park, Fitness Center, Jogging Path, Park, Picnic Area, Playground, Pond, Pool, Splash Pad, Sport Court, Tennis Court(s), Trail(s)
- HOA fee: $1,421 annually
Location
- Region: Cypress
Financial & listing details
- Price per square foot: $205/sqft
- Tax assessed value: $569,834
- Annual tax amount: $16,985
- Date on market: 8/6/2026
- Listing terms: Cash,Conventional,FHA,VA Loan
- Ownership: Full Ownership
- Road surface type: Concrete, Curbs, Gutters
Estimated market value
$692,600
$658,000 - $727,000
$5,538/mo
Price history
| Date | Event | Price |
|---|---|---|
| 8/6/2026 | Listed for sale | $715,000+83.3%$205/sqft |
Source:  HAR #19945281 Report a problem HAR #19945281 Report a problem | ||
| 3/30/2014 | Sold | -- |
Source: Agent Provided Report a problem | ||
| 1/23/2014 | Listed for sale | $390,000+14.7%$112/sqft |
Source: Coldwell Banker United, REALTORS, Cy-Fair Office #49959251 Report a problem | ||
| 6/15/2012 | Listing removed | $339,900$98/sqft |
Source: RE/MAX Preferred Homes #8825420 Report a problem | ||
| 6/1/2012 | Price change | $339,900-2.9%$98/sqft |
Source: RE/MAX Preferred Homes #8825420 Report a problem | ||
| 5/12/2012 | Listing removed | $3,000$1/sqft |
Source: RE/MAX Preferred Homes #69303347 Report a problem | ||
| 5/10/2012 | Listed for rent | $3,000$1/sqft |
Source: RE/MAX Preferred Homes #69303347 Report a problem | ||
| 2/10/2012 | Listed for sale | $349,900$100/sqft |
Source: RE/MAX Preferred Homes #8825420 Report a problem | ||
Public tax history
| Year | Property taxes | Tax assessment |
|---|---|---|
| 2025 | $3,622 +12.4% | $569,834 -16.3% |
| 2024 | $3,222 +20.2% | $680,462 +8.8% |
| 2023 | $2,681 +7.5% | $625,257 +32% |
| 2022 | $2,493 | $473,618 +21.7% |
| 2021 | -- | $389,206 +0.9% |
| 2020 | $2,492 +5.9% | $385,625 +7.5% |
| 2019 | $2,354 -81.2% | $358,652 -10.2% |
| 2018 | $12,507 | $399,405 |
| 2017 | $12,507 0% | $399,405 |
| 2016 | $12,510 -3.5% | $399,405 +2.4% |
| 2015 | $12,959 | $390,000 +12.7% |
| 2014 | $12,959 | $346,114 +11.9% |
| 2013 | -- | $309,184 +7.4% |
| 2012 | -- | $287,892 +4.9% |
| 2011 | -- | $274,405 |
| 2010 | -- | $274,405 -8.2% |
| 2009 | -- | $298,993 |
Find assessor info on the county website
Monthly payment
Est. payment
Payment breakdown
Explore the cost of this home by adjusting the details. Changes won't be saved.Climate risks
Neighborhood: Bridgeland
Nearby schools
Schools provided by the listing agent
- Elementary: Pope Elementary School (Cypress-Fairbanks)
- Middle: Sprague Middle School
- High: Bridgeland High School
Source: HAR. This data may not be complete. We recommend contacting the local school district to confirm school assignments for this home.
- $550,0004 bd3 ba3.4k sqft18306 S Austin Shore Dr, Cypress, TX 77433Off Market
- $561,5005 bd4 ba3.7k sqft18210 S Austin Shore Dr, Cypress, TX 77433Off Market
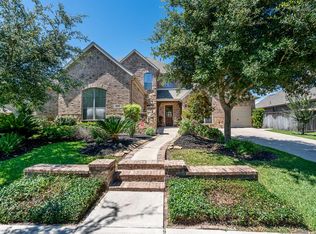
- $700,7004 bd5 ba4.3k sqft18310 S Austin Shore Dr, Cypress, TX 77433Off Market
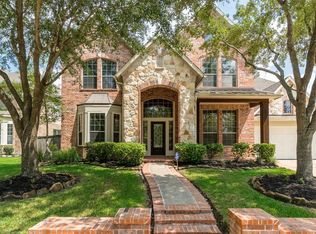
- $652,8004 bd5 ba4.4k sqft18219 S Austin Shore Dr, Cypress, TX 77433Off Market

Similar homes
- $650,0005 bd4 ba4.3k sqft18711 S Colony Shore Dr, Cypress, TX 77433For Sale
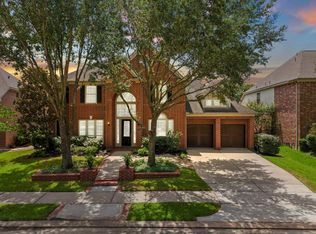 MLS ID #88529468, Amy Lippincott, eXp Realty LLC. HAR
 - $799,0004 bd5 ba3.7k sqft17003 Bowdin Crest Dr, Cypress, TX 77433For Sale
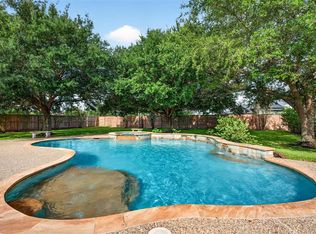 MLS ID #56224472, Todd Russo, Better Homes and Gardens Real Estate Gary Greene - Cypress. HAR
 - $578,0004 bd4 ba3k sqft19610 Pecos Bend Ct, Cypress, TX 77433For Sale
 MLS ID #53352228, Quoc Cao, Walzel Properties - Katy. HAR
 - $579,0005 bd5 ba3.3k sqft19339 Oxford Haven Dr, Cypress, TX 77433For Sale
 MLS ID #96126348, Nancy Ware, Coldwell Banker Realty - Greater Northwest. HAR
