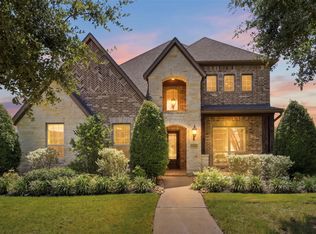
Experience waterfront living at its finest in the exclusive gated section of The Waterway at Towne Lake. Built in 2015, this stunning 4-bedroom, 3.5-bath residence offers the perfect blend of elegance and comfort. Inside, you will find hardwood floors, an open-concept layout, and a beautifully remodeled chef’s kitchen featuring premium quartzite countertops and abundant space for entertaining. Expansive windows fill the home with natural light while showcasing serene waterfront views. Step outside to enjoy true lakeside living with your own private boat slip and cover. The home also features a spacious balcony and an oversized patio which is the perfect combination for outdoor dining, relaxing, and entertaining guests year-round. Located within the highly sought-after Towne Lake community, residents enjoy access to premier amenities, dining, shopping, and scenic waterways. Drop your anchor on this rare opportunity to own an exceptional waterfront home.
For sale
Price cut: $30K (7/15)
$995,000
17922 Olde Oaks Estate Ct, Cypress, TX 77433
4beds
3,956sqft
:
Get pre-qualified$8,092/mo
Single Family Residence
Built in 2015
5,240 Square Feet Lot
$960,800 Zestimate®
$252/sqft
$225/mo HOA
What's special
Spacious balconyOversized patioExpansive windowsHardwood floorsAbundant space for entertainingPremium quartzite countertopsOpen-concept layout
- 51 days |
- 296 |
- 13 |
Zillow last checked:
Listing updated:
Listed by:
Zachary Piggott TREC #0831148 713-819-7603,
Walzel Properties - Corporate Office,
Shelly Walzel TREC #0469868 713-504-4874,
Walzel Properties - Corporate Office
Source: HAR,MLS#: 11488778
Facts & features
Interior
Bedrooms & bathrooms
- Bedrooms: 4
- Bathrooms: 4
- Full bathrooms: 3
- 1/2 bathrooms: 1
Rooms
- Room types: Family Room, Utility Room, Wine Room
Primary bedroom
- Level: First
- Area: 252
- Dimensions: 18x14
Bedroom
- Level: Second
- Area: 154
- Dimensions: 11x14
Bedroom
- Level: Second
- Area: 168
- Dimensions: 14x12
Bedroom
- Level: Second
- Area: 168
- Dimensions: 14x12
Dining room
- Level: First
- Area: 208
- Dimensions: 16x13
Game room
- Level: Second
- Area: 360
- Dimensions: 20x18
Living room
- Level: First
Utility room
- Level: Second
Other
- Level: First
- Area: 130
- Dimensions: 13x10
Heating
- Natural Gas
Cooling
- Ceiling Fan(s), Electric
Appliances
- Included: Disposal, Washer, Microwave, Gas Cooktop, Dishwasher, Instant Hot Water
- Laundry: Electric Dryer Hookup, Washer Hookup
Features
- Atrium, Balcony, Crown Molding, High Ceilings, Prewired for Alarm System, 3 Bedrooms Up, En-Suite Bath, Primary Bed - 1st Floor, Walk-In Closet(s)
- Flooring: Carpet, Tile, Wood
- Windows: Window Coverings
- Number of fireplaces: 1
- Fireplace features: Gas Log
Interior area
- Total structure area: 3,956
- Total interior livable area: 3,956 sqft
Property
Parking
- Total spaces: 2
- Parking features: Electric Gate, Attached, Garage Door Opener, Double-Wide Driveway
- Attached garage spaces: 2
Features
- Stories: 2
- Patio & porch: Covered, Patio/Deck, Porch
- Exterior features: Back Green Space, Balcony, Outdoor Kitchen, Boat Slip
- Fencing: Back Yard
- Has view: Yes
- View description: Canal
- Has water view: Yes
- Water view: Canal
- Waterfront features: Bulkhead, Canal Front, Concrete Bulkhead
Lot
- Size: 5,240 Square Feet
- Features: Back Yard, Cul-De-Sac, Subdivided, Waterfront, 0 Up To 1/4 Acre
Details
- Additional structures: Boat House
- Parcel number: 1348770010050
Construction
Type & style
- Home type: SingleFamily
- Architectural style: Traditional
- Property subtype: Single Family Residence
Materials
- Brick, Stone, Stucco
- Foundation: Slab
- Roof: Composition
Condition
- New construction: No
- Year built: 2015
Utilities & green energy
- Water: Water District
Green energy
- Energy efficient items: Attic Vents, Thermostat
Community & HOA
Community
- Features: Subdivision Tennis Court
- Security: Prewired for Alarm System
- Subdivision: Towne Lake
HOA
- Has HOA: Yes
- Amenities included: Beach Access, Boat Dock, Boat Ramp, Boat Slip, Clubhouse, Controlled Access, Fitness Center, Jogging Path, Marina, Paid Patrol, Park, Party Room, Picnic Area, Playground, Pond, Pool, Security, Splash Pad, Sport Court, Stocked Pond, Tennis Court(s)
- HOA fee: $2,700 annually
Location
- Region: Cypress
Financial & listing details
- Price per square foot: $252/sqft
- Tax assessed value: $797,028
- Annual tax amount: $19,430
- Date on market: 6/24/2026
- Listing terms: Cash,Conventional,FHA,VA Loan
- Road surface type: Concrete, Curbs, Gutters
Estimated market value
$960,800
$913,000 - $1.01M
$4,058/mo
Price history
| Date | Event | Price |
|---|---|---|
| 7/15/2026 | Price change | $995,000-2.9%$252/sqft |
Source:  HAR #11488778 Report a problem HAR #11488778 Report a problem | ||
| 6/24/2026 | Listed for sale | $1,025,000+57.7%$259/sqft |
Source: HAR #11488778 Report a problem | ||
| 1/24/2021 | Listing removed | -- |
Source:  RE/MAX International Report a problem RE/MAX International Report a problem | ||
| 1/7/2021 | Pending sale | $650,000$164/sqft |
Source: RE/MAX Property Group #33659242 Report a problem | ||
| 11/13/2020 | Price change | $650,000-3%$164/sqft |
Source: RE/MAX Property Group #33659242 Report a problem | ||
| 10/15/2020 | Price change | $670,000-0.7%$169/sqft |
Source: RE/MAX Property Group #33659242 Report a problem | ||
| 9/6/2020 | Listed for sale | $675,000$171/sqft |
Source: RE/MAX Property Group #33659242 Report a problem | ||
Public tax history
| Year | Property taxes | Tax assessment |
|---|---|---|
| 2025 | $4,973 +6.5% | $797,028 +5.3% |
| 2024 | $4,672 +5.9% | $757,206 -6.1% |
| 2023 | $4,411 +5.2% | $806,282 +12% |
| 2022 | $4,194 | $719,845 +13.4% |
| 2021 | -- | $634,642 +9.3% |
| 2020 | $3,755 +7% | $580,675 +8.7% |
| 2019 | $3,509 -75.3% | $534,168 +5.6% |
| 2018 | $14,206 | $505,784 +23.7% |
| 2017 | $14,206 +79.4% | $408,729 +86.7% |
| 2016 | $7,917 +621.5% | $218,920 +344.1% |
| 2015 | $1,097 | $49,300 |
| 2014 | $1,097 | -- |
Find assessor info on the county website
Monthly payment
Est. payment
Payment breakdown
Explore the cost of this home by adjusting the details. Changes won't be saved.Climate risks
Neighborhood: Towne Lake
Nearby schools
GreatSchools rating
- 10/10Rennell Elementary SchoolGrades: PK-5Distance: 1.1 mi
- 9/10Anthony MiddleGrades: 6-8Distance: 0.9 mi
- 8/10Cypress Ranch High SchoolGrades: 9-12Distance: 2 mi
Schools provided by the listing agent
- Elementary: Rennell Elementary School
- Middle: Anthony Middle School (Cypress-Fairbanks)
- High: Cypress Ranch High School
Source: HAR. This data may not be complete. We recommend contacting the local school district to confirm school assignments for this home.
- $597,5004 bd3 ba2.6k sqft17926 Olde Oaks Estate Ct, Cypress, TX 77433Off Market
- $859,8005 bd4 ba3.4k sqft17918 Olde Oaks Estate Ct, Cypress, TX 77433Off Market
- $669,5003 bd2 ba3.1k sqft17930 Olde Oaks Estate Ct, Cypress, TX 77433Off Market
- $778,9003 bd2 ba3.3k sqft17914 Olde Oaks Estate Ct, Cypress, TX 77433Off Market
- $682,6004 bd3 ba3.3k sqft17934 Olde Oaks Estate Ct, Cypress, TX 77433Off Market
- $704,7004 bd3 ba3.3k sqft17910 Olde Oaks Estate Ct, Cypress, TX 77433Off Market
- $512,2004 bd3 ba2.6k sqft17923 Olde Oaks Estate Ct, Cypress, TX 77433Off Market
- $688,6004 bd3 ba2.6k sqft17915 Spoke Hollow Ct, Cypress, TX 77433Off Market
A local agent can set up tours, give advice and negotiate with sellers.
A local lender can help you make sure your offer is ready when you are.
Similar homes
- $975,0005 bd5 ba5.1k sqft10507 Texas Redbud Ct, Cypress, TX 77433For Sale
 MLS ID #65983881, Octavio Llauger, HomeSmart. HAR
 - $885,0004 bd4 ba3.8k sqft19526 Rockview Ledge Ln, Cypress, TX 77433For Sale
 MLS ID #59521174, Rochelle Barrow, Berkshire Hathaway HomeServices Premier Properties. HAR
 - $1,250,0005 bd6 ba4.6k sqft10330 Grape Creek Grove Ln, Cypress, TX 77433For Sale
 MLS ID #28577850, Wendy Olvera, HomeSmart. HAR
 - $945,0005 bd6 ba4.2k sqft19502 Riverhill Row Ct, Cypress, TX 77433For Sale
 MLS ID #79610895, Kristin Kubala, Texas Local Realty, LLC. HAR
 - $570,0004 bd4 ba3.4k sqft20222 Monica Joyce Ln, Cypress, TX 77433For SaleMLS ID #72438887, Griselda Borrero, Real Broker, LLC. HAR
- $1,350,0005 bd6 ba5.6k sqft10227 Grape Creek Grove Ln, Cypress, TX 77433For SaleMLS ID #8535493, Karen Sumner, Keller Williams Realty Professionals. HAR
- $995,0004 bd4 ba4.2k sqft17810 Fairhaven Gateway Dr, Cypress, TX 77433For SaleMLS ID #58317471, Dawn Joy, CB&A, Realtors. HAR
- $680,0004 bd4 ba3k sqft10206 Texas Sage Way, Cypress, TX 77433For SaleMLS ID #19190991, Kristin Kubala, Texas Local Realty, LLC. HAR
- $1,155,0005 bd6 ba5k sqft19003 Cove Manor Dr, Cypress, TX 77433For SaleMLS ID #8581643, Jessica Harless, Paragon Property Group. HAR
- $750,0004 bd4 ba4.1k sqft17815 Eastern Fork Ct, Cypress, TX 77433For SaleMLS ID #7423988, Tami Clopper, Realty Of America, LLC. HAR
- $715,0004 bd4 ba3.4k sqft18302 S Austin Shore Dr, Cypress, TX 77433For SaleMLS ID #19945281, Jill Smith, eXp Realty LLC. HAR
- $724,8905 bd5 ba3.5k sqft19719 Raccoon Hollow Way, Cypress, TX 77433For SaleMLS ID #56369392, Jonathan Davis, eXp Realty LLC. HAR
- $800,0004 bd5 ba4.1k sqft21203 Brook Tide Ln, Cypress, TX 77433For SaleMLS ID #37096457, Lori Craft, Origin Realty Group. HAR
- $578,0004 bd4 ba3k sqft19610 Pecos Bend Ct, Cypress, TX 77433For SaleMLS ID #53352228, Quoc Cao, Walzel Properties - Katy. HAR
- $521,5005 bd4 ba3.9k sqft19314 Stanton Lake Dr, Cypress, TX 77433For SaleMLS ID #16807653, Efinalia Casarta, Famoso Realty. HAR
- $565,0005 bd3 ba3.1k sqft20214 Overland Hills Ln, Cypress, TX 77433For SaleMLS ID #72061636, Erick Harbert, Realty Right. HAR
- $1,100,0005 bd5 ba4.4k sqft12802 N Palomino Lake Cir, Cypress, TX 77429For SaleMLS ID #81991453, Treva Christopher, Christopher Dynasty International Realty. HAR
- $502,2004 bd3 ba2.9k sqft9211 Lowell Cliff Dr, Cypress, TX 77433Off Market
- $500,0006 bd5 ba3.2k sqft20022 New Sunrise Trl, Cypress, TX 77433For SaleMLS ID #35710580, Joe Hart, Keller Williams Realty The Woodlands. HAR
- $579,0005 bd5 ba3.3k sqft19339 Oxford Haven Dr, Cypress, TX 77433For SaleMLS ID #96126348, Nancy Ware, Coldwell Banker Realty - Greater Northwest. HAR
