NEW ROOF May 2026! Experience elevated living in this Custom Toll Brothers Home in a prestigious gated section of Towne Lake with breathtaking LAKE VIEWS. Grand entry with dramatic double staircase and soaring ceilings. Private study with high ceilings and formal dining room ideal for hosting elegant gatherings. The heart of the home is a chef-inspired kitchen featuring two-tone custom cabinetry, unpolished high-end granite, oversized island and an expanded pantry. Luxurious primary retreat with spa-like bath. Each of the five bedrooms features its own en-suite bathroom, ensuring privacy and convenience for all. Spacious game room, dedicated media room, and walk-in decked attic with exceptional storage. Enjoy al fresco dining, a resort-style pool with fountains, a spacious tanning ledge with bubblers, Swim up bar and a pergola with hammocks over the water. Surrounded by lush landscaping, the space is complete with a therapeutic hot tub for ultimate relaxation. 3 car oversized garage
For sale
Price cut: $45K (7/31)
$1,350,000
10227 Grape Creek Grove Ln, Cypress, TX 77433
5beds
5,695sqft
:
Get pre-qualified$10,815/mo
Single Family Residence
Built in 2013
0.35 Acres Lot
$1,324,200 Zestimate®
$237/sqft
$233/mo HOA
What's special
- 1 day |
- 235 |
- 13 |
Likely to sell faster than
Zillow last checked:
Listing updated:
Listed by:
Karen Sumner TREC #0625737 281-301-8598,
Keller Williams Realty Professionals
Source: HAR,MLS#: 8535493
Facts & features
Interior
Bedrooms & bathrooms
- Bedrooms: 5
- Bathrooms: 6
- Full bathrooms: 5
- 1/2 bathrooms: 1
Rooms
- Room types: Family Room, Utility Room
Primary bedroom
- Level: First
- Area: 336
- Dimensions: 21x16
Bedroom
- Level: Second
- Area: 256
- Dimensions: 16x16
Bedroom
- Level: Second
- Area: 208
- Dimensions: 13x16
Bedroom
- Level: First
- Area: 195
- Dimensions: 15x13
Bedroom
- Level: Second
- Area: 221
- Dimensions: 13x17
Other
- Level: First
- Area: 56
- Dimensions: 8x7
Other
- Level: First
- Area: 288
- Dimensions: 18x16
Dining room
- Level: First
- Area: 234
- Dimensions: 18x13
Family room
- Level: First
- Area: 399
- Dimensions: 21x19
Game room
- Level: Second
- Area: 418
- Dimensions: 22x19
Kitchen
- Level: First
- Area: 357
- Dimensions: 21x17
Media room
- Level: Second
- Area: 238
- Dimensions: 17x14
Heating
- Natural Gas
Cooling
- Ceiling Fan(s), Electric
Appliances
- Included: ENERGY STAR Qualified Appliances, Disposal, Double Oven, Microwave, Gas Cooktop, Dishwasher
- Laundry: Electric Dryer Hookup, Gas Dryer Hookup, Washer Hookup
Features
- 2 Staircases, Crown Molding, Formal Entry/Foyer, High Ceilings, Prewired for Alarm System, Vaulted Ceiling, 2 Bedrooms Down, 2 Primary Bedrooms, En-Suite Bath, Primary Bed - 1st Floor, Sitting Area, Split Plan, Walk-In Closet(s)
- Flooring: Carpet, Engineered Hardwood, Tile
- Windows: Insulated/Low-E windows, Window Coverings
- Number of fireplaces: 1
- Fireplace features: Gas Log
Interior area
- Total structure area: 5,695
- Total interior livable area: 5,695 sqft
Video & virtual tour
Property
Parking
- Total spaces: 3
- Parking features: Attached, Oversized, Tandem, Garage Door Opener, Double-Wide Driveway
- Attached garage spaces: 3
Features
- Stories: 2
- Patio & porch: Covered, Patio/Deck
- Exterior features: Outdoor Kitchen, Side Yard, Sprinkler System
- Has private pool: Yes
- Pool features: Gunite, In Ground, Pool/Spa Combo
- Has spa: Yes
- Spa features: Spa/Hot Tub, Private
- Fencing: Back Yard,Full
- Has view: Yes
- View description: Lake, Water
- Has water view: Yes
- Water view: Lake,Water
Lot
- Size: 0.35 Acres
- Features: Patio Lot, 1/4 Up to 1/2 Acre
Details
- Parcel number: 1336170010026
Construction
Type & style
- Home type: SingleFamily
- Architectural style: Traditional
- Property subtype: Single Family Residence
Materials
- Brick
- Foundation: Slab
- Roof: Composition
Condition
- New construction: No
- Year built: 2013
Details
- Builder name: Toll Brothers
Utilities & green energy
- Water: Water District
Green energy
- Energy efficient items: Thermostat, Lighting, HVAC>13 SEER
Community & HOA
Community
- Features: Subdivision Tennis Court
- Security: Prewired for Alarm System
- Subdivision: Towne Lake
HOA
- Has HOA: Yes
- Amenities included: Basketball Court, Beach Access, Boat Dock, Boat Ramp, Boat Slip, Clubhouse, Controlled Access, Dog Park, Fitness Center, Jogging Path, Marina, Party Room, Picnic Area, Playground, Pond, Pool, Security, Splash Pad, Sport Court, Tennis Court(s), Trail(s)
- HOA fee: $2,797 annually
Location
- Region: Cypress
Financial & listing details
- Price per square foot: $237/sqft
- Tax assessed value: $1,204,068
- Annual tax amount: $27,126
- Date on market: 7/31/2026
- Listing terms: Cash,Conventional,VA Loan
- Road surface type: Concrete
Estimated market value
$1,324,200
$1.26M - $1.39M
$7,165/mo
Price history
| Date | Event | Price |
|---|---|---|
| 7/31/2026 | Price change | $1,350,000-3.2%$237/sqft |
Source:  HAR #8535493 Report a problem HAR #8535493 Report a problem | ||
| 5/2/2026 | Price change | $1,395,000-4.8%$245/sqft |
Source: HAR #60216213 Report a problem | ||
| 4/14/2026 | Listed for sale | $1,465,000-5.5%$257/sqft |
Source: HAR #60216213 Report a problem | ||
| 1/12/2026 | Listing removed | $1,550,000$272/sqft |
Source: HAR #87632022 Report a problem | ||
| 9/23/2025 | Price change | $1,550,000-3.1%$272/sqft |
Source: HAR #87632022 Report a problem | ||
| 7/17/2025 | Listed for sale | $1,600,000$281/sqft |
Source: HAR #79778361 Report a problem | ||
Public tax history
| Year | Property taxes | Tax assessment |
|---|---|---|
| 2025 | $7,073 +12.4% | $1,204,068 -3.1% |
| 2024 | $6,291 | $1,242,413 -4% |
| 2023 | -- | $1,293,866 +3.7% |
| 2022 | $4,870 | $1,247,825 +64.2% |
| 2021 | -- | $760,000 +2% |
| 2020 | $4,817 -10.7% | $745,000 -9.3% |
| 2019 | $5,394 -77% | $821,108 +3.1% |
| 2018 | $23,501 | $796,721 |
| 2017 | $23,501 -1.3% | $796,721 -12.4% |
| 2016 | $23,808 -1% | $909,679 +32.4% |
| 2015 | $24,061 | $687,136 -5.9% |
| 2014 | $24,061 | $730,166 |
Find assessor info on the county website
Monthly payment
Est. payment
Payment breakdown
Explore the cost of this home by adjusting the details. Changes won't be saved.Climate risks
Neighborhood: Towne Lake
Nearby schools
GreatSchools rating
- 10/10Rennell Elementary SchoolGrades: PK-5Distance: 0.9 mi
- 9/10Anthony MiddleGrades: 6-8Distance: 0.8 mi
- 8/10Cypress Ranch High SchoolGrades: 9-12Distance: 1.9 mi
Schools provided by the listing agent
- Elementary: Rennell Elementary School
- Middle: Anthony Middle School (Cypress-Fairbanks)
- High: Cypress Ranch High School
Source: HAR. This data may not be complete. We recommend contacting the local school district to confirm school assignments for this home.
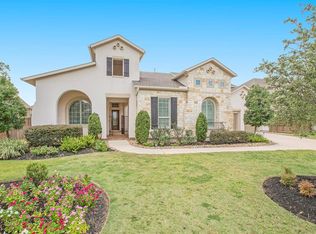
- $1,342,6005 bd4 ba5.2k sqft10231 Grape Creek Grove Ln, Cypress, TX 77433Off Market
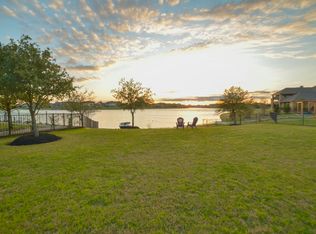
- $1,401,4004 bd5 ba5.7k sqft10223 Grape Creek Grove Ln, Cypress, TX 77433Off Market

- $1,877,4006 bd6 ba7k sqft18442 Driftwood Shores Ct, Cypress, TX 77433Off Market
- $1,597,1004 bd4 ba5.1k sqft10219 Grape Creek Grove Ln, Cypress, TX 77433Off Market
- $1,284,2005 bd6 ba4.6k sqft10226 Grape Creek Grove Ln, Cypress, TX 77433Off Market
- $1,944,8005 bd4 ba7.4k sqft10235 Grape Creek Grove Ln, Cypress, TX 77433Off Market
- $1,604,6005 bd6 ba6k sqft18311 Concho Creek Ln, Cypress, TX 77433Off Market
- $1,032,4005 bd5 ba4.9k sqft10222 Grape Creek Grove Ln, Cypress, TX 77433Off Market
A local agent can set up tours, give advice and negotiate with sellers.
A local lender can help you make sure your offer is ready when you are.
Similar homes
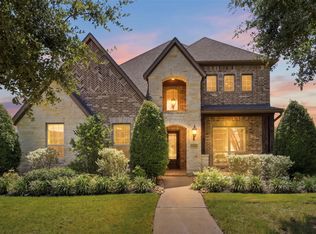
- $1,250,0005 bd6 ba4.6k sqft10330 Grape Creek Grove Ln, Cypress, TX 77433For Sale
 MLS ID #28577850, Wendy Olvera, HomeSmart. HAR
 - $995,0005 bd5 ba5.2k sqft17706 Prairie Flax Ct, Cypress, TX 77433For Sale
 MLS ID #38230931, Lisa Shaw, Texas Local Realty, LLC. HAR
 - $1,499,9995 bd7 ba5.6k sqft19411 Curly Mesquite Dr, Cypress, TX 77433For Sale
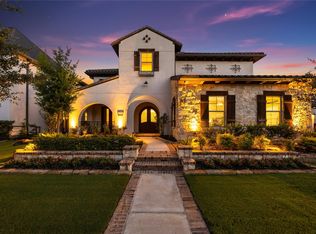 MLS ID #84767639, Janice Foteh, Walzel Properties - Corporate Office. HAR
 - $1,139,0005 bd6 ba4.9k sqft19502 W Stone Caldwell Dr, Cypress, TX 77433For Sale
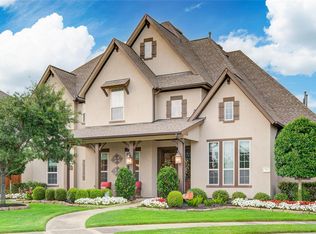 MLS ID #73880988, Christine Herrera, 5th Stream Realty. HAR
 - $1,195,0005 bd6 ba5k sqft19003 Cove Manor Dr, Cypress, TX 77433For SaleMLS ID #8581643, Jessica Harless, Paragon Property Group. HAR
- $975,0005 bd5 ba5.1k sqft10507 Texas Redbud Ct, Cypress, TX 77433For SaleMLS ID #65983881, Octavio Llauger, HomeSmart. HAR
- $995,0004 bd4 ba3.9k sqft17922 Olde Oaks Estate Ct, Cypress, TX 77433For SaleMLS ID #11488778, Zachary Piggott, Walzel Properties - Corporate Office. HAR
- $945,0005 bd6 ba4.2k sqft19502 Riverhill Row Ct, Cypress, TX 77433For SaleMLS ID #79610895, Kristin Kubala, Texas Local Realty, LLC. HAR
- $1,025,0004 bd5 ba4.9k sqft13606 Rollins Green Ln, Cypress, TX 77429For SaleMLS ID #21779101, Kelvin Okunonke, Coldwell Banker Realty - Sugar Land. HAR
- $695,0004 bd4 ba3k sqft10206 Texas Sage Way, Cypress, TX 77433For SaleMLS ID #19190991, Kristin Kubala, Texas Local Realty, LLC. HAR
- $675,0004 bd4 ba3.9k sqft11710 Oakshield Ln, Cypress, TX 77433For SaleMLS ID #32227094, LaShonda Petties, Blair Realty Group. HAR
- $730,0004 bd4 ba3.5k sqft18307 Whispering Sails Ct, Cypress, TX 77433For SaleMLS ID #10753947, Marcia Kyanka, Berkshire Hathaway HomeServices Premier Properties. HAR
- $1,250,0004 bd4 ba4.1k sqft2611 Kielder Shadow Ct, Katy, TX 77494For SaleMLS ID #59047179, Bo Garza, White House Global Properties. HAR
- $959,0005 bd4 ba4.2k sqft15034 Big Spring Park Dr, Cypress, TX 77433For SaleMLS ID #21579128, Celci Logue, Jane Byrd Properties International LLC. HAR
- $750,0004 bd4 ba4.1k sqft17815 Eastern Fork Ct, Cypress, TX 77433For SaleMLS ID #7423988, Tami Clopper, Realty Of America, LLC. HAR
- $839,0004 bd5 ba3.7k sqft17003 Bowdin Crest Dr, Cypress, TX 77433For SaleMLS ID #56224472, Todd Russo, Better Homes and Gardens Real Estate Gary Greene - Cypress. HAR
- $1,099,9005 bd6 ba4.1k sqft42 Shallowford Pl, Tomball, TX 77375For SaleMLS ID #30567707, Clint Nabors, Blair Realty Group. HAR
- $735,0005 bd5 ba3.5k sqft19719 Raccoon Hollow Way, Cypress, TX 77433For SaleMLS ID #37726550, Jonathan Davis, eXp Realty LLC. HAR
- $790,0004 bd4 ba3.9k sqft17139 Upton Hill Dr, Cypress, TX 77433For SaleMLS ID #35469059, Amy Lippincott, eXp Realty LLC. HAR
- $1,300,0005 bd7 ba4.9k sqft2202 Park Ravine Dr, Katy, TX 77494For SaleMLS ID #36251052, Bill Rapp, Viking Enterprise LLC. HAR
