Exceptional waterfront living in Bridgeland! This highly customized 5-bedroom home offers approx. 5,662 sq. ft., 5 full & 2 half baths, a rare 4-car garage and two bedrooms down, with all five bedrooms featuring en-suite baths. A private study, currently styled as a wine room, adds distinctive flexibility. The chef-inspired kitchen features a 48" Monogram range, built-in refrigeration, custom cabinetry and designer finishes. Upstairs offers a game room and dedicated home theater with 160" screen, 4K projection, tiered seating and surround sound. Step outside to a resort-inspired retreat with outdoor kitchen, pergola, custom pool, raised travertine spa, water features and smart Pentair controls. Whole-home automation, integrated dehumidification, water softener and mosquito-control system add comfort and convenience. Beautifully designed, thoughtfully upgraded and ready to enjoy, with a waterfront setting that's hard to duplicate.
For sale
$1,499,999
19411 Curly Mesquite Dr, Cypress, TX 77433
5beds
5,662sqft
:
Get pre-qualified$11,724/mo
Single Family Residence
Built in 2020
0.29 Acres Lot
$1,437,400 Zestimate®
$265/sqft
$60/mo HOA
What's special
- 17 days |
- 1,462 |
- 117 |
Likely to sell faster than
Zillow last checked:
Listing updated:
Listed by:
Janice Foteh TREC #0624321 713-202-4531,
Walzel Properties - Corporate Office
Source: HAR,MLS#: 84767639
Facts & features
Interior
Bedrooms & bathrooms
- Bedrooms: 5
- Bathrooms: 7
- Full bathrooms: 5
- 1/2 bathrooms: 2
Rooms
- Room types: Family Room, Utility Room, Wine Room
Primary bedroom
- Level: First
- Area: 304
- Dimensions: 16x19
Bedroom
- Level: Second
- Area: 156
- Dimensions: 12x13
Bedroom
- Level: Second
- Area: 156
- Dimensions: 13x12
Bedroom
- Level: Second
- Area: 156
- Dimensions: 13x12
Bedroom
- Level: First
- Area: 156
- Dimensions: 13x12
Other
- Level: First
- Area: 168
- Dimensions: 14x12
Breakfast
- Level: First
- Area: 210
- Dimensions: 14x15
Dining room
- Level: First
- Area: 182
- Dimensions: 13x14
Other
- Level: First
- Area: 180
- Dimensions: 12x15
Family room
- Level: First
- Area: 396
- Dimensions: 22x18
Game room
- Level: Second
- Area: 306
- Dimensions: 17x18
Media room
- Level: Second
- Area: 266
- Dimensions: 19x14
Heating
- Natural Gas, Zoned
Cooling
- Ceiling Fan(s), Electric, Zoned
Appliances
- Included: ENERGY STAR Qualified Appliances, Water Heater, Disposal, Water Softener, Double Oven, Microwave, Gas Range, Dishwasher
- Laundry: Gas Dryer Hookup, Washer Hookup
Features
- 2 Staircases, Balcony, Crown Molding, Formal Entry/Foyer, High Ceilings, Prewired for Alarm System, Vaulted Ceiling, 1 Bedroom Down - Not Primary BR, 3 Bedrooms Up, Primary Bed - 1st Floor
- Flooring: Carpet, Engineered Hardwood, Tile
- Windows: Insulated/Low-E windows, Window Coverings
- Number of fireplaces: 1
- Fireplace features: Gas
Interior area
- Total structure area: 5,662
- Total interior livable area: 5,662 sqft
Video & virtual tour
Property
Parking
- Total spaces: 4
- Parking features: Attached
- Attached garage spaces: 4
Features
- Stories: 2
- Patio & porch: Covered, Patio/Deck
- Exterior features: Back Green Space, Balcony, Outdoor Kitchen, Sprinkler System
- Has private pool: Yes
- Pool features: Above Ground
- Has spa: Yes
- Spa features: Spa/Hot Tub, Private
- Fencing: Back Yard,Full
- Has view: Yes
- View description: Lake
- Has water view: Yes
- Water view: Lake
- Waterfront features: Lake Front
Lot
- Size: 0.29 Acres
- Features: Back Yard, Waterfront, 0 Up To 1/4 Acre
Details
- Parcel number: 1502020020012
Construction
Type & style
- Home type: SingleFamily
- Architectural style: Traditional
- Property subtype: Single Family Residence
Materials
- Spray Foam Insulation, Stone, Stucco
- Foundation: Slab
- Roof: Tile
Condition
- New construction: No
- Year built: 2020
Details
- Builder name: Darling Homes
Utilities & green energy
- Sewer: Public Sewer
- Water: Public
Green energy
- Green verification: ENERGY STAR Certified Homes
- Energy efficient items: Thermostat, Lighting, HVAC, Exposure/Shade, Other Energy Features
Community & HOA
Community
- Features: Subdivision Tennis Court
- Security: Prewired for Alarm System
- Subdivision: Bridgeland Parkland Village Sec 19
HOA
- Has HOA: Yes
- Amenities included: Clubhouse, Dog Park, Jogging Path, Park, Picnic Area, Playground, Pond, Pool, Splash Pad, Stocked Pond, Trail(s)
- HOA fee: $720 annually
Location
- Region: Cypress
Financial & listing details
- Price per square foot: $265/sqft
- Tax assessed value: $1,234,621
- Annual tax amount: $39,084
- Date on market: 7/26/2026
- Listing terms: Cash,Conventional,FHA,VA Loan
- Road surface type: Asphalt, Concrete
Estimated market value
$1,437,400
$1.37M - $1.51M
$6,184/mo
Price history
| Date | Event | Price |
|---|---|---|
| 7/29/2026 | Listed for sale | $1,499,999$265/sqft |
Source:  HAR #84767639 Report a problem HAR #84767639 Report a problem | ||
Public tax history
| Year | Property taxes | Tax assessment |
|---|---|---|
| 2025 | $7,809 +5.7% | $1,234,621 +3.4% |
| 2024 | $7,389 | $1,194,056 -5.3% |
| 2023 | -- | $1,260,652 +8.4% |
| 2022 | $5,806 | $1,163,350 +30.3% |
| 2021 | -- | $892,587 +931.8% |
| 2020 | -- | $86,509 |
Find assessor info on the county website
Monthly payment
Est. payment
Payment breakdown
Explore the cost of this home by adjusting the details. Changes won't be saved.Climate risks
Neighborhood: Bridgeland
Nearby schools
GreatSchools rating
- 10/10Wells Elementary SchoolGrades: PK-5Distance: 0.5 mi
- 10/10Sprague Middle SchoolGrades: 6-8Distance: 0.6 mi
- 9/10Bridgeland High SchoolGrades: 9-12Distance: 0.5 mi
Schools provided by the listing agent
- Elementary: Wells Elementary School (Cypress-Fairbanks)
- Middle: Sprague Middle School
- High: Bridgeland High School
Source: HAR. This data may not be complete. We recommend contacting the local school district to confirm school assignments for this home.
- $1,040,1004 bd5 ba4.5k sqft19407 Curly Mesquite Dr, Cypress, TX 77433Off Market
- $1,214,2005 bd5 ba4.7k sqft15414 Guadalupe Bass Dr, Cypress, TX 77433Off Market
- $1,028,7004 bd4 ba4.7k sqft15410 Guadalupe Bass Dr, Cypress, TX 77433Off Market
- $1,214,4005 bd5 ba5.8k sqft19403 Curly Mesquite Dr, Cypress, TX 77433Off Market
- $1,195,7004 bd4 ba4.9k sqft19410 Curly Mesquite Dr, Cypress, TX 77433Off Market
- $1,281,9004 bd4 ba5.6k sqft19406 Curly Mesquite Dr, Cypress, TX 77433Off Market
- $1,459,1005 bd5 ba5.8k sqft19414 Curly Mesquite Dr, Cypress, TX 77433Off Market
- $84,1495 bd5 ba5.5k sqft19414 Curly Mesquite Dr, Cypress, TX 77433Off Market
A local agent can set up tours, give advice and negotiate with sellers.
A local lender can help you make sure your offer is ready when you are.
Similar homes
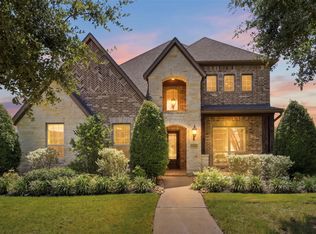
- $1,350,0005 bd6 ba5.6k sqft10227 Grape Creek Grove Ln, Cypress, TX 77433For Sale
 MLS ID #8535493, Karen Sumner, Keller Williams Realty Professionals. HAR
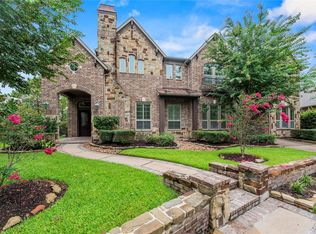
 - $1,250,0005 bd6 ba4.6k sqft10330 Grape Creek Grove Ln, Cypress, TX 77433For Sale
 MLS ID #28577850, Wendy Olvera, HomeSmart. HAR
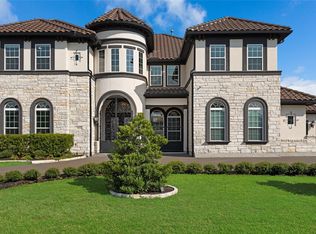
 - $1,195,0005 bd6 ba5k sqft19003 Cove Manor Dr, Cypress, TX 77433For Sale
 MLS ID #8581643, Jessica Harless, Paragon Property Group. HAR
 - $1,299,9995 bd6 ba5.6k sqft18011 Blue Ridge Shores Dr, Cypress, TX 77433For Sale
 MLS ID #15793152, Christin Rachelle, Christin Rachelle Group LLC. HAR
 - $1,139,0005 bd6 ba4.9k sqft19502 W Stone Caldwell Dr, Cypress, TX 77433For SaleMLS ID #73880988, Christine Herrera, 5th Stream Realty. HAR
- $800,0005 bd4 ba4.2k sqft18810 Luby Creek Dr, Cypress, TX 77433For SaleMLS ID #25563809, MJ Barreda, GoldLine Realty Partners. HAR
- $1,100,0005 bd5 ba4.7k sqft11219 Hillside Knoll Ln, Cypress, TX 77433For SaleMLS ID #68439773, Todd Russo, Better Homes and Gardens Real Estate Gary Greene - Cypress. HAR
- $975,0005 bd5 ba5.1k sqft10507 Texas Redbud Ct, Cypress, TX 77433For SaleMLS ID #65983881, Octavio Llauger, HomeSmart. HAR
- $909,0005 bd4 ba4.3k sqft9507 E Comal River Dr, Cypress, TX 77433For SaleMLS ID #10346386, Scott Laird, Keller Williams Realty The Woodlands. HAR
- $845,0005 bd5 ba4.5k sqft20330 Everwood Green Ln, Cypress, TX 77433For SaleMLS ID #61671799, Collette King, RE/MAX Universal. HAR
- $885,0004 bd4 ba3.8k sqft19526 Rockview Ledge Ln, Cypress, TX 77433For SaleMLS ID #59521174, Rochelle Barrow, Berkshire Hathaway HomeServices Premier Properties. HAR
- $945,0005 bd6 ba4.2k sqft19502 Riverhill Row Ct, Cypress, TX 77433For SaleMLS ID #79610895, Kristin Kubala, Texas Local Realty, LLC. HAR
- $839,0004 bd5 ba3.7k sqft17003 Bowdin Crest Dr, Cypress, TX 77433For SaleMLS ID #56224472, Todd Russo, Better Homes and Gardens Real Estate Gary Greene - Cypress. HAR
- $965,0004 bd5 ba4.5k sqft11119 Mayberry Heights Dr, Cypress, TX 77433For SaleMLS ID #82307140, Karen Dawson, Keller Williams Memorial. HAR
- $1,580,0005 bd5 ba5.3k sqft19715 Lake Stone Ct, Tomball, TX 77377For SaleMLS ID #84402151, Hongmei Polk, Coldwell Banker Realty - Greater Northwest. HAR
- $750,0004 bd4 ba4.1k sqft17815 Eastern Fork Ct, Cypress, TX 77433For SaleMLS ID #7423988, Tami Clopper, Realty Of America, LLC. HAR
- $995,0004 bd4 ba3.9k sqft17922 Olde Oaks Estate Ct, Cypress, TX 77433For SaleMLS ID #11488778, Zachary Piggott, Walzel Properties - Corporate Office. HAR
- $790,0004 bd4 ba3.9k sqft17139 Upton Hill Dr, Cypress, TX 77433For SaleMLS ID #35469059, Amy Lippincott, eXp Realty LLC. HAR
- $1,495,0005 bd8 ba5.5k sqft28606 Tracewood Ct, Fulshear, TX 77441For SaleMLS ID #12609039, Tanja Blandini, Keller Williams Memorial. HAR
- $800,0004 bd5 ba4.1k sqft21203 Brook Tide Ln, Cypress, TX 77433For SaleMLS ID #37096457, Lori Craft, Origin Realty Group. HAR
