Nestled in a highly desirable gated enclave of Towne Lake, this elegant Toll Brothers home offers effortless access and sits just a short stroll from the Boardwalk and Lakehouse. A formal entry with its sweeping staircase and soaring ceilings welcomes you into a bright living room that flows seamlessly into the open kitchen—ideal for entertaining. The primary suite is complete with spacious his-and-hers walk-in closets. Downstairs you’ll also find a guest bedroom with full bath and a large office with closet that easily doubles as an additional bedroom. Upstairs are three bedrooms, each with its own private bath and generously sized closets, plus a grand game room. Out back, the yard is a true oasis featuring a stunning pool, covered patio, large pavilion already wired and plumbed for a summer kitchen, and a fire pit. Recent 2026 updates include a new roof, two new water heaters, and new fencing.
For sale
$1,250,000
10330 Grape Creek Grove Ln, Cypress, TX 77433
5beds
4,671sqft
:
Get pre-qualified$10,044/mo
Single Family Residence
Built in 2013
0.39 Acres Lot
$1,203,500 Zestimate®
$268/sqft
$246/mo HOA
What's special
Stunning poolCovered patioIdeal for entertainingGrand game roomFire pit
- 2 days |
- 127 |
- 7 |
Likely to sell faster than
Zillow last checked:
Listing updated:
Listed by:
Wendy Olvera TREC #0568001 832-866-6869,
HomeSmart
Source: HAR,MLS#: 28577850
Facts & features
Interior
Bedrooms & bathrooms
- Bedrooms: 5
- Bathrooms: 6
- Full bathrooms: 5
- 1/2 bathrooms: 1
Rooms
- Room types: Guest Suite
Primary bathroom
- Features: Bidet, Half Bath, Primary Bath: Double Sinks, Primary Bath: Jetted Tub, Primary Bath: Separate Shower, Secondary Bath(s): Tub/Shower Combo
Kitchen
- Features: Breakfast Bar, Kitchen Island, Pantry, Walk-in Pantry
Heating
- Natural Gas
Cooling
- Ceiling Fan(s), Electric
Appliances
- Included: Disposal, Gas Oven, Microwave, Gas Cooktop, Dishwasher
- Laundry: Electric Dryer Hookup, Gas Dryer Hookup
Features
- Crown Molding, Formal Entry/Foyer, High Ceilings, Vaulted Ceiling, Wired for Sound, 1 Bedroom Down - Not Primary BR, 3 Bedrooms Up, En-Suite Bath, Primary Bed - 1st Floor, Walk-In Closet(s)
- Flooring: Carpet, Engineered Hardwood, Tile
- Number of fireplaces: 1
- Fireplace features: Gas, Gas Log
Interior area
- Total structure area: 4,671
- Total interior livable area: 4,671 sqft
Property
Parking
- Total spaces: 3
- Parking features: Attached
- Attached garage spaces: 3
Features
- Stories: 2
- Patio & porch: Covered
- Exterior features: Back Green Space, Sprinkler System
- Has private pool: Yes
- Pool features: Gunite, Heated, In Ground, Pool/Spa Combo
- Has spa: Yes
- Fencing: Back Yard
Lot
- Size: 0.39 Acres
- Features: Back Yard, Cul-De-Sac, Subdivided, 1/4 Up to 1/2 Acre
Details
- Parcel number: 1336170010003
Construction
Type & style
- Home type: SingleFamily
- Architectural style: Traditional
- Property subtype: Single Family Residence
Materials
- Blown-In Insulation, Brick, Stone
- Foundation: Slab
- Roof: Composition
Condition
- New construction: No
- Year built: 2013
Details
- Builder name: Toll Brothers
Utilities & green energy
- Water: Water District
Green energy
- Energy efficient items: Thermostat
Community & HOA
Community
- Features: Subdivision Tennis Court
- Subdivision: Towne Lake Sec 22
HOA
- Has HOA: Yes
- Amenities included: Beach Access, Boat Dock, Boat Ramp, Boat Slip, Clubhouse, Controlled Access, Fitness Center, Jogging Path, Paid Patrol, Park, Picnic Area, Playground, Pool, Security, Splash Pad, Tennis Court(s), Trail(s)
- HOA fee: $2,949 annually
Location
- Region: Cypress
Financial & listing details
- Price per square foot: $268/sqft
- Tax assessed value: $1,096,299
- Annual tax amount: $26,726
- Date on market: 7/24/2026
- Listing terms: Cash,Conventional,FHA,Investor,VA Loan
- Road surface type: Concrete
Estimated market value
$1,203,500
$1.14M - $1.26M
$6,301/mo
Price history
| Date | Event | Price |
|---|---|---|
| 7/24/2026 | Listed for sale | $1,250,000$268/sqft |
Source:  HAR #28577850 Report a problem HAR #28577850 Report a problem | ||
Public tax history
| Year | Property taxes | Tax assessment |
|---|---|---|
| 2025 | $6,968 +0.9% | $1,096,299 -3.8% |
| 2024 | $6,904 +20.2% | $1,139,782 +2.2% |
| 2023 | $5,744 +7.5% | $1,115,053 -2.8% |
| 2022 | $5,345 | $1,147,129 +42.1% |
| 2021 | -- | $807,000 +8.6% |
| 2020 | $4,727 -2% | $743,102 +1.3% |
| 2019 | $4,821 -75.5% | $733,870 +3.6% |
| 2018 | $19,648 | $708,487 |
| 2017 | $19,648 +3.1% | $708,487 -12.3% |
| 2016 | $19,059 +15.1% | $808,116 +46.4% |
| 2015 | $16,557 | $552,117 +24.8% |
| 2014 | $16,557 | $442,229 |
Find assessor info on the county website
Monthly payment
Est. payment
Payment breakdown
Explore the cost of this home by adjusting the details. Changes won't be saved.Climate risks
Neighborhood: Towne Lake
Nearby schools
GreatSchools rating
- 10/10Rennell Elementary SchoolGrades: PK-5Distance: 1 mi
- 9/10Anthony MiddleGrades: 6-8Distance: 0.9 mi
- 8/10Cypress Ranch High SchoolGrades: 9-12Distance: 1.9 mi
Schools provided by the listing agent
- Elementary: Rennell Elementary School
- Middle: Anthony Middle School (Cypress-Fairbanks)
- High: Cypress Ranch High School
Source: HAR. This data may not be complete. We recommend contacting the local school district to confirm school assignments for this home.
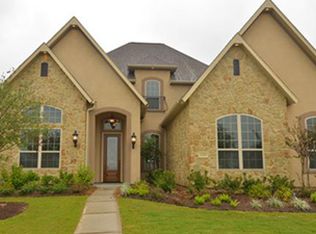
- $1,254,5005 bd5 ba4.6k sqft10326 Grape Creek Grove Ln, Cypress, TX 77433Off Market
- $8,5843.941 AcresPrivate Sts, Cypress, TX 77433Off Market
- $1,747,9004 bd5 ba5.7k sqft10334 Grape Creek Grove Ln, Cypress, TX 77433Off Market
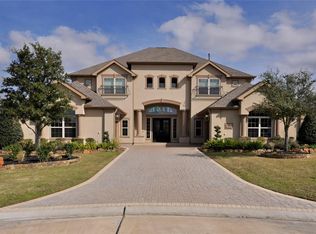
- $1,393,2005 bd4 ba4.7k sqft10322 Grape Creek Grove Ln, Cypress, TX 77433Off Market
- $1,551,2004 bd4 ba5.5k sqft10335 Coronado Ridge Ct, Cypress, TX 77433Off Market
- $1052,090 Square FeetTowne Lake Pkwy, Cypress, TX 77433Off Market
- $7143,223 Square FeetWildflower Hill Way, Cypress, TX 77433Off Market
- $3136,272 Square FeetSunset Shores Ln, Cypress, TX 77433Off Market
A local agent can set up tours, give advice and negotiate with sellers.
A local lender can help you make sure your offer is ready when you are.
Similar homes
- $1,395,0005 bd6 ba5.6k sqft10227 Grape Creek Grove Ln, Cypress, TX 77433For Sale
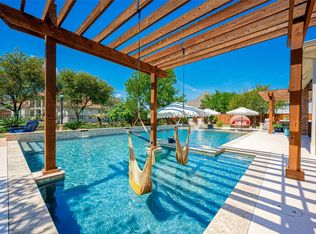 MLS ID #60216213, Karen Sumner, Keller Williams Realty Professionals. HAR
 - $1,139,0005 bd6 ba4.9k sqft19502 W Stone Caldwell Dr, Cypress, TX 77433For Sale
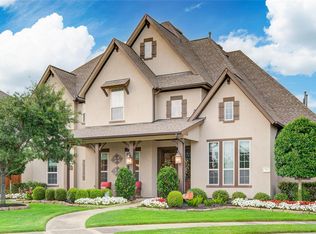 MLS ID #73880988, Christine Herrera, 5th Stream Realty. HAR
 - $995,0005 bd5 ba5.1k sqft10507 Texas Redbud Ct, Cypress, TX 77433For Sale
 MLS ID #65983881, Octavio Llauger, HomeSmart. HAR
 - $800,0005 bd4 ba4.2k sqft18810 Luby Creek Dr, Cypress, TX 77433For Sale
 MLS ID #25563809, MJ Barreda, GoldLine Realty Partners. HAR
 - $995,0004 bd4 ba3.9k sqft17922 Olde Oaks Estate Ct, Cypress, TX 77433For SaleMLS ID #11488778, Zachary Piggott, Walzel Properties - Corporate Office. HAR
- $1,100,0005 bd5 ba4.7k sqft11219 Hillside Knoll Ln, Cypress, TX 77433For SaleMLS ID #68439773, Todd Russo, Better Homes and Gardens Real Estate Gary Greene - Cypress. HAR
- $999,9004 bd5 ba4.5k sqft11119 Mayberry Heights Dr, Cypress, TX 77433For SaleMLS ID #82307140, Karen Dawson, Keller Williams Memorial. HAR
- $945,0005 bd6 ba4.2k sqft19502 Riverhill Row Ct, Cypress, TX 77433For SaleMLS ID #79610895, Kristin Kubala, Texas Local Realty, LLC. HAR
- $675,0004 bd4 ba3.9k sqft11710 Oakshield Ln, Cypress, TX 77433For SaleMLS ID #32227094, LaShonda Petties, Blair Realty Group. HAR
- $765,0004 bd4 ba4.1k sqft17815 Eastern Fork Ct, Cypress, TX 77433For SaleMLS ID #7423988, Tami Clopper, Realty Of America, LLC. HAR
- $1,050,0005 bd5 ba4.6k sqft21322 Refuge Creek Dr, Cypress, TX 77433For SaleMLS ID #5513671, Zuri Perez-Majul, Zuri Properties. HAR
- $775,0004 bd6 ba4.8k sqft26510 Cottage Cypress Ln, Cypress, TX 77433For SaleMLS ID #40924816, Marcus Zepeda, Home Topic Realty. HAR
- $1,100,0005 bd8 ba5.1k sqft27818 Cold Spring Trce, Katy, TX 77494For SaleMLS ID #61255239, Monique Anderson, eXp Realty LLC. HAR
- $790,0004 bd4 ba3.9k sqft17139 Upton Hill Dr, Cypress, TX 77433For SaleMLS ID #35469059, Amy Lippincott, eXp Realty LLC. HAR
- $715,0004 bd4 ba2.8k sqft21703 Frogfruit Ct, Cypress, TX 77433For SaleMLS ID #53437129, Angelina Groemminger, NextHome Realty Center. HAR
- $748,9905 bd5 ba3.5k sqft19719 Raccoon Hollow Way, Cypress, TX 77433For SaleMLS ID #37726550, Jonathan Davis, eXp Realty LLC. HAR
- $625,0004 bd4 ba3.9k sqft15618 Stable Lake Dr, Cypress, TX 77429For SaleMLS ID #22607787, Alex Tarre-Townsend, NextHome Realty Center. HAR
- $836,0004 bd5 ba4k sqft20210 Rolling Vista Dr, Cypress, TX 77433For SaleMLS ID #41709071, Lisa Shaw, Texas Local Realty, LLC. HAR
- $899,0004 bd4 ba4.5k sqft2246 Monarch Terrace Dr, Katy, TX 77494For SaleMLS ID #12708933, Kristin Tidwell, Connect Realty.com. HAR
- $1,195,0005 bd5 ba4.8k sqft9842 Kirkstone Terrace Dr, Spring, TX 77379For SaleMLS ID #57852868, Robin Winans, eXp Realty LLC. HAR
