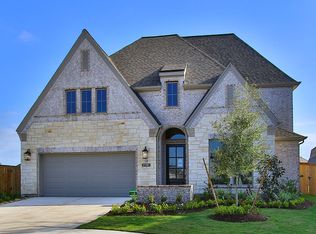
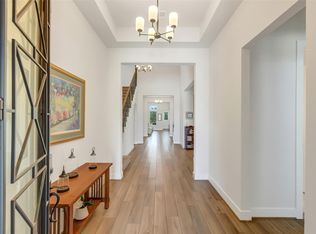
Oversized 13,000 plus sq ft lot in the highly sought-after Bridgeland Prairieland community. This stunning brick and stucco home offers 4 bedrooms, 4 bathrooms, a private study/home office, game room, formal dining room and an open-concept floor plan designed for everyday living and entertaining. The chefs kitchen boast a massive quartz island, quartz countertops throughout, JennAir appliances double ovens, and a pot filler. The spacious primary suite offers a spa like bath with a soaking tub and oversized shower, while an additional en-suite bedroom provides ideal accommodations for guests or multigenerational living. Enjoy year around entertainment with a covered patio, outdoor kitchen, and outdoor fireplace. Premium upgrades include a whole-home generator, reverse osmosis system, whole-home water filtration, and exceptional indoor-outdoor living. Located in the award-winning Bridgeland community, this home offers luxury, comfort, and convenience in one exceptional package.
For sale
Price cut: $10K (9/22)
$680,000
21703 Frogfruit Ct, Cypress, TX 77433
4beds
2,836sqft
Single Family Residence
Built in 2024
0.3 Acres Lot
$657,300 Zestimate®
$240/sqft
$106/mo HOA
What's special
Outdoor kitchenFormal dining roomJennair appliancesAdditional en-suite bedroomCovered patioQuartz countertops throughoutMassive quartz island
- 95 days
- 151
- 0
Zillow last checked:
Listed by:
Angelina Groemminger,
NextHome Realty Center
Source: NextHome,MLS#: 53437129
Facts & features
Interior
Bedrooms & bathrooms
- Bedrooms: 4
- Bathrooms: 4
- Full bathrooms: 4
Features
- Has basement: No
Interior area
- Total structure area: 2,836
- Total interior livable area: 2,836 sqft
Property
Lot
- Size: 0.3 Acres
Details
- Parcel number: 1465610020014
Construction
Type & style
- Home type: SingleFamily
- Property subtype: Single Family Residence
Condition
- Year built: 2024
Community & HOA
HOA
- Has HOA: Yes
- Services included: HOA
- HOA fee: $106 monthly
Location
- Region: Cypress
Financial & listing details
- Price per square foot: $240/sqft
- Date on market: 7/22/2026
- Lease term: Contact For Details
Estimated market value
$657,300
$624,000 - $690,000
$3,630/mo
Price history
| Date | Event | Price |
|---|---|---|
| 9/22/2026 | Price change | $620,000-1.6%$219/sqft |
Source:  HAR #33126672 Report a problem HAR #33126672 Report a problem | ||
| 9/15/2026 | Price change | $630,000-2.9%$222/sqft |
Source: HAR #33126672 Report a problem | ||
| 8/22/2026 | Price change | $649,000-1.5%$229/sqft |
Source: HAR #33126672 Report a problem | ||
| 8/17/2026 | Price change | $659,000-3.1%$232/sqft |
Source: HAR #33126672 Report a problem | ||
| 7/30/2026 | Price change | $680,000-4.9%$240/sqft |
Source: HAR #53437129 Report a problem | ||
| 7/22/2026 | Listed for sale | $715,000$252/sqft |
Source: HAR #53437129 Report a problem | ||
Public tax history
Tax history is unavailable.
Monthly payment
Est. payment
Payment breakdown
Explore the cost of this home by adjusting the details. Changes won't be saved.Climate risks
Neighborhood: Bridgeland

Similar homes
- $768,0004 bd4 ba3.1k sqft21330 Blue Wood Aster Ct, Cypress, TX 77433For Sale
 MLS ID #83977487, Mia Li, MA Realty LLC. HAR
 - $620,0004 bd5 ba2.9k sqft13803 Cerezo Creek Pointe Dr, Cypress, TX 77433For Sale
 MLS ID #28151549, Tammy Lenaburg, Luxe Real Estate. HAR
 - $600,0004 bd4 ba3.6k sqft20103 Chula Vista Dr, Cypress, TX 77433For Sale
 MLS ID #56011434, Jimmy Franklin, eXp Realty LLC. HAR
 - $519,3004 bd3 ba2.8k sqft22003 Silk Pad Ct, Cypress, TX 77433For Sale
 MLS ID #7697147, Ann Marie Kraase, Keller Williams Memorial. HAR
