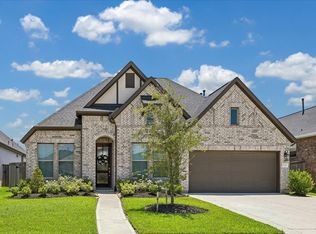
Welcome to 31715 Cary Drive, where your heart will find its sanctuary.This exquisite residence boasts 4 bedrooms, 31/2 baths and 3 car garage. Luxurious primary suite on the first floor. It also features a private home office,family room w/ soaring two-story ceilings, a formal entryway, media room,game room, second-story balcony overlooking the serene lake & pool equipped w/a hot tub & spacious covered patio.This pristine home offers an unparalleled living experience. Indulge your culinary passion in the remodeled kitchen, which features a gas cooktop, double ovens, a walk-in pantry that seamlessly connects to the family room & informal dining area. Spacious bedrooms, gameroom plus media room is sure to please.The outdoor living spaces include a beautiful lake view, private pool and hot tub for family enjoyment !Now let’s talk about the 3-car garage w/ built-in cabinets, painted flooring & space galore! You will definitely consider this the PERFECT man cave! Welcome home to perfection!
For sale
Price cut: $5K (7/29)
$575,000
31715 Cary Douglas Dr, Hockley, TX 77447
4beds
3,402sqft
Single Family Residence
Built in 2014
9,496 Square Feet Lot
$558,500 Zestimate®
$169/sqft
$79/mo HOA
What's special
Beautiful lake viewFormal entrywayPrivate home officeSpacious bedroomsGame roomMedia roomSpacious covered patio
- 73 days |
- 399 |
- 26 |
Zillow last checked:
Listing updated:
Listed by:
Rhonda Williford TREC #0537520 713-702-6460,
RE/MAX Compass
Source: HAR,MLS#: 84784307
Facts & features
Interior
Bedrooms & bathrooms
- Bedrooms: 4
- Bathrooms: 4
- Full bathrooms: 3
- 1/2 bathrooms: 1
Rooms
- Room types: Family Room, Utility Room
Primary bedroom
- Level: First
- Area: 300
- Dimensions: 20x15
Bedroom
- Level: Second
- Area: 140
- Dimensions: 14x10
Bedroom
- Level: Second
- Area: 120
- Dimensions: 12x10
Bedroom
- Level: Second
- Area: 144
- Dimensions: 12x12
Other
- Level: First
- Area: 132
- Dimensions: 12x11
Breakfast
- Level: First
- Area: 156
- Dimensions: 12x13
Family room
- Level: First
- Area: 320
- Dimensions: 20x16
Game room
- Level: Second
- Area: 240
- Dimensions: 16x15
Kitchen
- Level: First
- Area: 150
- Dimensions: 15x10
Media room
- Level: Second
- Area: 132
- Dimensions: 12x11
Heating
- Natural Gas
Cooling
- Ceiling Fan(s), Electric
Appliances
- Included: Disposal, Electric Oven, Microwave, Gas Cooktop, Dishwasher
- Laundry: Electric Dryer Hookup, Washer Hookup
Features
- Crown Molding, En-Suite Bath, Primary Bed - 1st Floor, Walk-In Closet(s)
- Flooring: Carpet, Tile
- Windows: Insulated/Low-E windows
- Number of fireplaces: 1
- Fireplace features: Gas, Gas Log
Interior area
- Total structure area: 3,402
- Total interior livable area: 3,402 sqft
Video & virtual tour
Property
Parking
- Total spaces: 3
- Parking features: Attached, Oversized, Garage Door Opener, Double-Wide Driveway
- Attached garage spaces: 3
Features
- Stories: 2
- Patio & porch: Covered, Patio/Deck
- Exterior features: Back Green Space
- Has private pool: Yes
- Pool features: Heated, Pool/Spa Combo
- Has spa: Yes
- Spa features: Spa/Hot Tub
- Fencing: Back Yard,Full
- Has view: Yes
- View description: Lake, Water
- Has water view: Yes
- Water view: Lake,Water
- Waterfront features: Lake Front
Lot
- Size: 9,496 Square Feet
- Features: Back Yard, Subdivided, Waterfront, 0 Up To 1/4 Acre
Details
- Parcel number: 1303970010022
Construction
Type & style
- Home type: SingleFamily
- Architectural style: Traditional
- Property subtype: Single Family Residence
Materials
- Brick, Cement Siding, Stone
- Foundation: Slab
- Roof: Composition
Condition
- New construction: No
- Year built: 2014
Utilities & green energy
- Water: Water District
Green energy
- Green verification: ENERGY STAR Certified Homes
- Energy efficient items: Attic Vents, Thermostat, HVAC, HVAC>13 SEER, Insulation
Community & HOA
Community
- Subdivision: Stone Creek Ranch
HOA
- Has HOA: Yes
- Amenities included: Clubhouse, Jogging Path, Park, Picnic Area, Playground, Pool, Security
- HOA fee: $950 annually
Location
- Region: Hockley
Financial & listing details
- Price per square foot: $169/sqft
- Tax assessed value: $489,022
- Annual tax amount: $13,450
- Date on market: 6/6/2026
- Listing terms: Cash,Conventional,FHA,VA Loan
- Exclusions: Refrigerator, Washer, Dryer
- Ownership: Full Ownership
- Road surface type: Concrete, Curbs
Estimated market value
$558,500
$531,000 - $586,000
$4,516/mo
Price history
| Date | Event | Price |
|---|---|---|
| 7/29/2026 | Price change | $575,000-0.9%$169/sqft |
Source:  HAR #84784307 Report a problem HAR #84784307 Report a problem | ||
| 6/29/2026 | Price change | $580,000-0.9%$170/sqft |
Source: HAR #84784307 Report a problem | ||
| 6/6/2026 | Listed for sale | $585,000+72.1%$172/sqft |
Source: HAR #84784307 Report a problem | ||
| 4/14/2018 | Listing removed | $340,000$100/sqft |
Source: Keller Williams Realty #39542610 Report a problem | ||
| 4/14/2018 | Listed for sale | $340,000$100/sqft |
Source: Keller Williams Realty #39542610 Report a problem | ||
| 3/12/2018 | Pending sale | $340,000$100/sqft |
Source: KW Platinum #39542610 Report a problem | ||
| 3/1/2018 | Sold | -- |
Source: Agent Provided Report a problem | ||
| 2/20/2018 | Price change | $340,000-2.9%$100/sqft |
Source: Houston Greater NW #39542610 Report a problem | ||
| 12/24/2017 | Price change | $350,000+0%$103/sqft |
Source: Houston Greater NW #39542610 Report a problem | ||
| 11/7/2017 | Price change | $349,900-1.4%$103/sqft |
Source: Up Realty, LLC #15086458 Report a problem | ||
| 6/13/2017 | Price change | $354,900-1.4%$104/sqft |
Source: Up Realty, LLC #75215514 Report a problem | ||
| 4/14/2017 | Listed for sale | $359,900$106/sqft |
Source: Up Realty, LLC #75215514 Report a problem | ||
Public tax history
| Year | Property taxes | Tax assessment |
|---|---|---|
| 2025 | $2,631 +6.9% | $489,022 +3.9% |
| 2024 | $2,462 | $470,820 -5.4% |
| 2023 | -- | $497,853 +14.5% |
| 2022 | $1,902 | $434,696 +16.9% |
| 2021 | -- | $371,763 +12.6% |
| 2020 | $1,783 -0.9% | $330,265 +1% |
| 2019 | $1,800 -83.9% | $327,083 -8.8% |
| 2018 | $11,208 | $358,608 |
| 2017 | $11,208 -6.9% | $358,608 |
| 2016 | $12,035 | $358,608 +100.8% |
| 2015 | -- | $178,599 +241.1% |
| 2014 | -- | $52,354 |
Find assessor info on the county website
Monthly payment
Est. payment
Payment breakdown
Explore the cost of this home by adjusting the details. Changes won't be saved.Climate risks
Neighborhood: 77447
Nearby schools
GreatSchools rating
- 5/10Roberts Road Elementary SchoolGrades: PK-5Distance: 2 mi
- 5/10Waller Junior High SchoolGrades: 6-8Distance: 9 mi
- 4/10Waller High SchoolGrades: 9-12Distance: 8.9 mi
Schools provided by the listing agent
- Elementary: Richard T Mcreavy Elementary
- Middle: Waller Junior High School
- High: Waller High School
Source: HAR. This data may not be complete. We recommend contacting the local school district to confirm school assignments for this home.
- $633,3005 bd4 ba4.1k sqft31719 Cary Douglas Dr, Hockley, TX 77447Off Market
- $553,2004 bd3 ba3.4k sqft31803 Cary Douglas Dr, Hockley, TX 77447Off Market
- $522,5005 bd3 ba3.1k sqft31807 Cary Douglas Dr, Hockley, TX 77447Off Market
- $494,6003 bd3 ba2.8k sqft31802 Cary Douglas Dr, Hockley, TX 77447Off Market

- $366,6003 bd2 ba2k sqft31714 Cary Douglas Dr, Hockley, TX 77447Off Market
- $496,0004 bd4 ba3.5k sqft31706 Cary Douglas Dr, Hockley, TX 77447Off Market
- $448,3004 bd2 ba2.9k sqft31710 Cary Douglas Dr, Hockley, TX 77447Off Market
- $388,7003 bd2 ba2.3k sqft31811 Cary Douglas Dr, Hockley, TX 77447Off Market
A local agent can set up tours, give advice and negotiate with sellers.
Similar homes
- $599,9995 bd4 ba4k sqft32023 Cary Douglas Dr, Hockley, TX 77447For Sale
 MLS ID #40595384, Eric Wargo, Lion Drive Realty. HAR
 - $584,0004 bd4 ba2.9k sqft19519 Arbor Lodge Dr, Cypress, TX 77433For Sale
 MLS ID #48356485, Courtney Barnes, BHHS Karapasha Realty. HAR
 - $485,0004 bd5 ba2.6k sqft17322 Willow Lexington Ct, Hockley, TX 77447For Sale
 MLS ID #18440989, Jennifer Wauhob, Better Homes and Gardens Real Estate Gary Greene - Katy. HAR
 - $455,0004 bd3 ba2.6k sqft31415 Valley Briar Way, Hockley, TX 77447For Sale
 MLS ID #81579717, Verron Jackson, Redfin Corporation. HAR
 - $575,0004 bd4 ba3.8k sqft20211 Cascading Falls Blvd, Cypress, TX 77433For SaleMLS ID #77926026, Mike Elgoher, eXp Realty LLC. HAR
- $365,0004 bd3 ba2k sqft16203 Neff Park Dr, Hockley, TX 77447For SaleMLS ID #91495294, Enrique Escobar, Mr. Sold Real Estate. HAR
- $599,0005 bd4 ba3.7k sqft21007 Twisted Leaf Dr, Cypress, TX 77433For SaleMLS ID #34475730, Alane Avila, eXp Realty LLC. HAR
- $515,0005 bd3 ba3k sqft24954 Shady Oak Dr, Hockley, TX 77447For SaleMLS ID #81439185, Amy Lippincott, eXp Realty LLC. HAR
- $574,5005 bd4 ba4k sqft15306 Stoneridge Park Ln, Cypress, TX 77429For SaleMLS ID #22348393, Tara Anderson, Keller Williams Realty Metropolitan. HAR
- $380,0003 bd2 ba2.3k sqft31127 Yellow Dawn Ln, Hockley, TX 77447For SaleMLS ID #16698513, Amber Dollens, JLA Realty. HAR
- $576,0004 bd3 ba3.1k sqft6911 Montclair Colony Trl, Katy, TX 77493For SaleMLS ID #47038903, Aaron White, eXp Realty LLC. HAR
- $460,0004 bd3 ba3k sqft15406 Cumberland Oak Way, Cypress, TX 77433For SaleMLS ID #5083933, Aurora Pisana, Lemon Grove Realty. HAR
- $649,9994 bd4 ba3.8k sqft17923 Camp Cove Dr, Cypress, TX 77429For SaleMLS ID #96455459, Kevin Pham, United Heroes Realty LLC. HAR
- $550,0004 bd4 ba3.6k sqft28003 Longspur Dr, Katy, TX 77494For SaleMLS ID #44867319, Robin Gray, Orchard Brokerage. HAR
- $555,0004 bd3 ba2.9k sqft15226 Foxwood Arbor Ln, Cypress, TX 77429For SaleMLS ID #15823077, Nicole Trochez, First Millennium Realty. HAR
- $450,0004 bd3 ba2.6k sqft20203 Misty River Way, Cypress, TX 77433For SaleMLS ID #40734100, David Dennis, DADEN PROPERTIES. HAR
- $579,9904 bd3 ba3k sqft9231 Barnsford Ln, Tomball, TX 77375For SaleMLS ID #95804200, Joyce Castillo, Keller Williams Houston Central. HAR
- $599,9004 bd4 ba3.2k sqft18514 Hope Mill Ct, Cypress, TX 77429For SaleMLS ID #50532509, Chris Gordon-Garza, McCallum Realty. HAR
- $545,0004 bd4 ba3.4k sqft10502 Landsdowne Pointe Dr, Spring, TX 77379For SaleMLS ID #6912032, Mary Taormina, Redfin Corporation. HAR
- $599,0004 bd4 ba3.3k sqft12322 Scherer Woods Ct, Tomball, TX 77377For SaleMLS ID #76075406, Suzanne Nobles, CB&A, Realtors. HAR
