Welcome to this stunning waterfront Laguna II home by CastleRock Communities in the sought-after Stone Creek Ranch community. Offering 4,052 sq ft, this home features 5 bedrooms, 3.5 bathrooms, a private office, media room, game room, and a spacious 3-car garage with beautiful lake views. The grand two story entry opens to soaring ceilings and an expansive open concept living area filled with natural light. The gourmet kitchen boasts quartz countertops, white shaker cabinetry, stainless steel appliances, double ovens, a gas cooktop, an oversized island, and a walk-in pantry. The primary suite offers a spa-inspired bath with dual vanities, soaking tub, oversized shower, and walk-in closet. Upstairs features spacious secondary bedrooms, a game room, media room, and covered balcony. Additional highlights include luxury flooring, upgraded finishes, an EV charger outlet, storage shed, and a fully built secondary kitchen in the garage. No rear neighbors and breathtaking waterfront views.
For sale
$599,999
32023 Cary Douglas Dr, Hockley, TX 77447
5beds
4,052sqft
:
Get pre-qualified$5,414/mo
Single Family Residence
Built in 2021
9,199 Square Feet Lot
$576,700 Zestimate®
$148/sqft
$79/mo HOA
What's special
Covered balconyStorage shedStainless steel appliancesGrand two story entryPrivate officeQuartz countertopsEv charger outlet
- 23 days |
- 178 |
- 19 |
Zillow last checked:
Listing updated:
Listed by:
Eric Wargo TREC #0707250 713-858-8058,
Lion Drive Realty
Source: HAR,MLS#: 40595384
Facts & features
Interior
Bedrooms & bathrooms
- Bedrooms: 5
- Bathrooms: 4
- Full bathrooms: 3
- 1/2 bathrooms: 1
Rooms
- Room types: Family Room, Media Room
Heating
- Natural Gas
Cooling
- Ceiling Fan(s), Electric
Appliances
- Included: Disposal, Double Oven, Microwave, Gas Cooktop, Dishwasher
- Laundry: Electric Dryer Hookup, Gas Dryer Hookup, Washer Hookup
Features
- Primary Bed - 1st Floor
- Number of fireplaces: 1
- Fireplace features: Gas
Interior area
- Total structure area: 4,052
- Total interior livable area: 4,052 sqft
Property
Parking
- Total spaces: 3
- Parking features: Attached
- Attached garage spaces: 3
Features
- Stories: 2
Lot
- Size: 9,199 Square Feet
- Features: Subdivided, 0 Up To 1/4 Acre
Details
- Parcel number: 1303970010001
Construction
Type & style
- Home type: SingleFamily
- Architectural style: Contemporary
- Property subtype: Single Family Residence
Materials
- Brick
- Foundation: Slab
- Roof: Composition
Condition
- New construction: No
- Year built: 2021
Utilities & green energy
- Water: Water District
Community & HOA
Community
- Subdivision: Stone Crk Ranch Sec 1
HOA
- Has HOA: Yes
- Amenities included: Clubhouse, Jogging Path, Playground
- HOA fee: $950 annually
Location
- Region: Hockley
Financial & listing details
- Price per square foot: $148/sqft
- Tax assessed value: $617,366
- Annual tax amount: $16,980
- Date on market: 7/10/2026
- Listing terms: Cash,Conventional,FHA,VA Loan
- Road surface type: Asphalt, Curbs
Estimated market value
$576,700
$548,000 - $606,000
$3,614/mo
Price history
| Date | Event | Price |
|---|---|---|
| 7/10/2026 | Listed for sale | $599,999$148/sqft |
Source:  HAR #40595384 Report a problem HAR #40595384 Report a problem | ||
Public tax history
| Year | Property taxes | Tax assessment |
|---|---|---|
| 2025 | $3,322 +11.4% | $617,366 +8.2% |
| 2024 | $2,983 -18.5% | $570,417 -12.8% |
| 2023 | $3,662 +14.1% | $653,929 +19.3% |
| 2022 | $3,208 | $548,000 +683.3% |
| 2021 | -- | $69,958 |
| 2020 | $464 +13.5% | $69,958 +15.7% |
| 2019 | $409 -79% | $60,472 +4.3% |
| 2018 | $1,946 | $58,000 -10.6% |
| 2017 | $1,946 0% | $64,870 +11.8% |
| 2016 | $1,946 | $58,000 |
| 2015 | -- | $58,000 +11.2% |
| 2014 | -- | $52,172 |
Find assessor info on the county website
Monthly payment
Est. payment
Payment breakdown
Explore the cost of this home by adjusting the details. Changes won't be saved.Climate risks
Neighborhood: 77447
Nearby schools
GreatSchools rating
- 5/10Roberts Road Elementary SchoolGrades: PK-5Distance: 1.9 mi
- 5/10Waller Junior High SchoolGrades: 6-8Distance: 8.9 mi
- 4/10Waller High SchoolGrades: 9-12Distance: 8.7 mi
Schools provided by the listing agent
- Elementary: Richard T Mcreavy Elementary
- Middle: Waller Junior High School
- High: Waller High School
Source: HAR. This data may not be complete. We recommend contacting the local school district to confirm school assignments for this home.
- $519,7004 bd3 ba3.4k sqft32019 Cary Douglas Dr, Hockley, TX 77447Off Market
- $563,5004 bd4 ba3.7k sqft32015 Cary Douglas Dr, Hockley, TX 77447Off Market
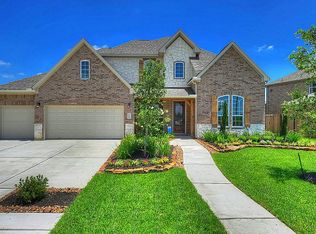
- $345,5004 bd2 ba2.3k sqft32107 Dunham Creek Ln, Hockley, TX 77447Off Market
- $529,4004 bd4 ba4.1k sqft32011 Cary Douglas Dr, Hockley, TX 77447Off Market

- $379,5004 bd3 ba2.7k sqft32111 Dunham Creek Ln, Hockley, TX 77447Off Market
- $462,9003 bd3 ba2.7k sqft32022 Cary Douglas Dr, Hockley, TX 77447Off Market
- $418,4004 bd3 ba3k sqft16210 Tyler Reach Dr, Hockley, TX 77447Off Market
- $363,3004 bd3 ba2.4k sqft16206 Tyler Reach Dr, Hockley, TX 77447Off Market
A local agent can set up tours, give advice and negotiate with sellers.
Similar homes
- $575,0004 bd4 ba3.4k sqft31715 Cary Douglas Dr, Hockley, TX 77447For Sale
 MLS ID #84784307, Rhonda Williford, RE/MAX Compass. HAR
 - $369,9004 bd3 ba2k sqft16203 Neff Park Dr, Hockley, TX 77447For Sale
 MLS ID #91495294, Enrique Escobar, Mr. Sold Real Estate. HAR
 - $588,0004 bd4 ba3.3k sqft20403 Corbin Creek Dr, Cypress, TX 77433For Sale
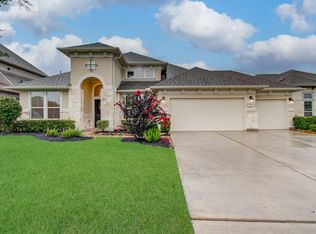 MLS ID #31388619, Katherine Le, 1 - Connect Realty. HAR
 - $575,0004 bd4 ba3k sqft10923 Sunnydale Ridge Ln, Cypress, TX 77433For Sale
 MLS ID #25854255, David Flory, RE/MAX Universal. HAR
 - $340,0004 bd3 ba2.6k sqft31122 Balsam Hawk Ln, Hockley, TX 77447For SaleMLS ID #16869443, Jodi Willis, NextHome Realty Center. HAR
- $379,9905 bd3 ba2.6k sqft16218 Westley Ridge Dr, Hockley, TX 77447For SaleMLS ID #77333494, Brenda Umanzor, Crown Eagle Realty. HAR
- $380,0003 bd2 ba2.3k sqft31127 Yellow Dawn Ln, Hockley, TX 77447For SaleMLS ID #16698513, Amber Dollens, JLA Realty. HAR
- $590,0004 bd4 ba3.3k sqft19210 Derby Run Ln, Tomball, TX 77377For SaleMLS ID #41093304, Lance Loken, Keller Williams Platinum. HAR
- $599,9995 bd4 ba4.1k sqft17623 Edengrove Dr, Tomball, TX 77377For SaleMLS ID #30562527, Trecia Cooke, Bobby Bryant Properties. HAR
- $695,0004 bd4 ba3.4k sqft20338 Sienna Bluff Dr, Cypress, TX 77433For SaleMLS ID #9248832, Terri Lyons, Lyons Key Realty. HAR
- $590,0004 bd3 ba3.9k sqft10810 Lake Raven Ct, Cypress, TX 77433For SaleMLS ID #90775821, Keionna Singleton, eXp Realty LLC. HAR
- $479,9904 bd4 ba2.7k sqft13811 Via Toluca Trl, Cypress, TX 77433For SaleMLS ID #47617345, Payal Patel, Keller Williams Realty Professionals. HAR
- $710,0005 bd5 ba4k sqft14314 Indian Laurel Way, Cypress, TX 77433For SaleMLS ID #92553230, Folorunso Akindoju, MODR Brokerage, LLC. HAR
- $575,0004 bd3 ba3k sqft6914 Red Oak Dr, Katy, TX 77493For SaleMLS ID #59507760, Nivea Rodriguez, CB&A, Realtors-Katy. HAR
- $629,9004 bd4 ba2.9k sqft20615 Strider Gate Ln, Tomball, TX 77377For SaleMLS ID #32564677, Brittni Duoto, eXp Realty LLC. HAR
- $599,9005 bd4 ba3.9k sqft6714 Cottonwood Crest Ln, Katy, TX 77493For SaleMLS ID #30222502, Phinehas Kinuthia, Aventus Realty Group. HAR
- $625,0004 bd3 ba3k sqft17915 Olde Oaks Estate Ct, Cypress, TX 77433For SaleMLS ID #55044371, Steven Schrakamp, Honeywood Realty. HAR
- $585,0004 bd4 ba4.2k sqft28106 Middlewater View Ln, Katy, TX 77494For SaleMLS ID #35662681, Cherie Harrison, eXp Realty LLC. HAR
- $600,0005 bd4 ba3.9k sqft6715 Arrowbrook Cove Ln, Katy, TX 77493For SaleMLS ID #56577742, Martin Miller, Keller Williams Premier Realty. HAR
- $620,0004 bd4 ba4.3k sqft22618 Pineleigh Ct, Tomball, TX 77375For SaleMLS ID #88700783, Brisa Puentes Licon, LPT Realty, LLC. HAR
