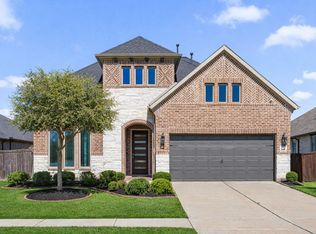
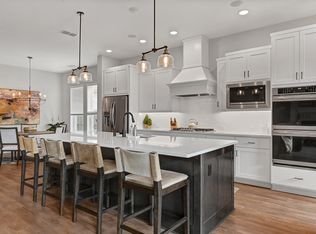
Nestled on a quiet cul-de-sac, this incredible five bedroom, four bathroom 3906 sq. ft. home in zone to Katy Elementary/Junior/High Schools is move in ready with an awesome backyard & whole house generator ready. The gourmet kitchen features an oversized island with double ovens, gas cooktop, & custom wine rack. The kitchen flows seamlessly to the breakfast area & light-filled family room with stacked-stone fireplace. The luxurious primary suite features a tray ceiling, spa bath with soaking tub, large walk-in shower with bench & dual vanities. Two additional bedrooms downstairs plus two more spacious upstairs bedrooms with a Jack-and-Jill bath provide exceptional flexibility. A versatile Murphy-bed enhanced library/studio with abundant storage elevate everyday living. The three car tandem garage offers epoxy floors and a 50 amp generator inlet/transfer switch. Outdoors, enjoy a covered & gas stubbed rear patio and expansive pool ready fenced yard with garden beds and dining area.
For sale
Price cut: $15K (7/26)
$600,000
6715 Arrowbrook Cove Ln, Katy, TX 77493
5beds
3,906sqft
:
Get pre-qualified$4,389/mo
Single Family Residence
Built in 2021
9,801 Square Feet Lot
$590,100 Zestimate®
$154/sqft
$100/mo HOA
What's special
Stacked-stone fireplaceAwesome backyardDining areaCustom wine rackGarden bedsLight-filled family roomThree car tandem garage
- 157 days |
- 252 |
- 10 |
Zillow last checked:
Listing updated:
Listed by:
Martin Miller TREC #0633557 281-224-7934,
Keller Williams Premier Realty
Source: HAR,MLS#: 56577742
Facts & features
Interior
Bedrooms & bathrooms
- Bedrooms: 5
- Bathrooms: 4
- Full bathrooms: 4
Rooms
- Room types: Family Room, Media Room, Utility Room
Primary bathroom
- Features: Full Secondary Bathroom Down, Primary Bath: Double Sinks, Primary Bath: Jetted Tub, Primary Bath: Separate Shower, Primary Bath: Soaking Tub, Secondary Bath(s): Shower Only, Secondary Bath(s): Tub/Shower Combo, Vanity Area
Kitchen
- Features: Breakfast Bar, Kitchen Island, Kitchen open to Family Room, Pantry, Under Cabinet Lighting, Walk-in Pantry
Heating
- Natural Gas
Cooling
- Ceiling Fan(s), Electric
Appliances
- Included: Disposal, Refrigerator, Convection Oven, Double Oven, Gas Oven, Microwave, Gas Cooktop, Dishwasher
- Laundry: Electric Dryer Hookup, Washer Hookup
Features
- Crown Molding, Wet Bar, 2 Bedrooms Up, En-Suite Bath, Primary Bed - 1st Floor, Sitting Area, Walk-In Closet(s)
- Flooring: Carpet, Tile
- Windows: Window Coverings
- Number of fireplaces: 1
- Fireplace features: Gas Log
Interior area
- Total structure area: 3,906
- Total interior livable area: 3,906 sqft
Video & virtual tour
Property
Parking
- Total spaces: 3
- Parking features: Attached, Tandem
- Attached garage spaces: 3
Features
- Stories: 2
- Patio & porch: Covered, Porch
- Exterior features: Side Yard, Sprinkler System
- Has spa: Yes
- Fencing: Back Yard
Lot
- Size: 9,801 Square Feet
- Features: Cul-De-Sac, Subdivided, 0 Up To 1/4 Acre
Details
- Parcel number: 474808001020000
Construction
Type & style
- Home type: SingleFamily
- Architectural style: Traditional
- Property subtype: Single Family Residence
Materials
- Blown-In Insulation, Brick, Cement Siding
- Foundation: Slab
- Roof: Composition
Condition
- New construction: No
- Year built: 2021
Details
- Builder name: Lennar
Utilities & green energy
- Sewer: Public Sewer
- Water: Public
Green energy
- Energy efficient items: Attic Vents, Thermostat, Lighting, Exposure/Shade
Community & HOA
Community
- Subdivision: Falls At Green Meadows
HOA
- Has HOA: Yes
- Amenities included: Clubhouse, Jogging Path, Park, Picnic Area, Playground, Pond, Pool, Trail(s)
- HOA fee: $1,200 annually
Location
- Region: Katy
Financial & listing details
- Price per square foot: $154/sqft
- Tax assessed value: $598,920
- Annual tax amount: $16,686
- Date on market: 2/25/2026
- Listing terms: Cash,Conventional,FHA,VA Loan
- Road surface type: Concrete, Curbs
Estimated market value
$590,100
$561,000 - $620,000
$4,487/mo
Price history
| Date | Event | Price |
|---|---|---|
| 7/26/2026 | Price change | $600,000-2.4%$154/sqft |
Source:  HAR #56577742 Report a problem HAR #56577742 Report a problem | ||
| 7/19/2026 | Price change | $615,000-3.1%$157/sqft |
Source: HAR #56577742 Report a problem | ||
| 2/25/2026 | Listed for sale | $635,000$163/sqft |
Source: HAR #56577742 Report a problem | ||
| 1/30/2026 | Listing removed | $635,000$163/sqft |
Source: HAR #69744706 Report a problem | ||
| 11/25/2025 | Listed for sale | $635,000-2.3%$163/sqft |
Source: HAR #69744706 Report a problem | ||
| 11/25/2025 | Listing removed | $650,000$166/sqft |
Source: HAR #22646442 Report a problem | ||
| 10/1/2025 | Listed for sale | $650,000$166/sqft |
Source: HAR #22646442 Report a problem | ||
Public tax history
| Year | Property taxes | Tax assessment |
|---|---|---|
| 2025 | $3,011 | $598,920 +8.5% |
| 2024 | -- | $551,944 +10% |
| 2023 | $2,328 +1.3% | $501,767 +10% |
| 2022 | $2,299 | $456,152 +533.5% |
| 2021 | -- | $72,000 |
Find assessor info on the county website
Monthly payment
Est. payment
Payment breakdown
Explore the cost of this home by adjusting the details. Changes won't be saved.Climate risks
Neighborhood: Falls at Green Meadows
Nearby schools
GreatSchools rating
- 9/10Katy Elementary SchoolGrades: PK-5Distance: 1.5 mi
- 8/10Katy Junior High SchoolGrades: 6-8Distance: 1.7 mi
- 7/10Katy High SchoolGrades: 9-12Distance: 1.7 mi
Schools provided by the listing agent
- Elementary: Katy Elementary School
- Middle: Katy Junior High School
- High: Katy High School
Source: HAR. This data may not be complete. We recommend contacting the local school district to confirm school assignments for this home.
- $523,300-- bd-- ba3.2k sqft6719 Arrowbrook Cove Ln, Katy, TX 77493Off Market
- $490,2004 bd3 ba2.8k sqft6711 Arrowbrook Cove Ln, Katy, TX 77493Off Market
- $610,400-- bd-- ba3.9k sqft6714 Eden Terrace Ln, Katy, TX 77493Off Market
- $456,500-- bd-- ba2.7k sqft6723 Arrowbrook Cove Ln, Katy, TX 77493Off Market
- $536,800-- bd-- ba2.6k sqft6718 Eden Terrace Ln, Katy, TX 77493Off Market
- $667,900-- bd-- ba3.6k sqft6710 Eden Terrace Ln, Katy, TX 77493Off Market
- $584,7004 bd4 ba3.3k sqft6722 Eden Terrace Ln, Katy, TX 77493Off Market
- $645,900-- bd-- ba4.3k sqft6710 Arrowbrook Cove Ln, Katy, TX 77493Off Market
A local agent can set up tours, give advice and negotiate with sellers.
A local lender can help you make sure your offer is ready when you are.
Similar homes
- $599,9005 bd4 ba3.9k sqft6714 Cottonwood Crest Ln, Katy, TX 77493For Sale
 MLS ID #30222502, Phinehas Kinuthia, Aventus Realty Group. HAR
 - $559,9004 bd4 ba3.3k sqft1607 Quail Ridge Dr, Katy, TX 77493For Sale
 MLS ID #84945493, Natalie Tye, Natalie Tye, Broker. HAR
 - $539,9994 bd3 ba3.2k sqft7110 Pondhawk Dr, Katy, TX 77493For Sale
 MLS ID #64655587, Kristy Stone, C.R.Realty. HAR
 - $665,0004 bd4 ba3.3k sqft7238 Monarch Dr, Katy, TX 77493For Sale
 MLS ID #66979350, Lauren Manuel, Realm Real Estate Professionals - Katy. HAR
 - $495,0004 bd3 ba2.5k sqft6907 Brazos Trail Ct, Katy, TX 77493For SaleMLS ID #18432215, Marlene Cordova Valderrama, eXp Realty LLC. HAR
- $625,0005 bd4 ba3.4k sqft5202 Red Oak Valley Dr, Katy, TX 77494For SaleMLS ID #29646781, Jenny Becker, Compass RE Texas, LLC - Houston. HAR
- $550,0005 bd5 ba4k sqft1685 Daylight Lake Dr, Katy, TX 77493For SaleMLS ID #73564747, Dan Klawer, Keller Williams Signature. HAR
- $674,0004 bd4 ba3.4k sqft1918 Longcroft Ln, Katy, TX 77493For SaleMLS ID #95798856, Holli Evans, Keller Williams Premier Realty. HAR
- $599,0004 bd4 ba3.4k sqft2714 Ember Pass Ln, Katy, TX 77494For SaleMLS ID #71497828, Promiti Roy, Realm Real Estate Professionals - Katy. HAR
- $450,0004 bd3 ba2.5k sqft2419 Elmwood Trl, Katy, TX 77493For SaleMLS ID #25862114, Nicole Freer, Corcoran Genesis. HAR
- $625,0004 bd4 ba3.3k sqft23614 Greenwood Springs Pl, Katy, TX 77493For SaleMLS ID #5475991, Brandi Adam, eXp Realty LLC. HAR
- $469,9005 bd5 ba3k sqft608 Malibu Pines Dr, Katy, TX 77493For SaleMLS ID #73846555, Jessica Dempsey, Greater Houston REP, Inc. HAR
- $889,9994 bd4 ba3.4k sqft7403 Kinglet Ct, Katy, TX 77493For SaleMLS ID #95151289, Kristy Stone, C.R.Realty. HAR
- $435,0004 bd3 ba2.7k sqft6723 Tiger Trl, Katy, TX 77493For SaleMLS ID #6273410, Nancy Marshall, Southern Trust Realty. HAR
- $499,0004 bd4 ba3.5k sqft23827 Padauk Tree Trl, Katy, TX 77493For SaleMLS ID #53577038, Promiti Roy, Realm Real Estate Professionals - Katy. HAR
- $600,0004 bd4 ba2.9k sqft28027 Silver Dawn Ct, Fulshear, TX 77441For SaleMLS ID #5878233, Les Strech, Keller Williams Premier Realty. HAR
- $808,0004 bd4 ba4.3k sqft2834 Hollingsworth Pine Ln, Katy, TX 77494For SaleMLS ID #60846886, Harry Lou, Fidelity Realtors and Services. HAR
- $559,9004 bd3 ba2.8k sqft24919 Hibiscus Garden Way, Katy, TX 77493For SaleMLS ID #79500639, Yelitza Manrique, Step Real Estate. HAR
- $620,0004 bd3 ba3.5k sqft27714 Wilson Run Ln, Fulshear, TX 77441For SaleMLS ID #22372093, AJ Mesrahi, RE/MAX Grand. HAR
- $670,0005 bd5 ba3.9k sqft27202 Stone Harbour Ln, Katy, TX 77494For SaleMLS ID #37606733, Nelly Schmidt, HomeSmart. HAR
