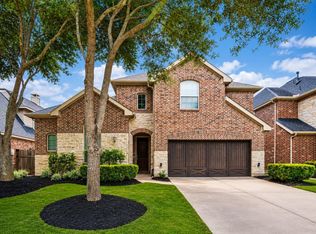
Welcome home to 27714 Wilson Run Lane. A beutiful estate located in Churchill Farms and zoned to acclaimed Katy ISD schools. Enter through a grand foyer with soaring 12-foot ceilings that gracefully lead into an elegant rotunda. A private study and formal dining room frame the entry, Beyond, the rotunda opens to a stunning family room with 11-foot ceilings. A gourmet kitchen and inviting breakfast area create the perfect gathering space. Retreat to a serene primary suite featuring a spa-inspired bath and dual closets. All bedrooms are downstairs. The All secondary bedrooms feature ceiling fans and generous closets. The secnd floor features a gameroom and media room designed for entertaining. Enjoy surround sound throughout the home. Extensive recent upgrades include flooring, lighting, dishwasher, painting, epoxy flooring in the garage. A private cocktail pool, and no rear neighbors makes for fun and relaxing entertainment .
SHOWINGS BEGIN SATURDAY, MAY 16, 2026
For sale
$620,000
27714 Wilson Run Ln, Fulshear, TX 77441
4beds
3,592sqft
Single Family Residence
Built in 2012
8,167 Square Feet Lot
$602,400 Zestimate®
$173/sqft
$-- HOA
What's special
Private cocktail poolFormal dining roomInviting breakfast areaGenerous closetsPrivate studyDual closetsGourmet kitchen
- 154 days
- 135
- 11
Zillow last checked:
Listing updated:
Listed by:
AJ Mesrahi TREC #0502571 832-277-5676,
RE/MAX Grand
Source: HAR,MLS#: 22372093
Facts & features
Interior
Bedrooms & bathrooms
- Bedrooms: 4
- Bathrooms: 3
- Full bathrooms: 3
Primary bedroom
- Level: First
- Area: 266
- Dimensions: 19x14
Bedroom
- Level: First
- Area: 156
- Dimensions: 13x12
Bedroom
- Level: First
- Area: 130
- Dimensions: 13x10
Bedroom
- Level: First
- Area: 120
- Dimensions: 12x10
Other
- Level: First
- Area: 132
- Dimensions: 12x11
Other
- Level: First
- Area: 96
- Dimensions: 16x6
Breakfast
- Level: First
- Area: 120
- Dimensions: 12x10
Dining room
- Level: First
- Area: 143
- Dimensions: 13x11
Family room
- Level: First
- Area: 420
- Dimensions: 28x15
Game room
- Level: Second
- Area: 437
- Dimensions: 23x19
Kitchen
- Level: First
- Area: 238
- Dimensions: 17x14
Media room
- Level: Second
- Area: 221
- Dimensions: 17x13
Utility room
- Level: First
- Area: 70
- Dimensions: 10x7
Heating
- Natural Gas
Cooling
- Attic Fan, Ceiling Fan(s), Electric
Appliances
- Included: ENERGY STAR Qualified Appliances, Disposal, Dryer, Washer, Water Softener, Oven, Microwave, Gas Cooktop, Dishwasher
- Laundry: Gas Dryer Hookup, Washer Hookup
Features
- Wired for Sound, All Bedrooms Down, Walk-In Closet(s)
- Flooring: Carpet, Laminate
- Windows: Window Coverings
- Number of fireplaces: 1
- Fireplace features: Electric
Interior area
- Total structure area: 3,592
- Total interior livable area: 3,592 sqft
Video & virtual tour
Property
Parking
- Total spaces: 3
- Parking features: Attached, Garage Door Opener
- Attached garage spaces: 3
Features
- Stories: 1
- Patio & porch: Covered
- Has private pool: Yes
- Pool features: Gunite, Heated
- Has spa: Yes
- Fencing: Back Yard
Lot
- Size: 8,167 Square Feet
- Features: Subdivided, 0 Up To 1/4 Acre
Details
- Parcel number: 2263020020040914
Construction
Type & style
- Home type: SingleFamily
- Architectural style: Traditional
- Property subtype: Single Family Residence
Materials
- Brick, Cement Siding
- Foundation: Slab
- Roof: Composition
Condition
- New construction: No
- Year built: 2012
Details
- Builder name: Taylor Morrison
Utilities & green energy
- Water: Water District
Green energy
- Energy efficient items: Thermostat, HVAC
Community & HOA
Community
- Subdivision: Churchill Farms
HOA
- Has HOA: Yes
- Amenities included: Basketball Court, Jogging Path, Park, Picnic Area, Playground, Pool, Sport Court, Tennis Court(s), Trail(s)
Location
- Region: Fulshear
Financial & listing details
- Price per square foot: $173/sqft
- Tax assessed value: $495,000
- Annual tax amount: $12,007
- Date on market: 5/15/2026
- Listing terms: Cash,Conventional
- Ownership: Full Ownership
- Road surface type: Concrete
Estimated market value
$602,400
$572,000 - $633,000
$4,208/mo
Price history
| Date | Event | Price |
|---|---|---|
| 10/2/2026 | Price change | $3,800-5%$1/sqft |
Source:  HAR #43499015 Report a problem HAR #43499015 Report a problem | ||
| 6/22/2026 | Listed for rent | $4,000+33.3%$1/sqft |
Source: HAR #43499015 Report a problem | ||
| 5/15/2026 | Listed for sale | $620,000$173/sqft |
Source:  HAR #22372093 Report a problem HAR #22372093 Report a problem | ||
| 3/18/2026 | Listing removed | $620,000$173/sqft |
Source: HAR #70736879 Report a problem | ||
| 12/19/2025 | Listed for sale | $620,000-1.6%$173/sqft |
Source: HAR #70736879 Report a problem | ||
| 9/30/2025 | Listing removed | $630,000$175/sqft |
Source: HAR #2883627 Report a problem | ||
| 8/6/2025 | Listed for sale | $630,000+23.8%$175/sqft |
Source: HAR #2883627 Report a problem | ||
| 2/13/2024 | Listing removed | -- |
Source: HAR #62797599 Report a problem | ||
| 1/9/2024 | Pending sale | $509,000$142/sqft |
Source: HAR #62797599 Report a problem | ||
| 11/29/2023 | Price change | $509,000-1.2%$142/sqft |
Source: HAR #62797599 Report a problem | ||
| 10/14/2023 | Price change | $515,000-2.8%$143/sqft |
Source: HAR #62797599 Report a problem | ||
| 10/4/2023 | Pending sale | $530,000$148/sqft |
Source: HAR #62797599 Report a problem | ||
| 8/18/2023 | Price change | $530,000-3.6%$148/sqft |
Source: HAR #62797599 Report a problem | ||
| 8/10/2023 | Price change | $550,000-2.7%$153/sqft |
Source: HAR #67548580 Report a problem | ||
| 7/10/2023 | Price change | $565,000-2.6%$157/sqft |
Source: HAR #67548580 Report a problem | ||
| 6/26/2023 | Price change | $580,000-0.9%$161/sqft |
Source: HAR #67548580 Report a problem | ||
| 6/1/2023 | Price change | $585,000-0.7%$163/sqft |
Source: HAR #67548580 Report a problem | ||
| 5/21/2023 | Price change | $589,000-1%$164/sqft |
Source: HAR #67548580 Report a problem | ||
| 4/13/2023 | Listed for sale | $595,000+61.2%$166/sqft |
Source: HAR #67548580 Report a problem | ||
| 10/12/2020 | Listing removed | $369,000$103/sqft |
Source: Greater Houston REP, Inc. #10754131 Report a problem | ||
| 8/30/2020 | Pending sale | $369,000$103/sqft |
Source: Greater Houston REP, Inc. #10754131 Report a problem | ||
| 8/20/2020 | Price change | $369,000-1.6%$103/sqft |
Source: Greater Houston REP, Inc. #10754131 Report a problem | ||
| 8/16/2020 | Price change | $375,000-1.1%$104/sqft |
Source: Greater Houston REP, Inc. #10754131 Report a problem | ||
| 7/31/2020 | Listed for sale | $379,000$106/sqft |
Source: Greater Houston REP, Inc. #10754131 Report a problem | ||
| 7/23/2020 | Listing removed | $3,000$1/sqft |
Source: Greater Houston REP, Inc. #51672774 Report a problem | ||
Public tax history
| Year | Property taxes | Tax assessment |
|---|---|---|
| 2025 | $6,115 -2.7% | $495,000 +3.9% |
| 2024 | $6,284 +10.9% | $476,450 +10% |
| 2023 | $5,664 -11.8% | $433,136 +10% |
| 2022 | $6,419 +4.3% | $393,760 +10% |
| 2021 | $6,155 -1.8% | $357,960 +0.1% |
| 2020 | $6,271 -3.4% | $357,470 -0.3% |
| 2019 | $6,494 -9.9% | $358,700 +3.6% |
| 2018 | $7,205 -36.7% | $346,280 -0.4% |
| 2017 | $11,374 | $347,590 -4% |
| 2016 | $11,374 +51.4% | $362,160 +1.4% |
| 2015 | $7,512 +7.6% | $357,280 +8% |
| 2014 | $6,983 | $330,740 +129% |
| 2013 | -- | $144,430 +1599.2% |
| 2012 | -- | $8,500 |
Find assessor info on the county website
Monthly payment
Est. payment
Payment breakdown
Explore the cost of this home by adjusting the details. Changes won't be saved.Climate risks
Neighborhood: 77441
Nearby schools
Schools provided by the listing agent
- Elementary: Campbell Elementary School (Katy)
- Middle: Adams Junior High School
- High: Jordan High School
Source: HAR. This data may not be complete. We recommend contacting the local school district to confirm school assignments for this home.
Similar homes
- $589,0004 bd4 ba2.9k sqft3535 Satton Ranch Ln, Fulshear, TX 77441For Sale
 MLS ID #80801635, Jason Freeman, Realty Preferred Katy. HAR
 - $605,0004 bd4 ba3.4k sqft29035 Hauter Way, Fulshear, TX 77441For Sale
 MLS ID #79955996, Kuen Wong, SKW Realty. HAR
 - $650,0005 bd5 ba3.9k sqft27202 Stone Harbour Ln, Katy, TX 77494For Sale
 MLS ID #66783327, Nelly Schmidt, HomeSmart. HAR
 - $580,0005 bd4 ba3.4k sqft27511 Caldwell Sky Ln, Fulshear, TX 77441For Sale
 MLS ID #11196402, Kimberly Demel, C.R.Realty. HAR
