Welcome to this one of a kind Highland Home featuring 5 bedrooms (2 down) with oversized master suite, 4 full baths with over $50K of recent upgrades including kitchen with white cabinets and moody painted island (2024), new backsplash, trendy quartz countertops (2024), BRAND NEW wood-look tile floors downstairs (2026), master bath with updated tile on floor/shower/bathtub (2026), updated guest bath counter/floors (2024/26) and elegant black/white wood stairs (2026) to tie it all together. Extra-large study off formal entrance. Wood burning fireplace! Upstairs enjoy a spacious game room, built-in study, 3 bedrooms with walk-in closets, separate suite with bathroom and LOFT overlooking living room area. Backyard offers covered patio overlooking a large oak tree for shade.
For sale
Price cut: $16K (6/11)
$609,000
27511 Caldwell Sky Ln, Fulshear, TX 77441
5beds
3,494sqft
:
Get pre-qualified$4,463/mo
Single Family Residence
Built in 2013
6,873 Square Feet Lot
$597,500 Zestimate®
$174/sqft
$125/mo HOA
What's special
Wood burning fireplaceNew backsplashTrendy quartz countertopsMoody painted islandOversized master suiteKitchen with white cabinets
- 28 days |
- 207 |
- 10 |
Zillow last checked:
Listing updated:
Listed by:
Kimberly Demel TREC #0576552 214-608-9455,
C.R.Realty
Source: HAR,MLS#: 9321777
Facts & features
Interior
Bedrooms & bathrooms
- Bedrooms: 5
- Bathrooms: 4
- Full bathrooms: 4
Rooms
- Room types: Family Room, Guest Suite, Utility Room
Primary bedroom
- Level: First
- Area: 104
- Dimensions: 13 x 8
Bedroom
- Level: Second
- Area: 120
- Dimensions: 10 x 12
Bedroom
- Level: Second
- Area: 110
- Dimensions: 10 x 11
Bedroom
- Level: Second
- Area: 130
- Dimensions: 10 x 13
Bedroom
- Level: First
- Area: 110
- Dimensions: 10 x 11
Other
- Level: First
- Area: 165
- Dimensions: 11 x 15
Dining room
- Level: First
- Area: 240
- Dimensions: 15 x 16
Game room
- Level: Second
- Area: 221
- Dimensions: 13 x 17
Heating
- Natural Gas
Cooling
- Ceiling Fan(s), Zoned
Appliances
- Included: ENERGY STAR Qualified Appliances, Disposal, Double Oven, Microwave, Gas Cooktop, Gas Range, Dishwasher
- Laundry: Electric Dryer Hookup, Washer Hookup
Features
- Formal Entry/Foyer, High Ceilings, 2 Bedrooms Down, 3 Bedrooms Up, En-Suite Bath, Primary Bed - 1st Floor, Sitting Area, Walk-In Closet(s)
- Flooring: Carpet, Tile
- Windows: Insulated/Low-E windows, Window Coverings
- Number of fireplaces: 1
- Fireplace features: Wood Burning
Interior area
- Total structure area: 3,494
- Total interior livable area: 3,494 sqft
Video & virtual tour
Property
Parking
- Total spaces: 2
- Parking features: Attached
- Attached garage spaces: 2
Features
- Stories: 2
- Patio & porch: Covered, Porch
- Exterior features: Sprinkler System
- Fencing: Back Yard
Lot
- Size: 6,873 Square Feet
- Features: Back Yard, Subdivided, 0 Up To 1/4 Acre
Details
- Parcel number: 2701020020290914
Construction
Type & style
- Home type: SingleFamily
- Architectural style: Traditional
- Property subtype: Single Family Residence
Materials
- Brick, Stone
- Foundation: Slab
- Roof: Composition
Condition
- New construction: No
- Year built: 2013
Details
- Builder name: Highland Homes
Utilities & green energy
- Sewer: Public Sewer
- Water: Public
Green energy
- Energy efficient items: Thermostat, HVAC>13 SEER
Community & HOA
Community
- Features: Subdivision Tennis Court
- Subdivision: Cross Creek Ranch
HOA
- Has HOA: Yes
- Amenities included: Basketball Court, Clubhouse, Dog Park, Fitness Center, Jogging Path, Party Room, Playground, Pond, Pool, Splash Pad, Stocked Pond, Tennis Court(s), Trail(s)
- HOA fee: $1,500 annually
Location
- Region: Fulshear
Financial & listing details
- Price per square foot: $174/sqft
- Tax assessed value: $624,687
- Annual tax amount: $14,901
- Date on market: 7/13/2026
- Listing terms: Cash,Conventional,FHA,VA Loan
- Ownership: Full Ownership
Estimated market value
$597,500
$568,000 - $627,000
$3,843/mo
Price history
| Date | Event | Price |
|---|---|---|
| 6/11/2026 | Price change | $609,000-2.6%$174/sqft |
Source:  HAR #12901450 Report a problem HAR #12901450 Report a problem | ||
| 5/28/2026 | Price change | $625,000-1.6%$179/sqft |
Source: HAR #12901450 Report a problem | ||
| 5/13/2026 | Price change | $635,000-2.2%$182/sqft |
Source: HAR #75964781 Report a problem | ||
| 4/30/2026 | Price change | $649,000-0.9%$186/sqft |
Source: HAR #75964781 Report a problem | ||
| 4/25/2026 | Price change | $655,000-0.8%$187/sqft |
Source: HAR #75964781 Report a problem | ||
| 4/23/2026 | Price change | $660,000-2.2%$189/sqft |
Source: HAR #75964781 Report a problem | ||
| 4/11/2026 | Price change | $675,000-3.6%$193/sqft |
Source: HAR #75964781 Report a problem | ||
| 4/7/2026 | Listed for sale | $699,999$200/sqft |
Source: HAR #75964781 Report a problem | ||
Public tax history
| Year | Property taxes | Tax assessment |
|---|---|---|
| 2025 | $8,141 +5.9% | $572,330 +10% |
| 2024 | $7,689 +10.2% | $520,300 +10% |
| 2023 | $6,975 -9.7% | $473,000 +10% |
| 2022 | $7,726 +3.9% | $430,000 +10% |
| 2021 | $7,436 +2.8% | $390,910 +4.6% |
| 2020 | $7,236 -0.6% | $373,640 +2.6% |
| 2019 | $7,282 -0.7% | $364,100 +0.4% |
| 2018 | $7,334 -42.1% | $362,550 -1.7% |
| 2017 | $12,667 | $368,640 -5.5% |
| 2016 | $12,667 +66.1% | $389,920 +4.4% |
| 2015 | $7,627 +7.1% | $373,350 +10% |
| 2014 | $7,122 | $339,410 +671.4% |
| 2013 | -- | $44,000 +1233.3% |
| 2012 | -- | $3,300 |
Find assessor info on the county website
Monthly payment
Est. payment
Payment breakdown
Explore the cost of this home by adjusting the details. Changes won't be saved.Climate risks
Neighborhood: Cross Creek Ranch
Nearby schools
GreatSchools rating
- 10/10James E Randolph Elementary SchoolGrades: PK-5Distance: 0.4 mi
- 10/10Joe M. Adams Junior High SchoolGrades: 6-8Distance: 1.2 mi
- 9/10Jordan High SchoolGrades: 9-12Distance: 1.1 mi
Schools provided by the listing agent
- Elementary: James E Randolph Elementary School
- Middle: Adams Junior High School
- High: Jordan High School
Source: HAR. This data may not be complete. We recommend contacting the local school district to confirm school assignments for this home.
- $525,8004 bd3 ba3.3k sqft27515 Caldwell Sky Ln, Fulshear, TX 77441Off Market

- $575,1004 bd4 ba3.4k sqft27507 Caldwell Sky Ln, Fulshear, TX 77441Off Market

- $499,8004 bd3 ba2.8k sqft27519 Caldwell Sky Ln, Fulshear, TX 77441Off Market
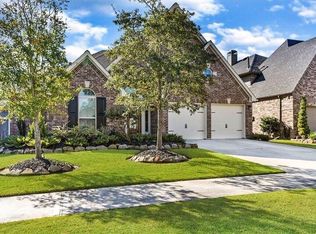
- $585,2004 bd3 ba3k sqft27503 Caldwell Sky Ln, Fulshear, TX 77441Off Market
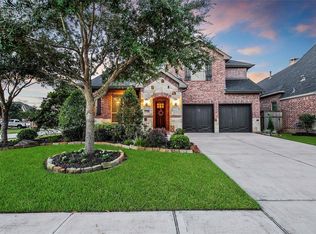
- $555,8004 bd3 ba3k sqft5826 Trinity Bluff Ct, Fulshear, TX 77441Off Market
- $491,3004 bd3 ba2.8k sqft5822 Trinity Bluff Ct, Fulshear, TX 77441Off Market
- $467,1004 bd3 ba2.8k sqft27518 Caldwell Sky Ln, Fulshear, TX 77441Off Market
- $633,6005 bd4 ba3.3k sqft27523 Caldwell Sky Ln, Fulshear, TX 77441Off Market
A local agent can set up tours, give advice and negotiate with sellers.
A local lender can help you make sure your offer is ready when you are.
Similar homes
- $725,0005 bd6 ba4.1k sqft27546 Kingsland Place Ln, Fulshear, TX 77441For Sale
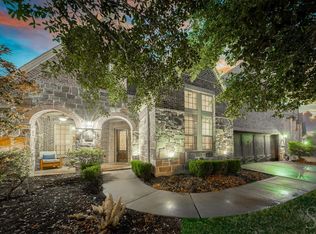 MLS ID #36273161, Rhonda Berry-Pohlman, Keller Williams Memorial. HAR
 - $620,0004 bd3 ba3.5k sqft27714 Wilson Run Ln, Fulshear, TX 77441For Sale
 MLS ID #22372093, AJ Mesrahi, RE/MAX Grand. HAR
 - $640,0004 bd4 ba3.2k sqft4619 Camden Brook Ln, Katy, TX 77494For Sale
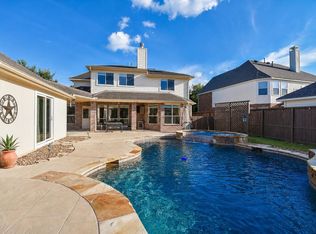 MLS ID #57389274, Silvia Tenore, Martha Turner Sotheby's International Realty. HAR
 - $615,0005 bd4 ba3.8k sqft27734 Bandera Glen Ln, Katy, TX 77494For Sale
 MLS ID #40971556, Carrie Brown, Keller Williams Premier Realty. HAR
 - $575,0003 bd2 ba2.4k sqft4630 Cold Stream Ct, Fulshear, TX 77441For SaleMLS ID #94680573, Tanya Irene Cyr, Texas Boutique Realty. HAR
- $599,0004 bd4 ba3k sqft33107 Whitley Ct, Weston Lakes, TX 77441For SaleMLS ID #36978111, Jordyn Roller, Roller Realty. HAR
- $799,9005 bd5 ba4.3k sqft30934 S Creek Way, Fulshear, TX 77441For SaleMLS ID #72554302, Zain Khan, Gregtxrealty - Central. HAR
- $670,0005 bd5 ba3.9k sqft27202 Stone Harbour Ln, Katy, TX 77494For SaleMLS ID #37606733, Nelly Schmidt, HomeSmart. HAR
- $457,9004 bd4 ba2.7k sqft29726 Smoky Ridge Rd, Fulshear, TX 77441For SaleMLS ID #69306120, Jeffrey Collins, Keller Williams Realty Metropolitan. HAR
- $465,0005 bd4 ba3.3k sqft28250 Daystrom Ln, Katy, TX 77494For SaleMLS ID #20797298, Ashley Acosta, eXp Realty LLC. HAR
- $625,0004 bd4 ba3.2k sqft5434 Portage Rock Ln, Katy, TX 77450For SaleMLS ID #62250347, Jill Rives, Rives Real Estate Group. HAR
- $575,0004 bd4 ba2.9k sqft2327 Partridgeberry Ln, Katy, TX 77494For SaleMLS ID #21363580, Steffie Lopes, LPT Realty, LLC. HAR
- $688,5004 bd4 ba3.7k sqft2719 Indigo Manor Ln, Katy, TX 77494For SaleMLS ID #35447612, Jamie McMartin, Compass RE Texas, LLC - West Houston. HAR
- $569,9904 bd4 ba3.4k sqft2723 Camellia Ave, Brookshire, TX 77423For SaleMLS ID #93206896, Hai Huynh, Keller Williams Signature. HAR
- $584,0004 bd5 ba3.4k sqft5503 Allemande Ave, Katy, TX 77493For SaleMLS ID #67343847, Brittney Coyle, Real Broker, LLC. HAR
- $450,0004 bd3 ba2.9k sqft32219 Waterford Crest Ln, Weston Lakes, TX 77441For SaleMLS ID #14018578, Shamay Juneja, Texas Signature Realty. HAR
- $574,9604 bd5 ba3.1k sqft5106 Indian Pine Ln, Brookshire, TX 77423For SaleMLS ID #52778544, Lisett Labarca, HomeSmart. HAR
- $620,0004 bd4 ba3.4k sqft5614 Chipstone Trail Ln, Katy, TX 77493For SaleMLS ID #56853698, Michael Evans, Better Homes and Gardens Real Estate Gary Greene - Katy. HAR
- $599,9004 bd4 ba3.5k sqft6539 Woodleaf Lake Loop, Katy, TX 77493For SaleMLS ID #64572350, Aurelio Diaz, Nan & Company Properties - Corporate Office (Heights). HAR
- $579,0005 bd4 ba3.3k sqft5307 Portage Rock Ln, Katy, TX 77450For SaleMLS ID #19670987, Crystal Northcutt, Compass RE Texas, LLC - West Houston. HAR
