Meticulously maintained 2-story home located on a quiet street! Wood flooring, soaring ceilings, crown molding, cased windows, stacked stone accents, & custom built-ins can be found through the main living spaces. Spacious Kitchen with high-end JENN-AIR appliances. Custom built-ins found throughout the oversized Family Room. Wall of windows provides panoramic view of the tree-filled Backyard. Serene Primary Bedroom with spa-like Bath. 3 Secondary Bedrooms upstairs. Second floor Game Room looks out over the lush Backyard. Spacious Covered Back Patio. Freeform Pool with raised Spa. Detached 2-Car Garage with Breezeway. Walking distance to Family Pool, Splash Pad, and Tennis Courts. LOW TAXES!
For sale
$599,000
33107 Whitley Ct, Weston Lakes, TX 77441
4beds
3,026sqft
:
Get pre-qualified$4,389/mo
Single Family Residence
Built in 1994
0.26 Acres Lot
$586,000 Zestimate®
$198/sqft
$121/mo HOA
What's special
Lush backyardWood flooringWall of windowsCased windowsCustom built-insOversized family roomQuiet street
- 31 days |
- 1,282 |
- 94 |
Likely to sell faster than
Zillow last checked:
Listing updated:
Listed by:
Jordyn Roller TREC #0705304 281-224-3878,
Roller Realty,
Michael Roller TREC #0399577 281-346-0222,
Roller Realty
Source: HAR,MLS#: 36978111
Facts & features
Interior
Bedrooms & bathrooms
- Bedrooms: 4
- Bathrooms: 4
- Full bathrooms: 3
- 1/2 bathrooms: 1
Rooms
- Room types: Family Room, Guest Suite, Utility Room
Primary bathroom
- Features: Half Bath, Primary Bath: Double Sinks, Primary Bath: Jetted Tub, Primary Bath: Separate Shower, Secondary Bath(s): Double Sinks, Secondary Bath(s): Tub/Shower Combo, Vanity Area
Kitchen
- Features: Breakfast Bar, Island w/ Cooktop, Kitchen open to Family Room, Pantry, Walk-in Pantry
Heating
- Natural Gas
Cooling
- Ceiling Fan(s), Electric
Appliances
- Included: Disposal, Double Oven, Microwave, Gas Cooktop, Dishwasher
- Laundry: Washer Hookup
Features
- Crown Molding, Formal Entry/Foyer, High Ceilings, En-Suite Bath, Primary Bed - 1st Floor, Sitting Area, Split Plan, Walk-In Closet(s)
- Flooring: Carpet, Engineered Hardwood, Tile
- Number of fireplaces: 1
- Fireplace features: Gas, Gas Log
Interior area
- Total structure area: 3,026
- Total interior livable area: 3,026 sqft
Property
Parking
- Total spaces: 2
- Parking features: Attached, Oversized, Garage Door Opener
- Attached garage spaces: 2
Features
- Stories: 2
- Exterior features: Back Green Space
- Has private pool: Yes
- Pool features: In Ground, Pool/Spa Combo
- Has spa: Yes
- Fencing: Back Yard
Lot
- Size: 0.26 Acres
- Features: Back Yard, Near Golf Course, 1/4 Up to 1/2 Acre
Details
- Parcel number: 1952030020140901
Construction
Type & style
- Home type: SingleFamily
- Architectural style: Traditional
- Property subtype: Single Family Residence
Materials
- Brick
- Foundation: Slab
- Roof: Composition
Condition
- New construction: No
- Year built: 1994
Utilities & green energy
- Water: Water District
Green energy
- Energy efficient items: Thermostat
Community & HOA
Community
- Subdivision: Weston Lakes
HOA
- Has HOA: Yes
- Amenities included: Basketball Court, Clubhouse, Controlled Access, Fitness Center, Golf Course, Paid Patrol, Park, Party Room, Picnic Area, Playground, Pond, Pool, Security, Splash Pad, Sport Court, Stocked Pond, Tennis Court(s)
- HOA fee: $1,450 annually
Location
- Region: Weston Lakes
Financial & listing details
- Price per square foot: $198/sqft
- Tax assessed value: $492,088
- Annual tax amount: $9,972
- Date on market: 7/8/2026
- Listing terms: Cash,Conventional,FHA,VA Loan
Estimated market value
$586,000
$557,000 - $615,000
$4,337/mo
Price history
| Date | Event | Price |
|---|---|---|
| 7/8/2026 | Listed for sale | $599,000+62.1%$198/sqft |
Source:  HAR #36978111 Report a problem HAR #36978111 Report a problem | ||
| 2/2/2015 | Sold | -- |
Source: Agent Provided Report a problem | ||
| 10/28/2014 | Listed for sale | $369,500$122/sqft |
Source: RE/MAX Realty West #31645669 Report a problem | ||
Public tax history
| Year | Property taxes | Tax assessment |
|---|---|---|
| 2025 | -- | $492,088 -3.2% |
| 2024 | -- | $508,527 +3.6% |
| 2023 | -- | $490,692 +18.4% |
| 2022 | -- | $414,580 +11.1% |
| 2021 | -- | $373,290 +0.3% |
| 2020 | -- | $372,320 +1.1% |
| 2019 | -- | $368,210 +79.9% |
| 2018 | -- | $204,620 -35.3% |
| 2017 | -- | $316,410 -2.2% |
| 2016 | $321 | $323,630 +6.5% |
| 2015 | $321 -93.6% | $304,010 +10% |
| 2014 | $4,976 | $276,370 -0.9% |
| 2013 | -- | $278,860 +6.3% |
| 2012 | -- | $262,330 +10% |
| 2011 | -- | $238,480 -0.9% |
| 2010 | -- | $240,580 -8.5% |
| 2009 | -- | $262,920 +4.7% |
| 2008 | -- | $251,070 +5.5% |
| 2007 | -- | $237,910 +2.8% |
| 2006 | -- | $231,490 +6.9% |
| 2005 | -- | $216,610 +5.1% |
| 2004 | -- | $206,190 |
| 2003 | -- | -- |
| 2002 | -- | -- |
| 2001 | -- | -- |
| 2000 | -- | -- |
Find assessor info on the county website
Monthly payment
Est. payment
Payment breakdown
Explore the cost of this home by adjusting the details. Changes won't be saved.Climate risks
Neighborhood: 77441
Nearby schools
GreatSchools rating
- 9/10Fletcher Morgan Jr Elementary SchoolGrades: PK-5Distance: 1.6 mi
- 8/10Dean Leaman Junior High SchoolGrades: 6-8Distance: 4.2 mi
- 7/10Fulshear High SchoolGrades: 9-12Distance: 4 mi
Schools provided by the listing agent
- Elementary: Morgan Elementary School
- Middle: Leaman Junior High School
- High: Fulshear High School
Source: HAR. This data may not be complete. We recommend contacting the local school district to confirm school assignments for this home.
- $517,9003 bd3 ba2.6k sqft33111 Whitley Ct, Weston Lakes, TX 77441Off Market
- $449,7003 bd4 ba2.6k sqft33103 Whitley Ct, Weston Lakes, TX 77441Off Market
- $491,2003 bd3 ba3.1k sqft33203 Whitley Ct, Weston Lakes, TX 77441Off Market
- $221,970-- bd-- ba-- sqft4211 Whickham Dr, Weston Lakes, TX 77441Off Market
- $436,0003 bd2 ba2.4k sqft33110 Whitley Ct, Weston Lakes, TX 77441Off Market
- $431,7003 bd2 ba2.3k sqft4307 Whickham Dr, Weston Lakes, TX 77441Off Market
- $5,7001.14 acresWhitley Ct, Fulshear, TX 77441Off Market
- $9007,840 sqftWarington St, Fulshear, TX 77441Off Market
A local agent can set up tours, give advice and negotiate with sellers.
A local lender can help you make sure your offer is ready when you are.
Similar homes
- $675,0004 bd4 ba3.2k sqft4107 Wentworth Dr, Weston Lakes, TX 77441For Sale
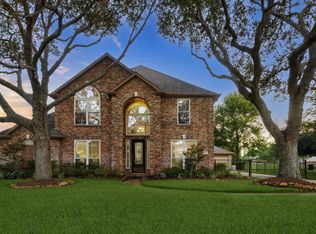 MLS ID #94847341, Casey Steen, CB&A, Realtors-Katy. HAR
 - $600,0004 bd4 ba3.9k sqft5023 Waterbeck St, Weston Lakes, TX 77441For Sale
 MLS ID #11532169, Jennifer Francois, Keller Williams Premier Realty. HAR
 - $595,0004 bd4 ba2.6k sqft33002 Woodlake Dr, Weston Lakes, TX 77441For Sale
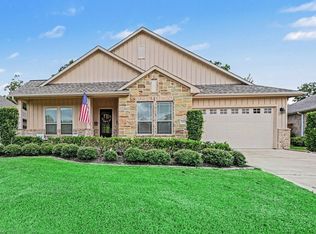 MLS ID #12200389, Jennifer Wauhob, Better Homes and Gardens Real Estate Gary Greene - Katy. HAR
 - $515,0004 bd3 ba2.5k sqft33218 Worthing Ln, Weston Lakes, TX 77441For Sale
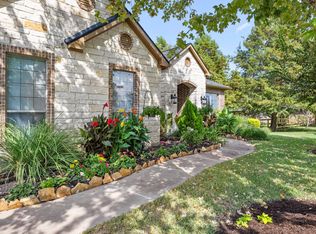 MLS ID #89429970, Shawna McBride, eXp Realty LLC. HAR
 - $450,0005 bd4 ba2.9k sqft4403 Wickby St, Weston Lakes, TX 77441For SaleMLS ID #90653028, Marta Peralta, Keller Williams Realty Metropolitan. HAR
- $599,0003 bd3 ba2.9k sqft4831 Legend Creek Dr, Fulshear, TX 77441For SaleMLS ID #16600840, Jamie McMartin, Compass RE Texas, LLC - West Houston. HAR
- $612,9004 bd3 ba2.9k sqft4827 Legend Creek Dr, Fulshear, TX 77441For SaleMLS ID #91240477, Angela Robinson, Realm Real Estate Professionals - Katy. HAR
- $749,9994 bd4 ba3.5k sqft32810 Wall Flower Dr, Fulshear, TX 77441For SaleMLS ID #43348685, Rita Lewis, Orchard Brokerage. HAR
- $417,0003 bd2 ba2k sqft4610 Lake Village Dr, Weston Lakes, TX 77441For SaleMLS ID #88683756, Jordyn Roller, Roller Realty. HAR
- $825,0004 bd4 ba3.9k sqft4302 Weston Dr, Weston Lakes, TX 77441For SaleMLS ID #23895142, Jordyn Roller, Roller Realty. HAR
- $450,0004 bd3 ba2.9k sqft32219 Waterford Crest Ln, Weston Lakes, TX 77441For SaleMLS ID #14018578, Shamay Juneja, Texas Signature Realty. HAR
- $799,0004 bd4 ba4.2k sqft32802 Wesleyan Ct, Weston Lakes, TX 77441For SaleMLS ID #40535994, Jordyn Roller, Roller Realty. HAR
- $609,0005 bd4 ba3.4k sqft27511 Caldwell Sky Ln, Fulshear, TX 77441For SaleMLS ID #9321777, Kimberly Demel, C.R.Realty. HAR
- $692,0003 bd4 ba2.8k sqft103 Lake View Loop, Fulshear, TX 77441For SaleMLS ID #25781897, Christopher Hiller, Keller Williams Premier Realty. HAR
- $795,0003 bd3 ba3.7k sqft32303 Waterford Crest Ln, Weston Lakes, TX 77441For SaleMLS ID #84572422, Daniel Curtis, Compass RE Texas, LLC - Houston. HAR
- $799,9005 bd5 ba4.3k sqft30934 S Creek Way, Fulshear, TX 77441For SaleMLS ID #72554302, Zain Khan, Gregtxrealty - Central. HAR
- $599,0003 bd4 ba3.6k sqft1002 Carnation St, Katy, TX 77493For SaleMLS ID #51143388, Kristin Kotzebue, Greater Houston REP, Inc. HAR
- $659,9004 bd4 ba3k sqft28147 Scenic Shore Ln, Fulshear, TX 77441For SaleMLS ID #94727188, Jason Knebel, Greenwood King Properties - Voss Office. HAR
- $625,0005 bd4 ba3.4k sqft5202 Red Oak Valley Dr, Katy, TX 77494For SaleMLS ID #29646781, Jenny Becker, Compass RE Texas, LLC - Houston. HAR
- $599,9004 bd4 ba3.5k sqft6539 Woodleaf Lake Loop, Katy, TX 77493For SaleMLS ID #64572350, Aurelio Diaz, Nan & Company Properties - Corporate Office (Heights). HAR
