Stunning 3,798 sq. ft. residence on a serene half-acre lot backing to Oxbow Lake. This beautifully appointed home offers 3 bedrooms, 2.5 baths, and a refined layout designed for comfort and sophistication. The gourmet kitchen features a gas cooktop, granite countertops, spacious island, butler’s pantry, and breakfast bar—ideal for everyday living and entertaining. Enjoy an inviting living area with a charming fireplace, plus a dedicated home office and versatile library/den. The luxurious primary suite includes a soaking tub, separate vanities, walk-in closet with custom storage, and separate shower. Additional highlights include a double-sink bath, powder room, and impressive foyer. The private patio and fenced yard open to tranquil lake views and include a mosquito-misting system, creating a comfortable backdrop for gatherings or quiet moments. A rare opportunity to own a lake-backing property with exceptional character.
For sale
Price cut: $40K (7/28)
$795,000
32303 Waterford Crest Ln, Weston Lakes, TX 77441
3beds
3,798sqft
Single Family Residence
Built in 2010
0.63 Acres Lot
$776,300 Zestimate®
$209/sqft
$121/mo HOA
What's special
Charming fireplacePrivate patioFenced yardDedicated home officeMosquito-misting systemImpressive foyerGranite countertops
- 50 days |
- 181 |
- 6 |
Zillow last checked:
Listing updated:
Listed by:
Daniel Curtis TREC #0635753 281-384-2697,
Compass RE Texas, LLC - Houston,
Sonya Simmons TREC #0604169 281-650-9753,
Compass RE Texas, LLC - Houston
Source: HAR,MLS#: 84572422
Facts & features
Interior
Bedrooms & bathrooms
- Bedrooms: 3
- Bathrooms: 3
- Full bathrooms: 2
- 1/2 bathrooms: 1
Rooms
- Room types: Family Room, Utility Room
Primary bedroom
- Level: First
- Area: 378
- Dimensions: 21x18
Bedroom
- Level: First
- Area: 224
- Dimensions: 16x14
Bedroom
- Level: First
- Area: 195
- Dimensions: 15x13
Other
- Level: First
- Area: 120
- Dimensions: 12x10
Other
- Level: First
- Area: 190
- Dimensions: 19x10
Other
- Level: First
- Area: 42
- Dimensions: 7x6
Other
- Level: First
- Area: 162
- Dimensions: 18x9
Dining room
- Level: First
- Area: 225
- Dimensions: 15x15
Other
- Level: First
- Area: 481
- Dimensions: 37x13
Other
- Level: First
- Area: 221
- Dimensions: 17x13
Kitchen
- Level: First
- Area: 323
- Dimensions: 19x17
Living room
- Level: First
- Area: 450
- Dimensions: 25x18
Primary bath
- Level: First
- Area: 420
- Dimensions: 21x20
Utility room
- Level: First
- Area: 90
- Dimensions: 10x9
Heating
- Natural Gas
Cooling
- Ceiling Fan(s), Electric
Appliances
- Included: Disposal, Dryer, Refrigerator, Washer, Water Softener, Electric Oven, Oven, Microwave, Gas Cooktop, Dishwasher
- Laundry: Electric Dryer Hookup, Gas Dryer Hookup, Washer Hookup
Features
- Crown Molding, Formal Entry/Foyer, High Ceilings, Wired for Sound, All Bedrooms Down
- Flooring: Carpet, Tile, Travertine, Wood
- Doors: Insulated Doors
- Windows: Insulated/Low-E windows, Window Coverings
- Number of fireplaces: 1
- Fireplace features: Gas Log
Interior area
- Total structure area: 3,798
- Total interior livable area: 3,798 sqft
Video & virtual tour
Property
Parking
- Total spaces: 3
- Parking features: Electric Gate, Garage, Garage Door Opener
- Attached garage spaces: 3
Features
- Stories: 1
- Patio & porch: Covered, Patio/Deck
- Exterior features: Back Green Space, Sprinkler System
- Fencing: Back Yard
- Has view: Yes
- View description: Lake, Water
- Has water view: Yes
- Water view: Lake,Water
- Waterfront features: Lake Front
Lot
- Size: 0.63 Acres
- Features: Back Yard, Corner Lot, Cul-De-Sac, Near Golf Course, Waterfront, 1/2 Up to 1 Acre
Details
- Parcel number: 9410190010140901
Construction
Type & style
- Home type: SingleFamily
- Architectural style: Traditional
- Property subtype: Single Family Residence
Materials
- Brick, Cement Siding, Stone
- Foundation: Slab
- Roof: Composition
Condition
- New construction: No
- Year built: 2010
Utilities & green energy
- Sewer: Public Sewer
- Water: Public
Green energy
- Energy efficient items: HVAC
Community & HOA
Community
- Subdivision: Weston Lakes
HOA
- Has HOA: Yes
- Amenities included: Controlled Access, Fitness Center, Golf Course, Playground, Pool
- HOA fee: $1,450 annually
Location
- Region: Weston Lakes
Financial & listing details
- Price per square foot: $209/sqft
- Tax assessed value: $775,493
- Annual tax amount: $14,005
- Date on market: 7/2/2026
- Listing terms: Cash,Conventional,FHA,VA Loan
- Road surface type: Concrete
Estimated market value
$776,300
$737,000 - $815,000
$3,744/mo
Price history
| Date | Event | Price |
|---|---|---|
| 7/28/2026 | Price change | $795,000-4.8%$209/sqft |
Source:  HAR #84572422 Report a problem HAR #84572422 Report a problem | ||
| 7/2/2026 | Listed for sale | $835,000$220/sqft |
Source: HAR #84572422 Report a problem | ||
Public tax history
| Year | Property taxes | Tax assessment |
|---|---|---|
| 2025 | $4,400 -14.9% | $691,068 +10% |
| 2024 | $5,172 +3.9% | $628,244 +10% |
| 2023 | $4,977 -32.6% | $571,131 +10% |
| 2022 | $7,379 +3.4% | $519,210 +10% |
| 2021 | $7,137 -0.6% | $472,010 +0.5% |
| 2020 | $7,181 -0.3% | $469,570 +0.2% |
| 2019 | $7,205 +0.4% | $468,680 +1.7% |
| 2018 | $7,180 -16.1% | $461,010 +1.2% |
| 2017 | $8,562 | $455,440 -2.6% |
| 2016 | $8,562 +17.3% | $467,680 -1.1% |
| 2015 | $7,298 +0.3% | $472,920 +6.3% |
| 2014 | $7,278 | $445,020 +3.8% |
| 2013 | -- | $428,650 -6.7% |
| 2012 | -- | $459,390 +41.6% |
| 2011 | -- | $324,380 +741.7% |
| 2010 | -- | $38,540 +192.4% |
| 2009 | -- | $13,180 |
Find assessor info on the county website
Monthly payment
Est. payment
Payment breakdown
Explore the cost of this home by adjusting the details. Changes won't be saved.Climate risks
Neighborhood: 77441
Nearby schools
GreatSchools rating
- 9/10Fletcher Morgan Jr Elementary SchoolGrades: PK-5Distance: 0.6 mi
- 8/10Dean Leaman Junior High SchoolGrades: 6-8Distance: 2.9 mi
- 7/10Fulshear High SchoolGrades: 9-12Distance: 2.8 mi
Schools provided by the listing agent
- Elementary: Morgan Elementary School
- Middle: Leaman Junior High School
- High: Fulshear High School
Source: HAR. This data may not be complete. We recommend contacting the local school district to confirm school assignments for this home.
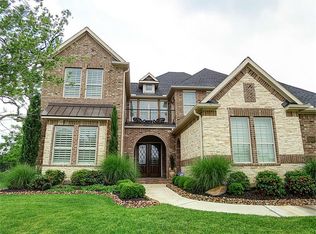
- $762,4004 bd3 ba4.8k sqft32311 Waterford Crest Ln, Weston Lakes, TX 77441Off Market
- $690,8004 bd3 ba4.2k sqft32311 Waterford Crest Ln, Fulshear, -- 77441Off Market
- $802,8004 bd5 ba4k sqft32259 Waterford Crest Ln, Weston Lakes, TX 77441Off Market

- $681,5004 bd5 ba3.5k sqft32251 Waterford Crest Ln, Weston Lakes, TX 77441Off Market
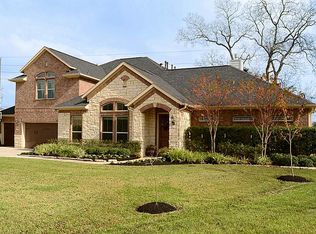
- $757,1004 bd3 ba4.6k sqft32319 Waterford Crest Ln, Weston Lakes, TX 77441Off Market
- $718,7005 bd5 ba4.5k sqft32234 Waterford Crest Ln, Weston Lakes, TX 77441Off Market
- $649,6004 bd3 ba3.1k sqft32243 Waterford Crest Ln, Weston Lakes, TX 77441Off Market
- $656,2004 bd4 ba3.3k sqft32327 Waterford Crest Ln, Weston Lakes, TX 77441Off Market
A local agent can set up tours, give advice and negotiate with sellers.
A local lender can help you make sure your offer is ready when you are.
Similar homes
- $785,0003 bd4 ba3.7k sqft5427 Weston Dr, Weston Lakes, TX 77441For Sale
 MLS ID #6538589, Nicole Villarreal, Southern B's Holdings. HAR
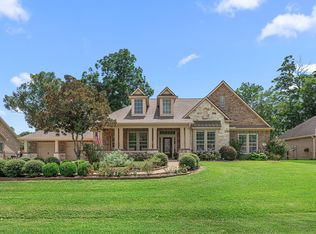
 - $800,0004 bd3 ba3.3k sqft4419 Oxbow Cir W, Weston Lakes, TX 77441For Sale
 MLS ID #45086740, Sheila Ochsner, Keller Williams Premier Realty. HAR
 - $799,0004 bd4 ba4.2k sqft32802 Wesleyan Ct, Weston Lakes, TX 77441For Sale
 MLS ID #40535994, Jordyn Roller, Roller Realty. HAR
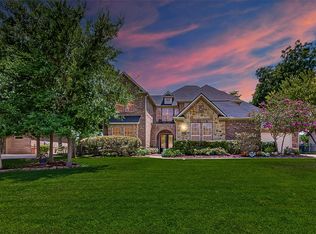
 - $899,0004 bd4 ba4.5k sqft4519 Oxbow Cir W, Weston Lakes, TX 77441For Sale
 MLS ID #78375824, Kelly Burnett, Better Homes and Gardens Real Estate Gary Greene - Katy. HAR
 - $675,0004 bd4 ba3.2k sqft4107 Wentworth Dr, Weston Lakes, TX 77441For SaleMLS ID #94847341, Casey Steen, CB&A, Realtors-Katy. HAR
- $600,0004 bd4 ba3.9k sqft5023 Waterbeck St, Weston Lakes, TX 77441For SaleMLS ID #11532169, Jennifer Francois, Keller Williams Premier Realty. HAR
- $970,0004 bd5 ba4.9k sqft4903 Westerdale Dr, Weston Lakes, TX 77441For SaleMLS ID #59804678, Donald Thomson, Keller Williams Realty The Woodlands. HAR
- $565,0004 bd3 ba2.6k sqft5210 Weston Dr, Weston Lakes, TX 77441For SaleMLS ID #45936859, Steven Koleno, Beycome Brokerage Realty, LLC. HAR
- $825,0005 bd5 ba4.3k sqft26014 Sebey Ridge Ln, Katy, TX 77494For SaleMLS ID #96727962, Dawn Weaver, Martha Turner Sotheby's International Realty. HAR
- $675,0004 bd4 ba4.1k sqft28214 Churchill Ct, Fulshear, TX 77441For SaleMLS ID #32419376, Kelly Watkins, eXp Realty LLC. HAR
- $599,0004 bd4 ba3k sqft33107 Whitley Ct, Weston Lakes, TX 77441For SaleMLS ID #36978111, Jordyn Roller, Roller Realty. HAR
- $568,0004 bd3 ba3.3k sqft5403 W Farm Way, Fulshear, TX 77441For SaleMLS ID #55932079, Christina Dukes, CB&A, Realtors-Katy. HAR
- $692,0003 bd4 ba2.8k sqft103 Lake View Loop, Fulshear, TX 77441For SaleMLS ID #25781897, Christopher Hiller, Keller Williams Premier Realty. HAR
- $850,0005 bd4 ba4.5k sqft5123 Kendalia Cloud Ln, Fulshear, TX 77441For SaleMLS ID #28327371, Jaclyn Gurunlian, Martha Turner Sotheby's International Realty. HAR
- $450,0005 bd4 ba2.9k sqft4403 Wickby St, Weston Lakes, TX 77441For SaleMLS ID #90653028, Marta Peralta, Keller Williams Realty Metropolitan. HAR
- $809,9005 bd4 ba4.7k sqft3515 Mallard Pass Ln, Katy, TX 77494For SaleMLS ID #47345407, Kendra Larson, eXp Realty LLC. HAR
- $807,0004 bd4 ba4.3k sqft2834 Hollingsworth Pine Ln, Katy, TX 77494For SaleMLS ID #60846886, Harry Lou, Fidelity Realtors and Services. HAR
- $845,0004 bd4 ba4.1k sqft27114 Ashford Sky Ln, Katy, TX 77494For SaleMLS ID #10449336, Tracy Gremillion, Keller Williams Signature. HAR
- $615,0004 bd4 ba3.2k sqft27118 Cross Pointe Ct, Fulshear, TX 77441For SaleMLS ID #12363747, Taylor Koehne, eXp Realty LLC. HAR
- $750,0004 bd4 ba3.4k sqft3124 Willow Oak Ln, Sealy, TX 77474For SaleMLS ID #56190794, Lynda Martin-Cooper, Exquisite Properties, LLC. HAR
