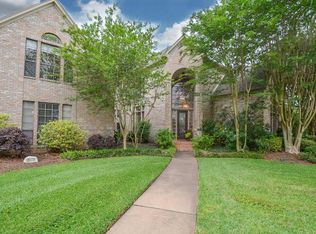
Discover elevated living in this custom Weston Lakes charmer—complete with a new roof, two new A/C units, and foam insulation in the walls & attic so the house stays cool, quiet, and delightfully drama-free.
Inside, the wood-barrel ceiling sets the mood while the entertainer’s kitchen steals the spotlight with counter space for days, storage that practically high-fives you, and an easy open flow into the spacious living room. It’s the perfect setup for cooking, gathering, or showing off your snack-board skills. The covered back porch—with its wood-burning fireplace and golf-course views—turns evenings into mini vacations.
The primary suite brings spa vibes and dual closets, while two large guest rooms share a Jack-and-Jill layout. You also get his and her offices plus a flex office/craft room. And the oversized laundry room? A storage wonderland with counters, a sink, and room for a full fridge. Upgrades done, fun built in—life here just feels happier.
For sale
$785,000
5427 Weston Dr, Weston Lakes, TX 77441
3beds
3,755sqft
:
Get pre-qualified$5,669/mo
Single Family Residence
Built in 2008
0.53 Acres Lot
$761,300 Zestimate®
$209/sqft
$121/mo HOA
What's special
- 35 days |
- 137 |
- 8 |
Zillow last checked:
Listing updated:
Listed by:
Nicole Villarreal TREC #0509442 281-222-3238,
Southern B's Holdings
Source: HAR,MLS#: 6538589
Facts & features
Interior
Bedrooms & bathrooms
- Bedrooms: 3
- Bathrooms: 4
- Full bathrooms: 2
- 1/2 bathrooms: 2
Rooms
- Room types: Utility Room
Primary bedroom
- Level: First
- Area: 300
- Dimensions: 20x15
Bedroom
- Level: First
- Area: 168
- Dimensions: 12x14
Bedroom
- Level: First
- Area: 182
- Dimensions: 14x13
Other
- Level: First
- Area: 192
- Dimensions: 12x16
Other
- Level: First
- Area: 120
- Dimensions: 12x10
Breakfast
- Level: First
- Area: 168
- Dimensions: 12x14
Dining room
- Level: First
- Area: 225
- Dimensions: 15x15
Other
- Level: First
- Area: 72
- Dimensions: 9x8
Kitchen
- Level: First
- Area: 408
- Dimensions: 17x24
Living room
- Level: First
- Area: 306
- Dimensions: 17x18
Utility room
- Level: First
- Area: 143
- Dimensions: 13x11
Heating
- Natural Gas
Cooling
- Electric
Appliances
- Included: Water Heater, Disposal, Refrigerator, Double Oven, Microwave, Gas Cooktop, Dishwasher
- Laundry: Gas Dryer Hookup, Washer Hookup
Features
- Crown Molding, Formal Entry/Foyer, High Ceilings, Prewired for Alarm System, All Bedrooms Down, Walk-In Closet(s)
- Flooring: Carpet, Engineered Hardwood
- Number of fireplaces: 2
- Fireplace features: Gas, Wood Burning
Interior area
- Total structure area: 3,755
- Total interior livable area: 3,755 sqft
Video & virtual tour
Property
Parking
- Total spaces: 3
- Parking features: Detached, Garage Door Opener, Golf Cart Garage, Workshop in Garage
- Garage spaces: 3
Features
- Stories: 1
Lot
- Size: 0.53 Acres
- Features: Near Golf Course, On Golf Course, 1/2 Up to 1 Acre
Details
- Parcel number: 9410010030060901
Construction
Type & style
- Home type: SingleFamily
- Architectural style: Traditional
- Property subtype: Single Family Residence
Materials
- Spray Foam Insulation, Brick, Stone
- Foundation: Slab
- Roof: Composition
Condition
- New construction: No
- Year built: 2008
Utilities & green energy
- Water: Water District
Community & HOA
Community
- Security: Prewired for Alarm System
- Subdivision: Weston Lakes Sec 1
HOA
- Has HOA: Yes
- Amenities included: Basketball Court, Clubhouse, Controlled Access, Fitness Center, Golf Course, Paid Patrol, Park, Party Room, Playground, Pond, Pool, Security, Tennis Court(s)
- HOA fee: $1,450 annually
Location
- Region: Weston Lakes
Financial & listing details
- Price per square foot: $209/sqft
- Tax assessed value: $769,514
- Annual tax amount: $13,991
- Date on market: 7/9/2026
- Listing terms: Cash,Conventional
- Road surface type: Concrete
Estimated market value
$761,300
$723,000 - $799,000
$4,524/mo
Price history
| Date | Event | Price |
|---|---|---|
| 7/9/2026 | Listed for sale | $785,000-2.5%$209/sqft |
Source:  HAR #6538589 Report a problem HAR #6538589 Report a problem | ||
| 7/6/2026 | Listing removed | $805,000$214/sqft |
Source: HAR #42214538 Report a problem | ||
| 6/18/2026 | Price change | $805,000-2.4%$214/sqft |
Source: HAR #42214538 Report a problem | ||
| 5/20/2026 | Price change | $825,000-2.9%$220/sqft |
Source: HAR #42214538 Report a problem | ||
| 4/30/2026 | Price change | $850,000-1.7%$226/sqft |
Source: HAR #42214538 Report a problem | ||
| 4/6/2026 | Price change | $865,000-2.3%$230/sqft |
Source: HAR #42214538 Report a problem | ||
| 3/19/2026 | Listed for sale | $885,000$236/sqft |
Source: HAR #42214538 Report a problem | ||
| 4/10/1996 | Sold | -- |
Source: Public Record Report a problem | ||
Public tax history
| Year | Property taxes | Tax assessment |
|---|---|---|
| 2025 | $3,581 -17.7% | $690,416 +10% |
| 2024 | $4,354 +4.7% | $627,651 +10% |
| 2023 | $4,159 -37% | $570,592 +10% |
| 2022 | $6,602 +3.1% | $518,720 +10% |
| 2021 | $6,404 -1.9% | $471,560 -4.8% |
| 2020 | $6,526 -0.8% | $495,470 -0.9% |
| 2019 | $6,577 +1.5% | $499,940 +4.9% |
| 2018 | $6,479 -20.4% | $476,470 -5.3% |
| 2017 | $8,140 | $503,090 -1.6% |
| 2016 | $8,140 +25.2% | $511,280 +9.2% |
| 2015 | $6,499 +1.4% | $468,050 +10% |
| 2014 | $6,409 | $425,500 +10% |
| 2013 | -- | $386,820 -5.7% |
| 2012 | -- | $410,220 +10% |
| 2011 | -- | $372,930 0% |
| 2010 | -- | $372,950 +2% |
| 2009 | -- | $365,720 +596.2% |
| 2008 | -- | $52,530 +37.3% |
| 2007 | -- | $38,250 |
| 2006 | -- | $38,250 +41.7% |
| 2005 | -- | $27,000 |
| 2004 | -- | $27,000 |
| 2003 | -- | -- |
| 2002 | -- | -- |
| 2001 | -- | -- |
| 2000 | -- | -- |
Find assessor info on the county website
Monthly payment
Est. payment
Payment breakdown
Explore the cost of this home by adjusting the details. Changes won't be saved.Climate risks
Neighborhood: 77441
Nearby schools
GreatSchools rating
- 9/10Fletcher Morgan Jr Elementary SchoolGrades: PK-5Distance: 0.5 mi
- 8/10Dean Leaman Junior High SchoolGrades: 6-8Distance: 3.2 mi
- 7/10Fulshear High SchoolGrades: 9-12Distance: 3.1 mi
Schools provided by the listing agent
- Elementary: Morgan Elementary School
- Middle: Leaman Junior High School
- High: Fulshear High School
Source: HAR. This data may not be complete. We recommend contacting the local school district to confirm school assignments for this home.
- $832,8005 bd4 ba4.9k sqft5435 Weston Dr, Weston Lakes, TX 77441Off Market
- $561,9004 bd3 ba3.3k sqft5419 Weston Dr, Weston Lakes, TX 77441Off Market
- $790,7003 bd3 ba3.3k sqft5503 Weston Dr, Weston Lakes, TX 77441Off Market
- $648,9004 bd4 ba3.6k sqft5411 Weston Dr, Weston Lakes, TX 77441Off Market

- $634,7004 bd3 ba3.2k sqft32618 Weston Ct, Weston Lakes, TX 77441Off Market
- $--4 bd3 ba2.4k sqft5502 Weston Dr, Fulshear, TX 77441Sold
- $874,5003 bd3 ba4.1k sqft32619 Weston Ct, Weston Lakes, TX 77441Off Market
- $572,2004 bd3 ba3.3k sqft5511 Weston Dr, Weston Lakes, TX 77441Off Market
A local agent can set up tours, give advice and negotiate with sellers.
A local lender can help you make sure your offer is ready when you are.
Similar homes
- $795,0003 bd3 ba3.7k sqft32303 Waterford Crest Ln, Weston Lakes, TX 77441For Sale
 MLS ID #84572422, Daniel Curtis, Compass RE Texas, LLC - Houston. HAR
 - $800,0004 bd3 ba3.3k sqft4419 Oxbow Cir W, Weston Lakes, TX 77441For Sale
 MLS ID #45086740, Sheila Ochsner, Keller Williams Premier Realty. HAR
 - $741,0004 bd3 ba3.1k sqft32707 Westminster Dr, Weston Lakes, TX 77441For Sale
 MLS ID #11289997, William Duncan, Real Broker, LLC. HAR
 - $825,0004 bd4 ba3.9k sqft4302 Weston Dr, Weston Lakes, TX 77441For Sale
 MLS ID #23895142, Jordyn Roller, Roller Realty. HAR
 - $587,5003 bd3 ba2.7k sqft4330 Whickham Dr, Weston Lakes, TX 77441For SaleMLS ID #10117692, Jordyn Roller, Roller Realty. HAR
- $899,0004 bd4 ba3.5k sqft3531 Woodbine Dr, Weston Lakes, TX 77441For SaleMLS ID #77105482, Ruddy Parisher, Century 21 Parisher Properties. HAR
- $975,0005 bd5 ba4.9k sqft5610 Westerham St, Weston Lakes, TX 77441For SaleMLS ID #76701163, Todd Mann, Compass RE Texas, LLC - West Houston. HAR
- $692,0003 bd4 ba2.8k sqft103 Lake View Loop, Fulshear, TX 77441For SaleMLS ID #25781897, Christopher Hiller, Keller Williams Premier Realty. HAR
- $612,9004 bd3 ba2.9k sqft4827 Legend Creek Dr, Fulshear, TX 77441For SaleMLS ID #91240477, Angela Robinson, Realm Real Estate Professionals - Katy. HAR
- $769,8885 bd5 ba4.2k sqft4307 Crossvale Ridge Ln, Katy, TX 77494For SaleMLS ID #18031806, Ruksanah Pirani, Hometrust Realty. HAR
- $525,0004 bd3 ba3.1k sqft30506 Sethora Hill Way, Fulshear, TX 77441For SaleMLS ID #59249587, Ashley Guidry, Terri Mund & Associates, Inc. HAR
- $749,0004 bd4 ba3.7k sqft4010 Adobe Arch Ct, Richmond, TX 77406For SaleMLS ID #6914428, Esra Thornbrugh, Compass RE Texas, LLC - The Woodlands. HAR
- $850,0004 bd4 ba4.2k sqft523 Moore Bar Rd, Rosenberg, TX 77471For SaleMLS ID #75669340, Michael Horn, Better Homes and Gardens Real Estate Gary Greene - Sugar Land. HAR
- $794,0005 bd5 ba4.3k sqft11503 Domina St, Richmond, TX 77406For SaleMLS ID #66967713, Tammie Crosby, RE/MAX Pointe. HAR
- $749,0005 bd5 ba4.2k sqft2414 Fairbreeze Dr, Katy, TX 77494For SaleMLS ID #11394112, Cindy Price, The Sears Group. HAR
- $950,0004 bd5 ba4k sqft27311 Liberty Heights Ln, Fulshear, TX 77441For SaleMLS ID #71352388, Savanna Stanford, Better Homes and Gardens Real Estate Gary Greene - Katy. HAR
- $899,0005 bd6 ba5.3k sqft5803 Mustang Ridge Ln, Fulshear, TX 77441For SaleMLS ID #22432333, Rhonda Berry-Pohlman, Keller Williams Memorial. HAR
- $615,0004 bd4 ba3.9k sqft3907 Randle Ridge Ct, Fulshear, TX 77441For SaleMLS ID #78514230, Charlie Russo, RE/MAX Signature. HAR
- $775,0005 bd5 ba4.3k sqft23014 Laguna Point Dr, Katy, TX 77450For SaleMLS ID #52499768, Jacqueline Wallman, Texas Homes Realty. HAR
- $659,9004 bd4 ba3k sqft28147 Scenic Shore Ln, Fulshear, TX 77441For SaleMLS ID #94727188, Jason Knebel, Greenwood King Properties - Voss Office. HAR
