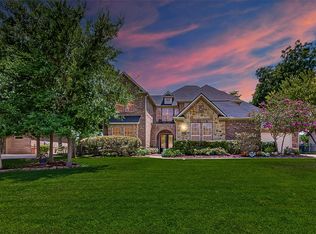
Located in Riverwood Forest of Weston Lakes is this custom 4 bedroom, 4 bath home on a +/-1.5 acre lot. Weston Lakes features controlled access and is home to a premier golf course and country club. This stucco home sits on a corner lot with a circular drive and split rail fencing with mature pecan trees. As you enter the home, you are greeted by high ceilings and crown molding throughout, formal dining, study and a second living area. The chef's kitchen features a professional-grade refrigerator plus a six-burner gas range. Open to the family room with built-ins and a fireplace, all with views of the expansive property. The primary suite features a large bedroom and a sitting area w/fireplace, and includes a bathroom with oversized tub and shower. Two additional bedrooms downstairs share a Jack-n-Jill bath. Upstairs is a large bedroom/flex space with a full bath. There is an expansive covered patio with tile flooring and access to the third bath. Updates throughout with list attached.
For sale
$899,000
3531 Woodbine Dr, Weston Lakes, TX 77441
4beds
3,568sqft
Single Family Residence
Built in 2002
1.52 Acres Lot
$864,000 Zestimate®
$252/sqft
$121/mo HOA
What's special
Updates throughoutSplit rail fencingHigh ceilingsCrown molding throughoutStucco homeFormal diningCorner lot
- 16 days |
- 307 |
- 11 |
Likely to sell faster than
Zillow last checked:
Listing updated:
Listed by:
Ruddy Parisher TREC #0437028 832-722-1103,
Century 21 Parisher Properties
Source: HAR,MLS#: 77105482
Facts & features
Interior
Bedrooms & bathrooms
- Bedrooms: 4
- Bathrooms: 4
- Full bathrooms: 4
Rooms
- Room types: Family Room, Utility Room
Primary bedroom
- Level: First
- Area: 456
- Dimensions: 24x19
Bedroom
- Level: Second
- Area: 420
- Dimensions: 28x15
Bedroom
- Level: First
- Area: 357
- Dimensions: 17x21
Bedroom
- Level: First
- Area: 304
- Dimensions: 19x16
Other
- Level: First
- Area: 196
- Dimensions: 14x14
Breakfast
- Level: First
- Area: 120
- Dimensions: 10x12
Dining room
- Level: First
- Area: 320
- Dimensions: 16x20
Family room
- Level: First
- Area: 560
- Dimensions: 20x28
Kitchen
- Level: First
- Area: 324
- Dimensions: 18x18
Living room
- Level: First
- Area: 252
- Dimensions: 14x18
Utility room
- Level: First
- Area: 80
- Dimensions: 10x8
Heating
- Natural Gas
Cooling
- Ceiling Fan(s), Electric
Appliances
- Included: Disposal, Ice Maker, Refrigerator, Electric Oven, Oven, Gas Cooktop, Dishwasher
- Laundry: Electric Dryer Hookup, Gas Dryer Hookup, Washer Hookup
Features
- Crown Molding, Formal Entry/Foyer, High Ceilings, Wired for Sound, 2 Bedrooms Down, En-Suite Bath, Primary Bed - 1st Floor, Sitting Area, Split Plan, Walk-In Closet(s)
- Flooring: Carpet, Engineered Hardwood, Tile, Vinyl
- Windows: Window Coverings
- Number of fireplaces: 2
- Fireplace features: Gas, Gas Log, Wood Burning
Interior area
- Total structure area: 3,568
- Total interior livable area: 3,568 sqft
Property
Parking
- Total spaces: 3
- Parking features: Attached, Oversized, Additional Parking, Garage Door Opener, Circular Driveway, Double-Wide Driveway
- Attached garage spaces: 3
Features
- Stories: 1
- Patio & porch: Covered, Patio/Deck, Porch
- Exterior features: Side Yard, Sprinkler System
- Has spa: Yes
- Fencing: Back Yard,Cross Fenced
Lot
- Size: 1.52 Acres
- Features: Back Yard, Corner Lot, Near Golf Course, Subdivided, Wooded, 1 Up to 2 Acres
Details
- Parcel number: 7615010050270901
Construction
Type & style
- Home type: SingleFamily
- Architectural style: Traditional
- Property subtype: Single Family Residence
Materials
- Cement Siding, Stucco, Wood Siding
- Foundation: Slab
- Roof: Composition
Condition
- New construction: No
- Year built: 2002
Utilities & green energy
- Sewer: Public Sewer
- Water: Public
Green energy
- Energy efficient items: Attic Vents, Thermostat, HVAC
Community & HOA
Community
- Features: Subdivision Tennis Court
- Subdivision: Riverwood Forest At Weston Lakes
HOA
- Has HOA: Yes
- Amenities included: Basketball Court, Controlled Access, Jogging Path, Park, Picnic Area, Playground, Pond, Sport Court, Tennis Court(s)
- HOA fee: $1,450 annually
Location
- Region: Weston Lakes
Financial & listing details
- Price per square foot: $252/sqft
- Tax assessed value: $738,041
- Annual tax amount: $11,932
- Date on market: 8/4/2026
- Listing terms: Cash,Conventional,VA Loan
- Road surface type: Asphalt, Concrete
Estimated market value
$864,000
$821,000 - $907,000
$4,026/mo
Price history
| Date | Event | Price |
|---|---|---|
| 8/4/2026 | Listed for sale | $899,000+106.7%$252/sqft |
Source:  HAR #77105482 Report a problem HAR #77105482 Report a problem | ||
| 12/11/2018 | Listing removed | $435,000$122/sqft |
Source: Exceed Realty #96387061 Report a problem | ||
| 12/2/2018 | Listing removed | $2,900$1/sqft |
Source: Exceed Realty #23852867 Report a problem | ||
| 12/2/2018 | Pending sale | $435,000$122/sqft |
Source: Exceed Realty #96387061 Report a problem | ||
| 12/2/2018 | Listed for sale | $435,000$122/sqft |
Source: Exceed Realty #96387061 Report a problem | ||
| 10/31/2018 | Listing removed | $435,000$122/sqft |
Source: Exceed Realty #96387061 Report a problem | ||
| 10/25/2018 | Pending sale | $435,000$122/sqft |
Source: Exceed Realty #96387061 Report a problem | ||
| 10/25/2018 | Listed for sale | $435,000$122/sqft |
Source: Exceed Realty #96387061 Report a problem | ||
| 9/14/2018 | Listed for rent | $2,900$1/sqft |
Source: Exceed Realty #23852867 Report a problem | ||
| 9/14/2018 | Listing removed | $435,000$122/sqft |
Source: Exceed Realty #96387061 Report a problem | ||
| 7/12/2018 | Listed for sale | $435,000$122/sqft |
Source: Exceed Realty #96387061 Report a problem | ||
| 6/30/2018 | Pending sale | $435,000$122/sqft |
Source: Exceed Realty #96387061 Report a problem | ||
| 5/13/2018 | Listed for sale | $435,000$122/sqft |
Source: Exceed Realty #96387061 Report a problem | ||
Public tax history
| Year | Property taxes | Tax assessment |
|---|---|---|
| 2025 | $9,722 +6.1% | $716,425 +10% |
| 2024 | $9,164 +10.4% | $651,295 +10% |
| 2023 | $8,300 -4.1% | $592,086 +10% |
| 2022 | $8,653 +7.8% | $538,260 +10% |
| 2021 | $8,029 -7.5% | $489,330 +2.7% |
| 2020 | $8,679 +15.4% | $476,280 +19.1% |
| 2019 | $7,520 +132.8% | $400,000 +70.5% |
| 2018 | $3,230 -1.8% | $234,550 -6.7% |
| 2017 | $3,290 | $251,460 +3% |
| 2016 | $3,290 +2.8% | $244,090 +10% |
| 2015 | $3,198 +1.3% | $221,900 +10% |
| 2014 | $3,159 | $201,730 +7.8% |
| 2013 | -- | $187,050 +4.3% |
| 2012 | -- | $179,420 -5.9% |
| 2011 | -- | $190,640 -3% |
| 2010 | -- | $196,620 +7.4% |
| 2009 | -- | $183,060 -12.9% |
| 2008 | -- | $210,160 +10% |
| 2007 | -- | $191,050 -39.7% |
| 2006 | -- | $316,920 |
| 2005 | -- | $316,920 +4.5% |
| 2004 | -- | $303,350 |
| 2003 | -- | -- |
| 2002 | -- | -- |
| 2001 | -- | -- |
Find assessor info on the county website
Monthly payment
Est. payment
Payment breakdown
Explore the cost of this home by adjusting the details. Changes won't be saved.Climate risks
Neighborhood: 77441
Nearby schools
GreatSchools rating
- 9/10Fletcher Morgan Jr Elementary SchoolGrades: PK-5Distance: 2.6 mi
- 8/10Dean Leaman Junior High SchoolGrades: 6-8Distance: 4.6 mi
- 7/10Fulshear High SchoolGrades: 9-12Distance: 4.4 mi
Schools provided by the listing agent
- Elementary: Morgan Elementary School
- Middle: Leaman Junior High School
- High: Fulshear High School
Source: HAR. This data may not be complete. We recommend contacting the local school district to confirm school assignments for this home.
- $234,5504 bd-- ba3.5k sqft3531 Woodbine Dr, Fulshear, TX 77441Off Market
- $1,108,6004 bd5 ba4.2k sqft3619 Wellspring Lake Dr, Weston Lakes, TX 77441Off Market

- $685,0004 bd4 ba3.2k sqft3527 Woodbine Dr, Weston Lakes, TX 77441Off Market

- $738,4004 bd3 ba3.5k sqft3526 Woodbine Dr, Weston Lakes, TX 77441Off Market
- $952,5004 bd5 ba4.8k sqft3623 Wellspring Lake Dr, Weston Lakes, TX 77441Off Market
- $866,0003 bd3 ba5.5k sqft3523 Woodbine Dr, Weston Lakes, TX 77441Off Market
- $749,9004 bd4 ba3.4k sqft32707 Waterfowl Dr, Fulshear, TX 77441For Sale
- $745,10010,615 sqft32711 Waterfowl Dr, Fulshear, TX 77441Off Market
A local agent can set up tours, give advice and negotiate with sellers.
A local lender can help you make sure your offer is ready when you are.
Similar homes
- $725,0004 bd3 ba3.1k sqft32707 Westminster Dr, Weston Lakes, TX 77441For Sale
 MLS ID #11289997, William Duncan, Real Broker, LLC. HAR
 - $899,0004 bd4 ba4.5k sqft4519 Oxbow Cir W, Weston Lakes, TX 77441For Sale
 MLS ID #78375824, Kelly Burnett, Better Homes and Gardens Real Estate Gary Greene - Katy. HAR
 - $785,0003 bd4 ba3.7k sqft5427 Weston Dr, Weston Lakes, TX 77441For Sale
 MLS ID #6538589, Nicole Villarreal, Southern B's Holdings. HAR
 - $899,0005 bd4 ba4.1k sqft28303 Island Manor Ln, Fulshear, TX 77441For Sale
 MLS ID #3889196, Jimmy Franklin, eXp Realty LLC. HAR
 - $650,0003 bd3 ba2.9k sqft5219 Waterbeck St, Weston Lakes, TX 77441For SaleMLS ID #98071592, Cindy Price, The Sears Group. HAR
- $875,0004 bd4 ba3.4k sqft1727 Wild Mustang Canyon Ln, Katy, TX 77493For SaleMLS ID #23041442, Kimberly Rensimer, Martha Turner Sotheby's International Realty. HAR
- $850,0005 bd4 ba4.5k sqft5123 Kendalia Cloud Ln, Fulshear, TX 77441For SaleMLS ID #28327371, Jaclyn Gurunlian, Martha Turner Sotheby's International Realty. HAR
- $850,0004 bd4 ba4.3k sqft3926 Crystal Cascade Ln, Richmond, TX 77406For SaleMLS ID #64934536, Carie Lawson, eXp Realty LLC. HAR
- $875,0003 bd4 ba2.9k sqft24902 Millers Ln, Katy, TX 77493For SaleMLS ID #58400799, Thao Dinh, World Wide Realty,LLC. HAR
- $949,9004 bd4 ba3k sqft16720 Fm 1164 Rd, East Bernard, TX 77435For SaleMLS ID #6582969, Nikki Jackson, eXp Realty LLC. HAR
- $875,0003 bd2 ba2.7k sqft7909 Power Line Rd, Richmond, TX 77469For SaleMLS ID #34996702, Joanna Ouderkirk, Orchard Brokerage. HAR
- $750,0004 bd4 ba3.4k sqft3124 Willow Oak Ln, Sealy, TX 77474For SaleMLS ID #56190794, Lynda Martin-Cooper, Exquisite Properties, LLC. HAR
- $525,0004 bd3 ba3.1k sqft30506 Sethora Hill Way, Fulshear, TX 77441For SaleMLS ID #59249587, Ashley Guidry, Terri Mund & Associates, Inc. HAR
- $775,0006 bd6 ba4.4k sqft4907 Mimosa Ln, Richmond, TX 77406For SaleMLS ID #10212954, Joanna Ouderkirk, Orchard Brokerage. HAR
- $599,0004 bd4 ba2.4k sqft803 Hennessey Dr, Richmond, TX 77406For SaleMLS ID #68723924, Sean Namli, Dr. Sean Realty, LLC. HAR
- $818,7004 bd5 ba3.9k sqft3307 Aspen Ranch Ct, Katy, TX 77494For SaleMLS ID #11313362, Yesenia Leauvano, Nowlin Realty Group , LLC. HAR
- $790,0004 bd4 ba4.5k sqft702 Foster Dr, Richmond, TX 77469For SaleMLS ID #14036067, Tiffany Pace, Weichert, Realtors - The Murray Group. HAR
- $939,5005 bd4 ba4.9k sqft7119 Rustling Oaks Dr, Richmond, TX 77469For SaleMLS ID #32006842, Varghese Kuzhalanatan, Texas Premier Realty. HAR
- $800,0004 bd4 ba4.4k sqft2622 Muegge Rd, Rosenberg, TX 77471For SaleMLS ID #49059551, Laura Rodriguez, Lugary, LLC. HAR
- $999,9993 bd3 ba3.8k sqft1910 Fox Trot Cir, Richmond, TX 77406For SaleMLS ID #51400171, Nikki Barela, Rancho Realty & Development. HAR
