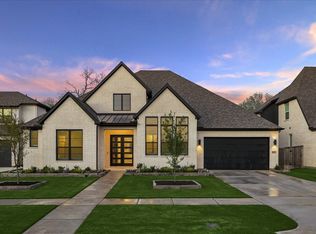
Outstanding value with all the upgrades! Stunning custom home showcasing exceptional craftsmanship and luxurious finishes throughout. Grand front elevation with iron double doors, soaring covered porch, and wood accents creates an impressive first impression. Inside, soaring ceilings with exposed wood beams and an oversized gallery hallway lead to a wall of 8' sliding glass doors overlooking the backyard and covered patio. Kitchen features quartz countertops, designer backsplash, pot filler, statement vent hood, and KitchenAid appliances/wine cooler. Wood beams continue through the family room, dining room, foyer, and even primary suite. The spa-inspired primary bath offers freestanding tub and two-person walk-in shower. Centrally located laundry includes pet shower and direct access to the primary closet. Upstairs features surround sound pre-wired kids' lounge. Outdoor kitchen connections, in-wall pest defense system, gutters, 9 zone sprinkler system, media closet, etc. Low tax rate!
For sale
$749,900
32707 Waterfowl Dr, Fulshear, TX 77441
4beds
3,422sqft
:
Get pre-qualified$5,435/mo
Single Family Residence
Built in 2023
10,698 Square Feet Lot
$734,500 Zestimate®
$219/sqft
$92/mo HOA
What's special
Outdoor kitchen connectionsOversized gallery hallwayQuartz countertopsGrand front elevationFreestanding tubMedia closetSoaring covered porch
- 6 days |
- 78 |
- 6 |
Likely to sell faster than
Zillow last checked:
Listing updated:
Listed by:
Eduardo Garza TREC #0643503 832-492-0163,
GAREBA Realty, LLC
Source: HAR,MLS#: 88213072
Facts & features
Interior
Bedrooms & bathrooms
- Bedrooms: 4
- Bathrooms: 4
- Full bathrooms: 3
- 1/2 bathrooms: 1
Rooms
- Room types: Family Room, Utility Room
Primary bathroom
- Features: Half Bath, Primary Bath: Double Sinks, Primary Bath: Separate Shower, Primary Bath: Soaking Tub, Secondary Bath(s): Double Sinks
Kitchen
- Features: Kitchen open to Family Room, Pantry, Pot Filler, Pots/Pans Drawers, Soft Closing Cabinets, Soft Closing Drawers, Under Cabinet Lighting, Walk-in Pantry
Heating
- Natural Gas
Cooling
- Electric
Appliances
- Included: Disposal, Microwave, Dishwasher
Features
- Formal Entry/Foyer, High Ceilings, Prewired for Alarm System, Wired for Sound, 2 Bedrooms Down, En-Suite Bath, Primary Bed - 1st Floor, Walk-In Closet(s)
- Flooring: Carpet, Tile
- Number of fireplaces: 1
Interior area
- Total structure area: 3,422
- Total interior livable area: 3,422 sqft
Property
Parking
- Total spaces: 3
- Parking features: Attached, Oversized
- Attached garage spaces: 3
Features
- Stories: 2
- Patio & porch: Covered
- Exterior features: Sprinkler System
Lot
- Size: 10,698 Square Feet
- Features: Near Golf Course, 0 Up To 1/4 Acre
Details
- Parcel number: 6155010010290901
Construction
Type & style
- Home type: SingleFamily
- Architectural style: Contemporary
- Property subtype: Single Family Residence
Materials
- Brick, Wood Siding
- Foundation: Slab
- Roof: Composition
Condition
- New construction: No
- Year built: 2023
Details
- Builder name: GAREBA Homes
Utilities & green energy
- Sewer: Public Sewer
- Water: Public, Water District
Community & HOA
Community
- Security: Prewired for Alarm System
- Subdivision: Reserve At Weston Lakes Sec 1
HOA
- Has HOA: Yes
- HOA fee: $1,100 annually
Location
- Region: Fulshear
Financial & listing details
- Price per square foot: $219/sqft
- Tax assessed value: $676,788
- Annual tax amount: $1,411
- Date on market: 7/22/2026
Estimated market value
$734,500
$698,000 - $771,000
$4,164/mo
Price history
| Date | Event | Price |
|---|---|---|
| 7/22/2026 | Listed for sale | $749,900-5.7%$219/sqft |
Source:  HAR #88213072 Report a problem HAR #88213072 Report a problem | ||
| 7/2/2026 | Listing removed | $794,900$232/sqft |
Source: HAR #83081097 Report a problem | ||
| 6/18/2026 | Price change | $4,450-4.3%$1/sqft |
Source:  HAR #70756107 Report a problem HAR #70756107 Report a problem | ||
| 4/9/2026 | Listed for sale | $794,900$232/sqft |
Source: HAR #83081097 Report a problem | ||
| 3/10/2026 | Listing removed | $794,900$232/sqft |
Source: HAR #39951258 Report a problem | ||
| 2/11/2026 | Listed for sale | $794,900-3.6%$232/sqft |
Source: HAR #39951258 Report a problem | ||
| 2/3/2026 | Listed for rent | $4,650+3.3%$1/sqft |
Source: HAR #70756107 Report a problem | ||
| 6/5/2025 | Listing removed | $4,500$1/sqft |
Source: HAR #3021319 Report a problem | ||
| 4/22/2025 | Listed for rent | $4,500-3.2%$1/sqft |
Source: HAR #3021319 Report a problem | ||
| 4/1/2025 | Listing removed | $4,650$1/sqft |
Source: HAR #33284506 Report a problem | ||
| 1/29/2025 | Listed for rent | $4,650$1/sqft |
Source: HAR #33284506 Report a problem | ||
| 12/19/2024 | Listing removed | $4,650$1/sqft |
Source: HAR #84919453 Report a problem | ||
| 11/7/2024 | Listed for rent | $4,650$1/sqft |
Source: HAR #84919453 Report a problem | ||
| 10/26/2024 | Listing removed | $4,650$1/sqft |
Source: HAR #16944548 Report a problem | ||
| 9/19/2024 | Listed for rent | $4,650$1/sqft |
Source: HAR #16944548 Report a problem | ||
| 9/12/2024 | Listing removed | $4,650$1/sqft |
Source: HAR #19776090 Report a problem | ||
| 7/10/2024 | Listed for rent | $4,650-6.1%$1/sqft |
Source: HAR #19776090 Report a problem | ||
| 7/3/2024 | Listing removed | -- |
Source: HAR #33091228 Report a problem | ||
| 6/7/2024 | Listed for rent | $4,950$1/sqft |
Source: HAR #33091228 Report a problem | ||
| 5/13/2024 | Listing removed | -- |
Source: HAR #48249331 Report a problem | ||
| 11/16/2023 | Listed for sale | $824,900$241/sqft |
Source: HAR #93082574 Report a problem | ||
| 11/14/2023 | Listing removed | -- |
Source: HAR #66420731 Report a problem | ||
| 10/12/2023 | Listed for sale | $824,900$241/sqft |
Source: HAR #66420731 Report a problem | ||
| 7/31/2023 | Listing removed | -- |
Source: HAR #26365800 Report a problem | ||
Public tax history
| Year | Property taxes | Tax assessment |
|---|---|---|
| 2025 | $11,272 -1.2% | $676,788 -1.1% |
| 2024 | $11,410 +144.5% | $684,197 +146.8% |
| 2023 | $4,667 +220.7% | $277,190 +240.9% |
| 2022 | $1,455 +24.7% | $81,300 +25% |
| 2021 | $1,167 -1.5% | $65,040 |
| 2020 | $1,185 -26.1% | $65,040 -23.7% |
| 2019 | $1,603 -3.8% | $85,290 |
| 2018 | $1,667 +81.7% | $85,290 -7.1% |
| 2017 | $917 | $91,810 +129.5% |
| 2016 | $917 +704.5% | $40,000 +593.2% |
| 2015 | $114 | $5,770 |
Find assessor info on the county website
Monthly payment
Est. payment
Payment breakdown
Explore the cost of this home by adjusting the details. Changes won't be saved.Climate risks
Neighborhood: 77441
Nearby schools
GreatSchools rating
- 9/10Fletcher Morgan Jr Elementary SchoolGrades: PK-5Distance: 2.5 mi
- 8/10Dean Leaman Junior High SchoolGrades: 6-8Distance: 4.6 mi
- 7/10Fulshear High SchoolGrades: 9-12Distance: 4.4 mi
Schools provided by the listing agent
- Elementary: Morgan Elementary School
- Middle: Leaman Junior High School
- High: Fulshear High School
Source: HAR. This data may not be complete. We recommend contacting the local school district to confirm school assignments for this home.
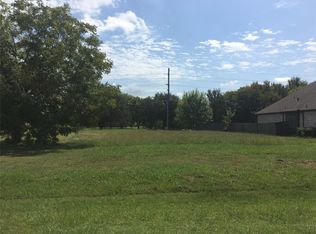
- $747,50010,615 Square Feet32711 Waterfowl Dr, Fulshear, TX 77441Off Market
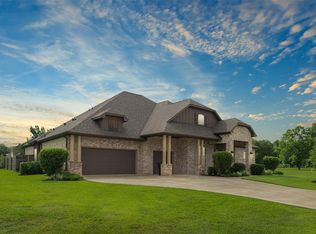
- $812,9003 bd3 ba3.3k sqft32703 Waterfowl Dr, Weston Lakes, TX 77441Off Market
- $668,9004 bd4 ba3.4k sqft32715 Waterfowl Dr, Weston Lakes, TX 77441Off Market
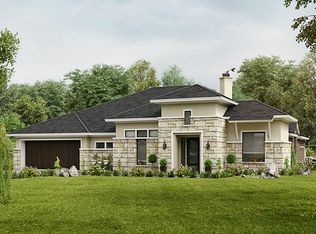
- $385,8003 bd4 ba2.9k sqft32802 Winslow Dr, Fulshear, TX 77441Off Market
- $--0.441 Acres32723 Waterfowl Dr, Fulshear, TX 77441Off Market
- $--0.26 Acres32814 Winslow Dr, Fulshear, TX 77441Off Market
- $927,3004 bd3 ba4k sqft32807 Winslow Dr, Weston Lakes, TX 77441Off Market
- $963,1004 bd4 ba4.2k sqft32807 Winslow Dr, Fulshear, TX 77441Off Market
A local agent can set up tours, give advice and negotiate with sellers.
A local lender can help you make sure your offer is ready when you are.
Similar homes
- $749,9994 bd4 ba3.5k sqft32810 Wall Flower Dr, Fulshear, TX 77441For Sale
 MLS ID #43348685, Rita Lewis, Orchard Brokerage. HAR
 - $674,9004 bd3 ba3k sqft4715 Southpoint Way, Fulshear, TX 77441For Sale
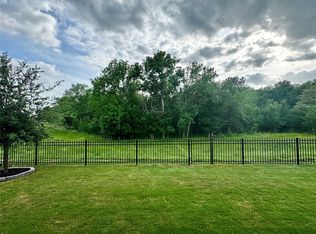 MLS ID #34880790, Steven Kinne, SERHANT.. HAR
 - $749,0004 bd5 ba3.6k sqft4634 Sycamore Way Rd, Fulshear, TX 77441For Sale
 MLS ID #66090171, Kellye Casey, Del Monte Realty. HAR
 - $724,9004 bd4 ba3.4k sqft7718 Powdered Dancer Ct, Fulshear, TX 77441New Construction
 HAR
HAR - $579,0004 bd4 ba3k sqft4402 Rain Lily Ct, Fulshear, TX 77441For SaleMLS ID #72170969, DeAnna Krenek, KLD Premier Realty. HAR
- $899,9994 bd6 ba4k sqft5007 Quiet Falls Ln, Fulshear, TX 77441For SaleMLS ID #21268411, Wendy Johnson, Redfin Corporation. HAR
- $622,2574 bd4 ba3.4k sqft31127 Highland Shores Dr, Fulshear, TX 77441New ConstructionMLS ID #48709711, Tammy Fruge, Westin Homes. HAR
- $815,0004 bd5 ba3.7k sqft2303 Sweet Almond Dr, Brookshire, TX 77423For SaleMLS ID #32851747, Lisseth DeLeon, RE/MAX Universal. HAR
- $539,0004 bd4 ba2.6k sqft32438 Violet Dancer Ct, Fulshear, TX 77441For SaleMLS ID #38445793, Kristen Tabberer, Happen Houston. HAR
- $730,4005 bd6 ba3.7k sqft4423 Heather Crossing Way, Fulshear, TX 77441New ConstructionMLS ID #71143609, Jimmy Franklin, Newmark Homes. HAR
- $589,9854 bd4 ba3.4k sqft31111 Peony Place Dr, Fulshear, TX 77441New ConstructionMLS ID #46285304, Tammy Fruge, Westin Homes. HAR
- $643,0005 bd5 ba3.6k sqft31506 Copper Oaks Ct, Fulshear, TX 77441For SaleMLS ID #17723244, Jackie Hodges, Real Broker, LLC. HAR
- $875,0005 bd5 ba3.7k sqft4439 Southpoint Way, Fulshear, TX 77441For SaleMLS ID #58314891, Michael Horn, Better Homes and Gardens Real Estate Gary Greene - Sugar Land. HAR
- from $800,9504 bd4 ba3.8k sqftSanderson Plan, Fulshear Lakes, Fulshear, TX 77441New ConstructionEmpire Homes
- $895,0005 bd6 ba4.1k sqft3803 Teal Bay Ln, Fulshear, TX 77441For SaleMLS ID #90307207, Jaclyn Gurunlian, Martha Turner Sotheby's International Realty. HAR
- $525,0004 bd3 ba2.6k sqft32618 Mountain Maple Ct, Fulshear, TX 77441For SaleMLS ID #53143271, Michael Silva, Happen Houston. HAR
- $749,9004 bd5 ba3.8k sqft6903 Shoreline View Dr, Katy, TX 77493For SaleMLS ID #91885830, Jamie McMartin, Compass RE Texas, LLC - West Houston. HAR
- $624,1635 bd5 ba3.7k sqft32430 Violet Dancer Ct, Fulshear, TX 77441New ConstructionMLS ID #24440787, Tammy Fruge, Westin Homes. HAR
- $589,4135 bd5 ba3.7k sqft32408 Forktail Lake Dr, Fulshear, TX 77441New ConstructionMLS ID #57084053, Tammy Fruge, Westin Homes. HAR
- $565,0004 bd3 ba3k sqft26422 Red Cliff Rdg, Katy, TX 77494For SaleMLS ID #23021195, Matthew Eastes, Martha Turner Sotheby's International Realty. HAR
