Welcome to this stunning single-story home on a corner lot with lush landscaping. Featuring four bedrooms, including one with an ensuite bathroom, a study with glass French doors, and a spacious open-concept layout. Enjoy the wood tile flooring throughout, a game room or flex space, and plenty of natural light. The kitchen boasts stainless steel appliances, a counter-height island, and overlooks the dining and family rooms. Retreat to the primary bathroom's spa-like oasis with a freestanding tub, glass shower, and double sinks. Outside, relax on the covered patio with a ceiling fan and admire the beautifully landscaped backyard.
For sale
Price cut: $10K (7/23)
$579,000
4402 Rain Lily Ct, Fulshear, TX 77441
4beds
3,093sqft
Single Family Residence
Built in 2024
8,642 Square Feet Lot
$564,500 Zestimate®
$187/sqft
$106/mo HOA
What's special
- 44 days
- 315
- 23
Zillow last checked:
Listing updated:
Listed by:
DeAnna Krenek TREC #0647606 713-539-8063,
KLD Premier Realty
Source: HAR,MLS#: 72170969
Facts & features
Interior
Bedrooms & bathrooms
- Bedrooms: 4
- Bathrooms: 4
- Full bathrooms: 3
- 1/2 bathrooms: 1
Rooms
- Room types: Family Room, Game Room, Utility Room
Primary bedroom
- Level: First
- Area: 221
- Dimensions: 13x17
Bedroom
- Level: First
- Area: 120
- Dimensions: 10x12
Bedroom
- Level: First
- Area: 143
- Dimensions: 13x11
Bedroom
- Level: First
- Area: 120
- Dimensions: 10x12
Other
- Level: First
- Area: 110
- Dimensions: 10x11
Breakfast
- Level: First
- Area: 120
- Dimensions: 12x10
Dining room
- Level: First
- Area: 143
- Dimensions: 13x11
Family room
- Level: First
- Area: 247
- Dimensions: 13x19
Game room
- Level: First
- Area: 192
- Dimensions: 16x12
Kitchen
- Level: First
- Area: 190
- Dimensions: 10x19
Heating
- Natural Gas
Cooling
- Electric
Appliances
- Included: Disposal, Microwave, Electric Cooktop, Dishwasher
Features
- All Bedrooms Down
- Flooring: Tile
Interior area
- Total structure area: 3,093
- Total interior livable area: 3,093 sqft
Property
Parking
- Total spaces: 3
- Parking features: Attached, Tandem
- Attached garage spaces: 3
Features
- Stories: 1
- Exterior features: Sprinkler System
- Fencing: Back Yard
Lot
- Size: 8,642 Square Feet
- Features: Corner Lot, Subdivided, 0 Up To 1/4 Acre
Details
- Parcel number: 3381170040240901
Construction
Type & style
- Home type: SingleFamily
- Architectural style: Traditional
- Property subtype: Single Family Residence
Materials
- Brick, Stone
- Foundation: Slab
- Roof: Composition
Condition
- New construction: No
- Year built: 2024
Utilities & green energy
- Sewer: Public Sewer
- Water: Public
Community & HOA
Community
- Subdivision: Fulbrook On Fulshear Creek Sec 17
HOA
- Has HOA: Yes
- Amenities included: Clubhouse, Pool
- HOA fee: $1,275 annually
Location
- Region: Fulshear
Financial & listing details
- Price per square foot: $187/sqft
- Tax assessed value: $609,125
- Annual tax amount: $16,285
- Date on market: 7/23/2026
- Listing terms: Cash,Conventional,VA Loan
- Road surface type: Concrete
Estimated market value
$564,500
$536,000 - $593,000
$3,889/mo
Price history
| Date | Event | Price |
|---|---|---|
| 7/23/2026 | Price change | $579,000-1.7%$187/sqft |
Source:  HAR #72170969 Report a problem HAR #72170969 Report a problem | ||
| 5/15/2026 | Listed for sale | $589,000-7.2%$190/sqft |
Source: HAR #4138927 Report a problem | ||
| 12/2/2024 | Listing removed | $634,900$205/sqft |
Source: HAR #97920317 Report a problem | ||
| 11/26/2024 | Price change | $634,900-5.9%$205/sqft |
Source: HAR #97920317 Report a problem | ||
| 11/22/2024 | Price change | $674,900+0.7%$218/sqft |
Source:  Perry Homes Report a problem Perry Homes Report a problem | ||
| 11/12/2024 | Listed for sale | $669,900$217/sqft |
Source: Perry Homes Report a problem | ||
Public tax history
| Year | Property taxes | Tax assessment |
|---|---|---|
| 2025 | $7,750 +513.6% | $609,125 +782.3% |
| 2024 | $1,263 | $69,040 |
| 2023 | -- | -- |
Find assessor info on the county website
Monthly payment
Est. payment
Payment breakdown
Explore the cost of this home by adjusting the details. Changes won't be saved.Climate risks
Neighborhood: 77441
Nearby schools
Schools provided by the listing agent
- Elementary: Huggins Elementary School
- Middle: Leaman Junior High School
- High: Fulshear High School
Source: HAR. This data may not be complete. We recommend contacting the local school district to confirm school assignments for this home.
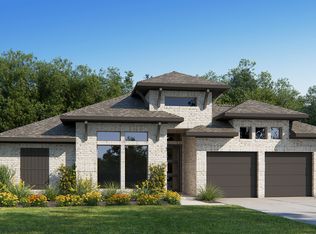
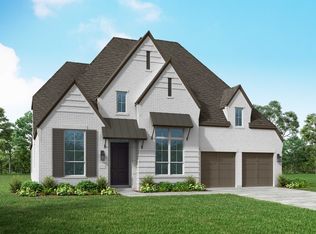
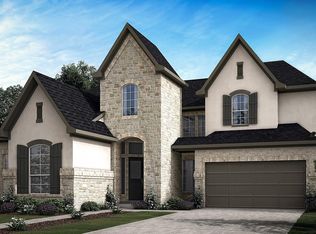
Similar homes
- $585,0003 bd3 ba2.9k sqft4831 Legend Creek Dr, Fulshear, TX 77441For Sale
 MLS ID #16600840, Jamie McMartin, Compass RE Texas, LLC - West Houston. HAR
 - $550,0005 bd5 ba3.3k sqft30715 Parkside Passage Dr, Fulshear, TX 77441For Sale
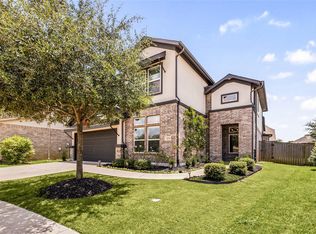 MLS ID #8416060, Nicole Freer, Corcoran Genesis. HAR
 - $515,0004 bd4 ba2.9k sqft30703 Southern Dewberry Ct, Fulshear, TX 77441For Sale
 MLS ID #45121631, Bruce Sellers, Green & Associates Real Estate. HAR
 - $559,9904 bd3 ba3k sqft32014 Crested Knoll Ct, Fulshear, TX 77441For Sale
 MLS ID #29482198, Shawn Shakir, Keller Williams Signature. HAR
