Welcome to this gorgeous 2 story home located just steps from the community center & walking distance to ALL 3 schools in the award winning Cross Creek Ranch where thoughtful design & luxury finishes create an exceptional living experience at every turn! Luscious landscaping sets the tone from the moment you arrive & the chef's dream kitchen is an absolute showstopper featuring floor to ceiling cabinets w/ elegant display cases, double ovens, 36-inch gas cooktop, under cabinet lighting, designer backsplash, stunning Quartz countertops & an oversized breakfast bar open to the dining & living area perfect for entertaining. Retreat to the luxurious spa-like primary suite w/ a stand alone soaking tub, frameless shower, vanity & large walk-in closet & end every evening watching the sunset from the covered patio or walk across the street to access the trails around the lake! Other notable features include 3 car epoxy garage, EV charging station, 2 beds down, game room, media & private study.
For sale
$650,000
29831 Smoky Ridge Rd, Fulshear, TX 77441
4beds
3,832sqft
Single Family Residence
Built in 2023
7,723 Square Feet Lot
$631,300 Zestimate®
$170/sqft
$125/mo HOA
What's special
Covered patioStunning quartz countertopsLarge walk-in closetStand alone soaking tubPrivate studyGame roomLuscious landscaping
- 17 days
- 159
- 7
Likely to sell faster than
Zillow last checked:
Listing updated:
Listed by:
Jaclyn Gurunlian TREC #0714243 832-993-2211,
Martha Turner Sotheby's International Realty - Memorial
Source: HAR,MLS#: 435417
Facts & features
Interior
Bedrooms & bathrooms
- Bedrooms: 4
- Bathrooms: 4
- Full bathrooms: 3
- 1/2 bathrooms: 1
Rooms
- Room types: Family Room, Media Room, Utility Room
Primary bedroom
- Level: First
- Area: 252
- Dimensions: 18x14
Bedroom
- Level: Second
- Area: 126.5
- Dimensions: 11x11.5
Bedroom
- Level: First
- Area: 143
- Dimensions: 13x11
Bedroom
- Level: Second
- Area: 132
- Dimensions: 11x12
Other
- Level: First
- Area: 170.5
- Dimensions: 15.5x11
Other
- Level: First
Dining room
- Level: First
Family room
- Level: First
- Area: 441
- Dimensions: 21x21
Game room
- Level: Second
Media room
- Level: Second
Heating
- Natural Gas
Cooling
- Ceiling Fan(s), Electric
Appliances
- Included: Water Heater, Disposal, Water Softener, Double Oven, Microwave, Gas Range, Dishwasher
- Laundry: Electric Dryer Hookup, Gas Dryer Hookup, Washer Hookup
Features
- Formal Entry/Foyer, High Ceilings, Prewired for Alarm System, 2 Bedrooms Down, 2 Bedrooms Up, En-Suite Bath, Primary Bed - 1st Floor, Walk-In Closet(s)
- Flooring: Carpet, Tile
- Windows: Window Coverings
- Number of fireplaces: 1
- Fireplace features: Electric, Decorative
Interior area
- Total structure area: 3,832
- Total interior livable area: 3,832 sqft
Property
Parking
- Total spaces: 3
- Parking features: Attached, Garage Door Opener, Double-Wide Driveway, Electric Vehicle Charging Station(s)
- Attached garage spaces: 3
Features
- Stories: 2
- Patio & porch: Covered
- Exterior features: Sprinkler System
- Fencing: Back Yard
Lot
- Size: 7,723 Square Feet
- Features: Subdivided, 0 Up To 1/4 Acre
Details
- Parcel number: 2709030040050901
Construction
Type & style
- Home type: SingleFamily
- Architectural style: Traditional
- Property subtype: Single Family Residence
Materials
- Brick, Stone, Stucco
- Foundation: Slab
- Roof: Composition
Condition
- New construction: No
- Year built: 2023
Details
- Builder name: Tri Pointe Homes
Utilities & green energy
- Water: Water District
Green energy
- Energy efficient items: Thermostat
Community & HOA
Community
- Features: Subdivision Tennis Court
- Security: Prewired for Alarm System
- Subdivision: Creek Rush At Cross Creek Ranch
HOA
- Has HOA: Yes
- Amenities included: Basketball Court, Clubhouse, Dog Park, Fitness Center, Jogging Path, Park, Party Room, Picnic Area, Playground, Pond, Pool, Splash Pad, Sport Court, Stocked Pond, Tennis Court(s), Trail(s)
- HOA fee: $1,500 annually
Location
- Region: Fulshear
Financial & listing details
- Price per square foot: $170/sqft
- Tax assessed value: $671,191
- Annual tax amount: $19,627
- Date on market: 8/27/2026
- Listing terms: Cash,Conventional,FHA,VA Loan
- Exclusions: Mounted Tvs, Washer, Dryer, Refrigerators
- Ownership: Full Ownership
- Road surface type: Concrete, Curbs, Gutters
Estimated market value
$631,300
$600,000 - $663,000
$4,090/mo
Price history
| Date | Event | Price |
|---|---|---|
| 8/27/2026 | Listed for sale | $650,000$170/sqft |
Source:  HAR #435417 Report a problem HAR #435417 Report a problem | ||
Public tax history
| Year | Property taxes | Tax assessment |
|---|---|---|
| 2025 | $9,976 +1.8% | $671,191 +5.6% |
| 2024 | $9,802 +1002.3% | $635,680 +1224.3% |
| 2023 | $889 +7.4% | $48,000 +14.3% |
| 2022 | $828 | $42,000 |
Find assessor info on the county website
Monthly payment
Est. payment
Payment breakdown
Explore the cost of this home by adjusting the details. Changes won't be saved.Climate risks
Neighborhood: Cross Creek Ranch
Nearby schools
Schools provided by the listing agent
- Elementary: Viola Gilmore Randle Elementary
- Middle: Leaman Junior High School
- High: Fulshear High School
Source: HAR. This data may not be complete. We recommend contacting the local school district to confirm school assignments for this home.
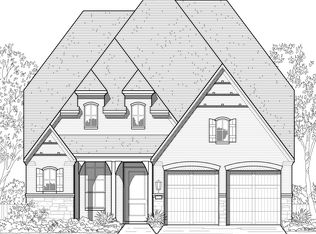
- $545,6004 bd3 ba2.9k sqft29835 Smoky Ridge Rd, Fulshear, TX 77441Off Market
- $575,3003 bd3 ba3k sqft29839 Smoky Ridge Rd, Fulshear, TX 77441Off Market
- $718,1005 bd4 ba3.8k sqft29823 Smoky Ridge Rd, Fulshear, TX 77441Off Market
- $582,3004 bd5 ba3.3k sqft29814 Blooming Iris Ln, Fulshear, TX 77441Off Market
Similar homes
- $649,9994 bd4 ba3.3k sqft30427 Watershed Way, Fulshear, TX 77441For Sale
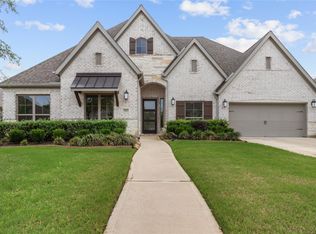 MLS ID #76316080, Elif Kilinc, Texas Signature Realty. HAR
 - $639,9004 bd4 ba3.3k sqft29134 Hauter Way, Fulshear, TX 77441For Sale
 MLS ID #69440622, Zhoudan Lang, Walzel Properties - Corporate Office. HAR
 - $599,9524 bd4 ba3.4k sqft31119 Peony Place Dr, Fulshear, TX 77441New Construction
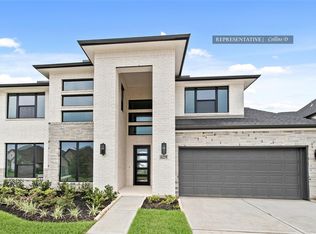 MLS ID #97139203, Tammy Fruge, Westin Homes. HAR
 - $490,0004 bd3 ba2.5k sqft6035 Churchill Springs Ln, Fulshear, TX 77441For Sale
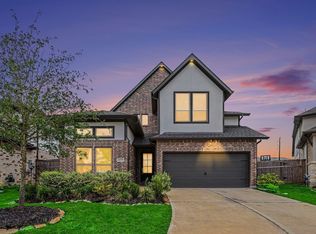 MLS ID #40127164, Adewale Lawal, LPT Realty, LLC. HAR
