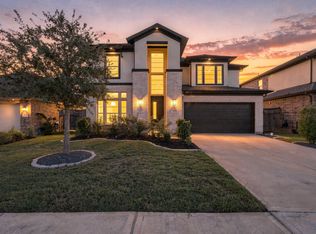
This two-story home has never been lived in and offers 4 bedrooms, 3.5 baths, on an oversized 9,300+ sq. ft. lot ideal for a future pool or outdoor living. Inside, soaring ceilings, a dramatic staircase, and an open-concept layout create modern elegance. The kitchen boasts a large island with bar seating, butler’s pantry, built-in appliances, and opens to the two-story family room and breakfast area. Upgrades include plantation shutters, custom flooring, lighting, and designer finishes throughout. The downstairs primary suite features a spa-like bath with dual vanities, soaking tub, and glass-enclosed shower. Upstairs offers a game room and pre-wired media room. Additional highlights: home office with French doors, mud room, covered patio, and three-car garage. Cross Creek West provides resort-style amenities with pools, lakes, recreation and fitness centers, and miles of trails. Move-in ready and full of upgrades this home is a must-see!
For sale
$605,000
4827 Highland Stream Ct, Fulshear, TX 77441
4beds
3,299sqft
Single Family Residence
Built in 2023
9,365 Square Feet Lot
$580,200 Zestimate®
$183/sqft
$113/mo HOA
What's special
Designer finishes throughoutBuilt-in appliancesTwo-story family roomCustom flooringThree-car garageCovered patioSoaking tub
- 108 days
- 59
- 7
Zillow last checked:
Listing updated:
Listed by:
Lorena Cousin TREC #0720235 713-874-4060,
Cousin Realty, LLC,
Briana Cousin TREC #0832639 346-425-8250,
Surge Realty
Source: HAR,MLS#: 39701048
Facts & features
Interior
Bedrooms & bathrooms
- Bedrooms: 4
- Bathrooms: 4
- Full bathrooms: 3
- 1/2 bathrooms: 1
Primary bedroom
- Level: First
- Area: 340
- Dimensions: 20 X17
Bedroom
- Level: Second
- Area: 196
- Dimensions: 14 X 14
Bedroom
- Level: Second
- Area: 210
- Dimensions: 15 X 14
Bedroom
- Level: First
- Area: 195
- Dimensions: 15 X13
Other
- Level: First
- Area: 60
- Dimensions: 10 X 6
Breakfast
- Level: First
- Area: 132
- Dimensions: 12 X 11
Dining room
- Level: First
- Area: 234
- Dimensions: 18 X 13
Game room
- Level: Second
- Area: 285
- Dimensions: 19 X 15
Kitchen
- Level: First
- Area: 204
- Dimensions: 17 X 12
Living room
- Level: First
- Area: 352
- Dimensions: 22 X 16
Media room
- Level: Second
- Area: 225
- Dimensions: 15 X 15
Heating
- Natural Gas
Cooling
- Ceiling Fan(s), Electric
Appliances
- Included: Disposal, Refrigerator, Gas Oven, Microwave, Gas Cooktop, Dishwasher
- Laundry: Electric Dryer Hookup, Gas Dryer Hookup
Features
- High Ceilings, Primary Bed - 1st Floor
- Flooring: Carpet, Tile
Interior area
- Total structure area: 3,299
- Total interior livable area: 3,299 sqft
Property
Parking
- Total spaces: 3
- Parking features: Attached, Tandem
- Attached garage spaces: 3
Features
- Stories: 2
- Patio & porch: Patio/Deck
- Fencing: Back Yard
Lot
- Size: 9,365 Square Feet
- Features: Back Yard, Subdivided, 0 Up To 1/4 Acre
Details
- Parcel number: 2761050010130901
Construction
Type & style
- Home type: SingleFamily
- Architectural style: Traditional
- Property subtype: Single Family Residence
Materials
- Brick, Cement Siding, Stone
- Foundation: Slab
- Roof: Composition
Condition
- New construction: No
- Year built: 2023
Details
- Builder name: Perry Homes
Utilities & green energy
- Water: Water District
Green energy
- Energy efficient items: Attic Vents, Thermostat
Community & HOA
Community
- Subdivision: Cross Creek West
HOA
- Has HOA: Yes
- HOA fee: $1,350 annually
Location
- Region: Fulshear
Financial & listing details
- Price per square foot: $183/sqft
- Tax assessed value: $575,535
- Annual tax amount: $9,586
- Date on market: 6/25/2026
Estimated market value
$580,200
$551,000 - $609,000
$3,691/mo
Price history
| Date | Event | Price |
|---|---|---|
| 6/25/2026 | Listed for sale | $605,000-0.8%$183/sqft |
Source:  HAR #39701048 Report a problem HAR #39701048 Report a problem | ||
| 6/25/2026 | Listing removed | $610,000$185/sqft |
Source: HAR #49700602 Report a problem | ||
| 4/27/2026 | Price change | $610,000-0.8%$185/sqft |
Source: HAR #49700602 Report a problem | ||
| 4/23/2026 | Price change | $615,000-1.6%$186/sqft |
Source: HAR #77886098 Report a problem | ||
| 3/11/2026 | Price change | $625,000-1.6%$189/sqft |
Source: HAR #77886098 Report a problem | ||
| 1/6/2026 | Listed for sale | $635,000-0.6%$192/sqft |
Source: HAR #77886098 Report a problem | ||
| 12/20/2025 | Listing removed | $639,000$194/sqft |
Source: HAR #54540517 Report a problem | ||
| 9/25/2025 | Listed for sale | $639,000-1.7%$194/sqft |
Source: HAR #54540517 Report a problem | ||
| 7/17/2025 | Listing removed | $649,900$197/sqft |
Source: HAR #95657041 Report a problem | ||
| 4/18/2025 | Price change | $649,900-3%$197/sqft |
Source: HAR #95657041 Report a problem | ||
| 1/7/2025 | Listed for sale | $670,000-4.1%$203/sqft |
Source: HAR #71666648 Report a problem | ||
| 11/24/2024 | Listing removed | $4,000$1/sqft |
Source:  HAR #10738581 Report a problem HAR #10738581 Report a problem | ||
| 11/23/2024 | Listing removed | $698,888$212/sqft |
Source: HAR #91367440 Report a problem | ||
| 11/11/2024 | Price change | $698,888-0.1%$212/sqft |
Source: HAR #91367440 Report a problem | ||
| 10/11/2024 | Price change | $4,000-2.4%$1/sqft |
Source: HAR #10738581 Report a problem | ||
| 10/11/2024 | Price change | $699,888-1.4%$212/sqft |
Source: HAR #91367440 Report a problem | ||
| 9/20/2024 | Listed for sale | $709,888$215/sqft |
Source: HAR #91367440 Report a problem | ||
| 9/17/2024 | Listing removed | $4,100$1/sqft |
Source: HAR #18471779 Report a problem | ||
| 8/6/2024 | Price change | $4,100-4.7%$1/sqft |
Source: HAR #18471779 Report a problem | ||
| 7/15/2024 | Price change | $4,300-4.4%$1/sqft |
Source: HAR #18471779 Report a problem | ||
| 6/26/2024 | Listed for rent | $4,500+15.4%$1/sqft |
Source: HAR #18471779 Report a problem | ||
| 5/23/2024 | Listing removed | -- |
Source: HAR #79295169 Report a problem | ||
| 5/16/2024 | Listed for rent | $3,900$1/sqft |
Source: HAR #79295169 Report a problem | ||
Public tax history
| Year | Property taxes | Tax assessment |
|---|---|---|
| 2025 | $9,586 +1.4% | $575,535 +1.6% |
| 2024 | $9,450 +763.4% | $566,679 +771.8% |
| 2023 | $1,094 | $65,000 |
Find assessor info on the county website
Monthly payment
Est. payment
Payment breakdown
Explore the cost of this home by adjusting the details. Changes won't be saved.Climate risks
Neighborhood: Cross Creek West
Nearby schools
Schools provided by the listing agent
- Elementary: James & Marinella Haygood Elementary
- Middle: Leaman Junior High School
- High: Fulshear High School
Source: HAR. This data may not be complete. We recommend contacting the local school district to confirm school assignments for this home.
Similar homes
- $498,9904 bd4 ba3.1k sqft31539 Beacon Cove Trl, Fulshear, TX 77441For Sale
 MLS ID #91086693, Ashlee Elsner, C.R.Realty. HAR
 - $550,0004 bd5 ba3.2k sqft31202 Crescent Hill Dr, Fulshear, TX 77441For Sale
 MLS ID #24674001, Kofi Bankas, Kobank Homes. HAR
 - $605,0005 bd4 ba3.3k sqft4610 Wax Myrtle Ct, Fulshear, TX 77441For Sale
 MLS ID #6973074, Kellye Casey, Del Monte Realty. HAR
 - $535,0004 bd3 ba3k sqft32014 Crested Knoll Ct, Fulshear, TX 77441For Sale
 MLS ID #75720819, Shawn Shakir, Keller Williams Signature. HAR
