Welcome to the sought-after 50’ LINZ plan — a stunning 4-bedroom (2 down), 3.5-bath home loaded with designer upgrades throughout. This striking brick & stucco elevation makes a statement before you even walk in. Inside, a dramatic wall of windows fills the spacious family room with natural light. The chef’s kitchen features waterfall-edge quartz countertops, stainless steel appliances, custom pot filler, and custom backsplash. NO carpet anywhere — enjoy upgraded tile, custom fixtures, and elevated countertops throughout.
Upstairs, the curved staircase leads to a large game room and dedicated media room. Upgrades include a tankless water heater, water softener, epoxy garage floor, full sprinklers & gutters.
BONUS: a FULL second kitchen with 1.5 oven, refrigerator, dishwasher, sink, custom cabinets, backsplash, and countertops. Incredible covered patio with outdoor kitchen, high-end grill, and tile flooring. ALL appliances in both kitchens plus washer/dryer with pedestals stay!
For sale
Price cut: $30.9K (7/13)
$519,000
31539 Beacon Cove Trl, Fulshear, TX 77441
4beds
3,138sqft
Single Family Residence
Built in 2023
6,568 Square Feet Lot
$500,600 Zestimate®
$165/sqft
$129/mo HOA
What's special
- 57 days
- 162
- 12
Zillow last checked:
Listing updated:
Listed by:
Stefany Hennigan TREC #0811463 281-381-2353,
CB&A, Realtors-Katy
Source: HAR,MLS#: 51975206
Facts & features
Interior
Bedrooms & bathrooms
- Bedrooms: 4
- Bathrooms: 4
- Full bathrooms: 3
- 1/2 bathrooms: 1
Rooms
- Room types: Media Room, Utility Room
Primary bedroom
- Level: First
- Area: 221
- Dimensions: 17x13
Bedroom
- Level: First
- Area: 132
- Dimensions: 12x11
Bedroom
- Level: Second
- Area: 144
- Dimensions: 12x12
Bedroom
- Level: Second
- Area: 143
- Dimensions: 13x11
Breakfast
- Level: First
- Area: 100
- Dimensions: 10x10
Dining room
- Level: First
- Area: 130
- Dimensions: 13x10
Game room
- Level: Second
- Area: 266
- Dimensions: 19x14
Kitchen
- Level: First
- Area: 150
- Dimensions: 15x10
Kitchen
- Level: First
- Area: 110.5
- Dimensions: 13x8.5
Living room
- Level: First
- Area: 375
- Dimensions: 25x15
Media room
- Level: Second
- Area: 168
- Dimensions: 14x12
Utility room
- Level: First
Heating
- Natural Gas
Cooling
- Ceiling Fan(s), Electric
Appliances
- Included: ENERGY STAR Qualified Appliances, Water Heater, Disposal, Dryer, Refrigerator, Washer, Water Softener, Freestanding Oven, Gas Oven, Microwave, Free-Standing Range, Gas Cooktop, Dishwasher
Features
- Formal Entry/Foyer, High Ceilings, Prewired for Alarm System, Wired for Sound, 1 Bedroom Down - Not Primary BR, 2 Bedrooms Down, 2 Bedrooms Up, En-Suite Bath, Primary Bed - 1st Floor, Walk-In Closet(s)
- Flooring: Laminate, Tile
- Windows: Insulated/Low-E windows
- Number of fireplaces: 1
- Fireplace features: Gas Log
Interior area
- Total structure area: 3,138
- Total interior livable area: 3,138 sqft
Video & virtual tour
Property
Parking
- Total spaces: 2
- Parking features: Attached
- Attached garage spaces: 2
Features
- Stories: 2
- Patio & porch: Covered, Patio/Deck
- Exterior features: Outdoor Kitchen, Side Yard, Sprinkler System
- Fencing: Back Yard,Full
Lot
- Size: 6,568 Square Feet
- Features: Back Yard, Subdivided, 0 Up To 1/4 Acre
Details
- Parcel number: 2761020050020901
Construction
Type & style
- Home type: SingleFamily
- Architectural style: Traditional
- Property subtype: Single Family Residence
Materials
- Spray Foam Insulation, Brick, Stucco
- Foundation: Slab
- Roof: Composition
Condition
- New construction: No
- Year built: 2023
Details
- Builder name: Newmark
Utilities & green energy
- Water: Water District
Green energy
- Green verification: ENERGY STAR Certified Homes
- Energy efficient items: Thermostat, Lighting, HVAC, HVAC>15 SEER
Community & HOA
Community
- Features: Subdivision Tennis Court
- Security: Prewired for Alarm System
- Subdivision: Cross Creek West Sec 2
HOA
- Has HOA: Yes
- Amenities included: Basketball Court, Clubhouse, Dog Park, Fitness Center, Jogging Path, Park, Picnic Area, Playground, Pond, Pool, Sport Court, Tennis Court(s), Trail(s)
- HOA fee: $1,550 annually
Location
- Region: Fulshear
Financial & listing details
- Price per square foot: $165/sqft
- Tax assessed value: $507,401
- Annual tax amount: $16,062
- Date on market: 7/13/2026
- Listing terms: Cash,Conventional,FHA,VA Loan
- Road surface type: Concrete, Curbs
Estimated market value
$500,600
$476,000 - $526,000
$3,519/mo
Price history
| Date | Event | Price |
|---|---|---|
| 7/13/2026 | Price change | $519,000-5.6%$165/sqft |
Source:  HAR #51975206 Report a problem HAR #51975206 Report a problem | ||
| 4/16/2026 | Price change | $549,900-1.5%$175/sqft |
Source: HAR #32977695 Report a problem | ||
| 3/5/2026 | Listed for sale | $558,000$178/sqft |
Source: HAR #32977695 Report a problem | ||
Public tax history
| Year | Property taxes | Tax assessment |
|---|---|---|
| 2025 | $6,417 -9.1% | $507,401 -2.1% |
| 2024 | $7,061 +512.2% | $518,424 +656.8% |
| 2023 | $1,153 | $68,500 |
Find assessor info on the county website
Monthly payment
Est. payment
Payment breakdown
Explore the cost of this home by adjusting the details. Changes won't be saved.Climate risks
Neighborhood: Cross Creek West
Nearby schools
Schools provided by the listing agent
- Elementary: James & Marinella Haygood Elementary
- Middle: Leaman Junior High School
- High: Fulshear High School
Source: HAR. This data may not be complete. We recommend contacting the local school district to confirm school assignments for this home.

Similar homes
- $525,0004 bd3 ba2.7k sqft31322 Crescent Hill Dr, Fulshear, TX 77441For Sale
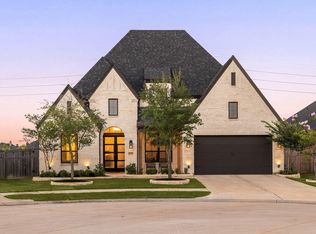 MLS ID #93925675, Nicole Freer, Corcoran Genesis. HAR
 - $550,0004 bd5 ba3.2k sqft31202 Crescent Hill Dr, Fulshear, TX 77441For Sale
 MLS ID #24674001, Kofi Bankas, Kobank Homes. HAR
 - $605,0004 bd4 ba3.2k sqft4827 Highland Stream Ct, Fulshear, TX 77441For Sale
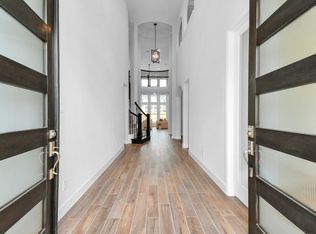 MLS ID #39701048, Lorena Cousin, Cousin Realty, LLC. HAR
 - $550,0005 bd5 ba3.3k sqft30715 Parkside Passage Dr, Fulshear, TX 77441For Sale
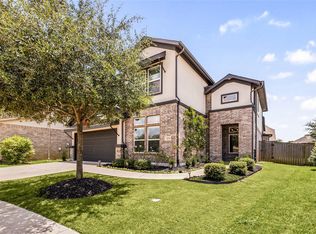 MLS ID #8416060, Nicole Freer, Corcoran Genesis. HAR
