Welcome to 31727 Splitting Willow Way featuring The Pozzolana floor plan. This unique 4 bed, 3.5 bath home offers a bright two-story living room filled with natural light and a sleek modern kitchen with contemporary cabinets, black farmhouse sink, and black tile backsplash. The flex room off the private courtyard is a game changer—perfect for office, gym, or additional living space.
The luxury primary suite includes a spacious layout and large closet. Upstairs features a game room, guest suite, and two additional bedrooms. Situated on a premium lot with no rear neighbors, enjoy added privacy and a covered back patio. Custom iron security gate adds both style and peace of mind.
For sale
$520,000
31727 Splitting Willow Way, Fulshear, TX 77441
4beds
3,191sqft
Single Family Residence
Built in 2023
9,774 Square Feet Lot
$499,600 Zestimate®
$163/sqft
$129/mo HOA
What's special
Added privacyCovered back patioSleek modern kitchenBlack farmhouse sinkGuest suiteBlack tile backsplashGame room
- 53 days
- 55
- 4
Zillow last checked:
Listing updated:
Listed by:
Tracey Bogan TREC #0722783 832-758-7865,
Right Call Realty
Source: HAR,MLS#: 68532500
Facts & features
Interior
Bedrooms & bathrooms
- Bedrooms: 4
- Bathrooms: 4
- Full bathrooms: 3
- 1/2 bathrooms: 1
Primary bedroom
- Level: First
- Area: 208
- Dimensions: 16x13
Bedroom
- Level: Second
- Area: 120
- Dimensions: 12x10
Bedroom
- Level: Second
- Area: 120
- Dimensions: 12x10
Bedroom
- Level: Second
- Area: 168
- Dimensions: 12x14
Family room
- Level: First
- Area: 270
- Dimensions: 18x15
Game room
- Level: Second
- Area: 280
- Dimensions: 20x14
Living room
- Level: First
- Area: 132
- Dimensions: 12x11
Other
- Level: Other
- Area: 204
- Dimensions: 17x12
Heating
- Natural Gas
Cooling
- Ceiling Fan(s), Electric
Appliances
- Included: Water Heater, Disposal, Water Softener, Gas Oven, Microwave, Gas Cooktop, Dishwasher
- Laundry: Electric Dryer Hookup, Gas Dryer Hookup
Features
- Formal Entry/Foyer, High Ceilings, Wired for Sound, Primary Bed - 1st Floor, Walk-In Closet(s)
- Flooring: Carpet, Tile
- Windows: Insulated/Low-E windows
Interior area
- Total structure area: 3,191
- Total interior livable area: 3,191 sqft
Property
Parking
- Total spaces: 2
- Parking features: Attached
- Attached garage spaces: 2
Features
- Stories: 2
Lot
- Size: 9,774 Square Feet
- Features: Subdivided, 0 Up To 1/4 Acre
Details
- Parcel number: 2761020040080901
Construction
Type & style
- Home type: SingleFamily
- Architectural style: Contemporary
- Property subtype: Single Family Residence
Materials
- Batts Insulation, Brick, Stone, Stucco
- Foundation: Slab
- Roof: Composition
Condition
- New construction: No
- Year built: 2023
Utilities & green energy
- Water: Public, Water District
Green energy
- Green verification: ENERGY STAR Certified Homes, HERS Index Score
- Energy efficient items: Thermostat, Lighting, HVAC>15 SEER
Community & HOA
Community
- Subdivision: Cross Creek West Sec 2
HOA
- Has HOA: Yes
- Amenities included: Clubhouse, Dog Park, Jogging Path, Park, Playground, Pond, Pool
- HOA fee: $1,550 annually
Location
- Region: Fulshear
Financial & listing details
- Price per square foot: $163/sqft
- Tax assessed value: $536,492
- Annual tax amount: $16,983
- Date on market: 8/19/2026
- Road surface type: Concrete
Estimated market value
$499,600
$475,000 - $525,000
$3,320/mo
Price history
| Date | Event | Price |
|---|---|---|
| 8/19/2026 | Listed for sale | $520,000-1%$163/sqft |
Source:  HAR #68532500 Report a problem HAR #68532500 Report a problem | ||
| 8/15/2026 | Listing removed | $525,000$165/sqft |
Source: HAR #48175200 Report a problem | ||
| 6/29/2026 | Price change | $525,000-1.9%$165/sqft |
Source: HAR #48175200 Report a problem | ||
| 5/7/2026 | Listed for sale | $535,000$168/sqft |
Source: HAR #48175200 Report a problem | ||
Public tax history
| Year | Property taxes | Tax assessment |
|---|---|---|
| 2025 | $6,877 -4.8% | $536,492 +1.4% |
| 2024 | $7,226 +526.5% | $528,864 +672.1% |
| 2023 | $1,153 | $68,500 |
Find assessor info on the county website
Monthly payment
Est. payment
Payment breakdown
Explore the cost of this home by adjusting the details. Changes won't be saved.Climate risks
Neighborhood: Cross Creek West
Nearby schools
Schools provided by the listing agent
- Elementary: James & Marinella Haygood Elementary
- Middle: Leaman Junior High School
- High: Fulshear High School
Source: HAR. This data may not be complete. We recommend contacting the local school district to confirm school assignments for this home.
Similar homes
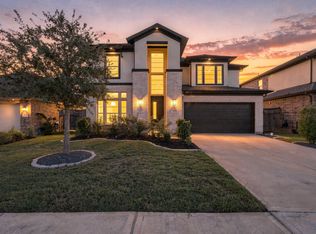
- $498,0004 bd4 ba2.7k sqft5042 Albany Shores Ln, Fulshear, TX 77441For Sale
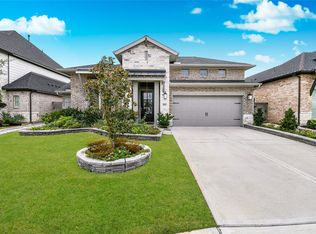 MLS ID #92105792, Marlene Alvarenga Medina, Step Real Estate. HAR
 - $464,9004 bd4 ba2.7k sqft5130 Albany Shores Ln, Fulshear, TX 77441For Sale
 MLS ID #40851579, Christine McCoy Duncan, Better Homes and Gardens Real Estate Gary Greene - Katy. HAR
 - $499,9905 bd5 ba2.8k sqft31406 Beacon Cove Trl, Fulshear, TX 77441For Sale
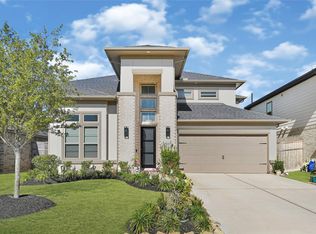 MLS ID #17211997, Vilaphanh Sinakone, eXp Realty LLC. HAR
 - $429,0004 bd3 ba2.8k sqft5327 Birch Shadow Dr, Fulshear, TX 77441For Sale
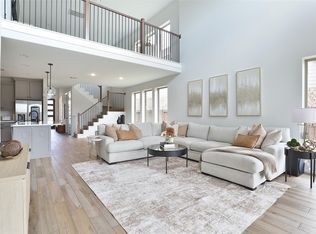 MLS ID #64006962, Travis Whillock, Premier Haus Realty, LLC. HAR
