Welcome to this beautifully designed home in the award-winning Cross Creek West community! Situated on a premium lot with an oversized backyard, high privacy fence, and no rear neighbors, this home features soaring 20-foot ceilings, luxury vinyl plank flooring throughout the living areas (NO CARPET), quartz countertops, Samsung stainless steel appliances, and a large island perfect for entertaining.
The functional layout includes a private office, a downstairs secondary bedroom with a full bath, a spacious primary suite with a walk-in shower, soaking tub, and double vanity, plus a large upstairs flex room. Enjoy the covered patio and resort-style amenities including pools, splash park, fitness center, pickleball and tennis courts, parks, and walking trails. Conveniently located near FM 359, FM 1093, Texas Heritage Parkway, I-10, shopping, dining, and all that Fulshear and Katy have to offer.
Dont miss out on your chance to call this your home!! Schedule your showing today!!
Pending
Price cut: $16K (9/21)
$429,000
5327 Birch Shadow Dr, Fulshear, TX 77441
4beds
2,815sqft
Single Family Residence
Built in 2023
8,058 Square Feet Lot
$416,800 Zestimate®
$152/sqft
$125/mo HOA
What's special
High privacy fenceOversized backyardPrivate officeSamsung stainless steel appliancesQuartz countertopsCovered patioPremium lot
- 65 days
- 733
- 109
Zillow last checked:
Listing updated:
Listed by:
Travis Whillock TREC #0765304 713-828-7863,
Premier Haus Realty, LLC
Source: HAR,MLS#: 64006962
Facts & features
Interior
Bedrooms & bathrooms
- Bedrooms: 4
- Bathrooms: 3
- Full bathrooms: 3
Primary bedroom
- Level: First
- Area: 217.78
- Dimensions: 16'4x13'4
Bedroom
- Level: First
- Area: 119.88
- Dimensions: 11'5x10'6
Bedroom
- Level: Second
- Area: 136.06
- Dimensions: 13'2x10'4
Bedroom
- Level: Second
- Area: 141.76
- Dimensions: 12'5x11'5
Other
- Level: First
- Area: 106.5
- Dimensions: 11'10x9
Dining room
- Level: First
- Area: 168.66
- Dimensions: 12'5x13'7
Game room
- Level: Second
- Area: 362.3
- Dimensions: 21'5x16'11
Kitchen
- Level: First
- Area: 144.22
- Dimensions: 14'8x9'10
Living room
- Level: First
- Area: 284.56
- Dimensions: 17'4x16'5
Primary bath
- Level: First
- Area: 139.56
- Dimensions: 13'1x10'8
Heating
- Natural Gas
Cooling
- Electric
Appliances
- Included: Disposal, Electric Oven, Microwave, Gas Cooktop, Dishwasher
- Laundry: Electric Dryer Hookup, Washer Hookup
Features
- High Ceilings, Prewired for Alarm System, 2 Bedrooms Down, Primary Bed - 1st Floor
- Flooring: Tile, Vinyl
Interior area
- Total structure area: 2,815
- Total interior livable area: 2,815 sqft
Property
Parking
- Total spaces: 2
- Parking features: Attached
- Attached garage spaces: 2
Features
- Stories: 2
- Patio & porch: Covered, Porch
- Exterior features: Sprinkler System
- Fencing: Back Yard,Full
Lot
- Size: 8,058 Square Feet
- Features: Subdivided, 0 Up To 1/4 Acre
Details
- Parcel number: 2761030010230901
Construction
Type & style
- Home type: SingleFamily
- Architectural style: Traditional
- Property subtype: Single Family Residence
Materials
- Brick
- Foundation: Slab
- Roof: Composition
Condition
- New construction: No
- Year built: 2023
Details
- Builder name: Perry
Utilities & green energy
- Water: Water District
Community & HOA
Community
- Security: Prewired for Alarm System
- Subdivision: Cross Creek West Sec 3
HOA
- Has HOA: Yes
- Amenities included: Clubhouse, Fitness Center, Jogging Path, Playground, Pool, Tennis Court(s), Trail(s)
- HOA fee: $1,500 annually
Location
- Region: Fulshear
Financial & listing details
- Price per square foot: $152/sqft
- Tax assessed value: $477,793
- Annual tax amount: $15,125
- Date on market: 8/20/2026
- Listing terms: Cash,Conventional,FHA,VA Loan
Estimated market value
$416,800
$396,000 - $438,000
$3,020/mo
Price history
| Date | Event | Price |
|---|---|---|
| 10/22/2026 | Pending sale | $429,000$152/sqft |
Source:  HAR #64006962 Report a problem HAR #64006962 Report a problem | ||
| 9/21/2026 | Price change | $429,000-3.6%$152/sqft |
Source: HAR #64006962 Report a problem | ||
| 9/3/2026 | Price change | $445,000-3.1%$158/sqft |
Source: HAR #64006962 Report a problem | ||
| 8/20/2026 | Listed for sale | $459,000-4%$163/sqft |
Source: HAR #64006962 Report a problem | ||
| 6/7/2024 | Listing removed | -- |
Source: HAR #98429655 Report a problem | ||
| 3/5/2024 | Pending sale | $477,900$170/sqft |
Source: HAR #98429655 Report a problem | ||
| 2/21/2024 | Price change | $477,900-2.4%$170/sqft |
Source: HAR #98429655 Report a problem | ||
| 12/20/2023 | Price change | $489,900-2%$174/sqft |
Source: HAR #98429655 Report a problem | ||
| 12/12/2023 | Price change | $499,900+3.3%$178/sqft |
Source: HAR #98429655 Report a problem | ||
| 12/11/2023 | Listed for sale | $483,900$172/sqft |
Source: HAR #98429655 Report a problem | ||
| 8/21/2023 | Pending sale | $483,900$172/sqft |
Source: HAR #98429655 Report a problem | ||
| 8/2/2023 | Listed for sale | $483,900$172/sqft |
Source: HAR #98429655 Report a problem | ||
Public tax history
| Year | Property taxes | Tax assessment |
|---|---|---|
| 2025 | $7,958 +56.9% | $477,793 +57.1% |
| 2024 | $5,073 +397.5% | $304,190 +402.3% |
| 2023 | $1,020 | $60,560 |
Find assessor info on the county website
Monthly payment
Est. payment
Payment breakdown
Explore the cost of this home by adjusting the details. Changes won't be saved.Climate risks
Neighborhood: Cross Creek West
Nearby schools
Schools provided by the listing agent
- Elementary: James & Marinella Haygood Elementary
- Middle: Leaman Junior High School
- High: Fulshear High School
Source: HAR. This data may not be complete. We recommend contacting the local school district to confirm school assignments for this home.
- $398,6003 bd2 ba2k sqft31403 Splitting Willow Way, Fulshear, TX 77441Off Market
- $462,2004 bd3 ba2.8k sqft5323 Birch Shadow Dr, Fulshear, TX 77441Off Market
- $480,6005 bd4 ba2.8k sqft5319 Birch Shadow Dr, Fulshear, TX 77441Off Market
- $458,5005 bd4 ba2.8k sqft31407 Splitting Willow Way, Fulshear, TX 77441Off Market
Similar homes
- $445,0004 bd3 ba2.7k sqft5107 Shimmering Brook Ln, Fulshear, TX 77441For Sale
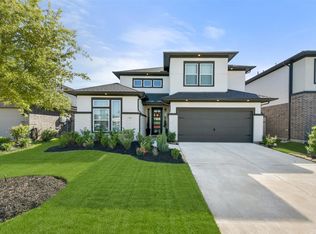 MLS ID #73498098, Jimmy Franklin, eXp Realty LLC. HAR
 - $464,9004 bd4 ba2.7k sqft5130 Albany Shores Ln, Fulshear, TX 77441For Sale
 MLS ID #40851579, Christine McCoy Duncan, Better Homes and Gardens Real Estate Gary Greene - Katy. HAR
 - $525,0004 bd3 ba2.7k sqft31322 Crescent Hill Dr, Fulshear, TX 77441For Sale
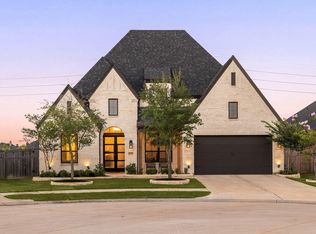 MLS ID #53967559, Nicole Freer, Corcoran Genesis. HAR
 - $520,0004 bd4 ba3.1k sqft31727 Splitting Willow Way, Fulshear, TX 77441For Sale
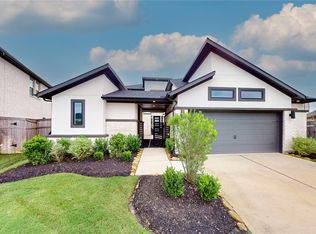 MLS ID #68532500, Tracey Bogan, Right Call Realty. HAR
