This stunning 4-bedroom, 3-bathroom home with an attached 2-car garage, Chesmar- Medina Floor plan, is designed for modern living and entertaining. The spacious living room boasts high ceilings and vinyl plank flooring, while the chef’s kitchen impresses with custom-painted cabinets, a large island, and stylish pendant lighting, with the dining area perfectly positioned alongside. The first-floor primary suite offers comfort and privacy, while upstairs you’ll find a versatile game room and a dedicated media room. The backyard is perfect for gatherings with its extended covered patio, complete with a gas stub-out for grilling. Thoughtful upgrades include an elevated exterior, 8-foot doors, mud-set shower, outdoor soffit plugs for holiday lighting, and so much more. Ideally located near community amenities such as the elementary school, lagoon, and pool, this home truly has it all! Check out the 3D tour and schedule your showing today!
For sale
Price cut: $10K (7/10)
$490,000
3348 Voda Bend Dr, Katy, TX 77493
4beds
2,870sqft
:
Get pre-qualified$3,579/mo
Single Family Residence
Built in 2023
0.25 Acres Lot
$471,100 Zestimate®
$171/sqft
$113/mo HOA
What's special
High ceilingsVinyl plank flooringExtended covered patioGas stub-out for grillingVersatile game roomDedicated media roomLarge island
- 51 days |
- 58 |
- 4 |
Zillow last checked:
Listing updated:
Listed by:
Saad Wadiwala TREC #0662208 281-704-8676,
Third Coast Realty LLC,
Monique Castro TREC #0693008 714-914-0450,
Third Coast Realty LLC
Source: HAR,MLS#: 33744840
Facts & features
Interior
Bedrooms & bathrooms
- Bedrooms: 4
- Bathrooms: 3
- Full bathrooms: 3
Primary bedroom
- Level: First
- Area: 210
- Dimensions: 14x15
Bedroom
- Level: Second
- Area: 180
- Dimensions: 12x15
Bedroom
- Level: Second
- Area: 130
- Dimensions: 13x10
Bedroom
- Level: First
- Area: 156
- Dimensions: 12x13
Dining room
- Level: First
- Area: 234
- Dimensions: 18x13
Game room
- Level: Second
- Area: 289
- Dimensions: 17x17
Kitchen
- Level: First
- Area: 198
- Dimensions: 18x11
Living room
- Level: First
- Area: 504
- Dimensions: 18x28
Media room
- Level: Second
- Area: 154
- Dimensions: 14x11
Primary bath
- Level: First
- Area: 99
- Dimensions: 9x11
Heating
- Natural Gas
Cooling
- Ceiling Fan(s), Electric
Appliances
- Included: Disposal, Electric Oven, Oven, Microwave, Gas Range, Dishwasher
- Laundry: Electric Dryer Hookup, Gas Dryer Hookup, Washer Hookup
Features
- High Ceilings
- Flooring: Carpet, Tile, Vinyl
Interior area
- Total structure area: 2,870
- Total interior livable area: 2,870 sqft
Property
Parking
- Total spaces: 2
- Parking features: Attached
- Attached garage spaces: 2
Features
- Stories: 2
- Patio & porch: Covered
- Fencing: Back Yard
Lot
- Size: 0.25 Acres
- Features: Subdivided, 1/4 Up to 1/2 Acre
Details
- Parcel number: 800032002022000
Construction
Type & style
- Home type: SingleFamily
- Architectural style: Traditional
- Property subtype: Single Family Residence
Materials
- Brick, Stone, Wood Siding
- Foundation: Slab
- Roof: Composition
Condition
- New construction: No
- Year built: 2023
Utilities & green energy
- Water: Water District
Green energy
- Energy efficient items: HVAC>13 SEER
Community & HOA
Community
- Subdivision: Sunterra Sec 32
HOA
- Has HOA: Yes
- HOA fee: $1,360 annually
Location
- Region: Katy
Financial & listing details
- Price per square foot: $171/sqft
- Tax assessed value: $394,190
- Annual tax amount: $12,881
- Date on market: 6/21/2026
- Road surface type: Concrete
Estimated market value
$471,100
$448,000 - $495,000
$3,035/mo
Price history
| Date | Event | Price |
|---|---|---|
| 7/10/2026 | Price change | $490,000-2%$171/sqft |
Source:  HAR #33744840 Report a problem HAR #33744840 Report a problem | ||
| 6/21/2026 | Listed for sale | $500,000$174/sqft |
Source: HAR #33744840 Report a problem | ||
| 3/7/2026 | Listing removed | $500,000$174/sqft |
Source: HAR #46811354 Report a problem | ||
| 2/13/2026 | Price change | $500,000-4.8%$174/sqft |
Source: HAR #46811354 Report a problem | ||
| 1/16/2026 | Listed for sale | $525,000$183/sqft |
Source: HAR #46811354 Report a problem | ||
| 12/15/2025 | Listing removed | $525,000$183/sqft |
Source: HAR #32869704 Report a problem | ||
| 11/17/2025 | Price change | $525,000-4.5%$183/sqft |
Source: HAR #32869704 Report a problem | ||
| 10/31/2025 | Listed for sale | $550,000$192/sqft |
Source: HAR #32869704 Report a problem | ||
| 9/29/2025 | Listing removed | $550,000$192/sqft |
Source: HAR #37395929 Report a problem | ||
| 9/4/2025 | Listed for sale | $550,000$192/sqft |
Source: HAR #37395929 Report a problem | ||
Public tax history
| Year | Property taxes | Tax assessment |
|---|---|---|
| 2025 | $2,375 +30.9% | $394,190 +23.3% |
| 2024 | $1,814 +144.1% | $319,690 +188.1% |
| 2023 | $743 | $110,970 |
Find assessor info on the county website
Monthly payment
Est. payment
Payment breakdown
Explore the cost of this home by adjusting the details. Changes won't be saved.Climate risks
Neighborhood: 77493
Nearby schools
GreatSchools rating
- 8/10ROBERTSON ELGrades: PK-5Distance: 2.4 mi
- 6/10Haskett Junior High SchoolGrades: 6-8Distance: 2.5 mi
- 7/10Freeman High SchoolGrades: 9-10Distance: 4.5 mi
Schools provided by the listing agent
- Elementary: Cross Elementary
- Middle: Haskett Junior High School
- High: Freeman High School
Source: HAR. This data may not be complete. We recommend contacting the local school district to confirm school assignments for this home.
- $389,0004 bd3 ba2k sqft3344 Voda Bend Dr, Katy, TX 77493Off Market
- $417,500-- bd-- ba-- sqft3352 Voda Bend Way, Katy, TX 77493Off Market
- $412,8004 bd3 ba2.6k sqft3352 Voda Bend Dr, Katy, TX 77493Off Market
- $--3 bd2 ba1.6k sqft3340 Voda Bend Dr, Katy, TX 77493Sold
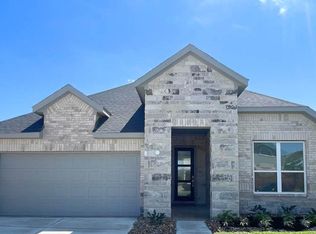
- $389,1004 bd3 ba2.2k sqft3336 Voda Bend Dr, Katy, TX 77493Off Market
- $484,8004 bd4 ba3.2k sqft3351 Voda Bend Dr, Katy, TX 77493Off Market
- $474,1004 bd4 ba3.2k sqft3364 Voda Bend Dr, Katy, TX 77493Off Market
- $421,000-- bd-- ba2.7k sqft3355 Voda Bend Dr, Katy, TX 77493Off Market
A local agent can set up tours, give advice and negotiate with sellers.
A local lender can help you make sure your offer is ready when you are.
Similar homes
- $550,0004 bd3 ba3.1k sqft636 Santa Rosa Hills Dr, Katy, TX 77493For Sale
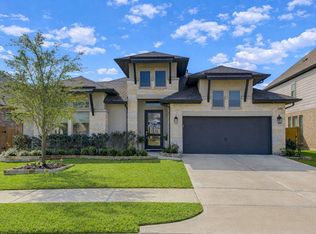 MLS ID #20693326, Raquel Montes, Energy Realty. HAR
 - $525,0004 bd4 ba2.8k sqft628 Santa Rosa Hills Dr, Katy, TX 77493For Sale
 MLS ID #6427800, Aaron Jistel, Listing Spark. HAR
 - $450,0004 bd4 ba2.6k sqft639 Malibu Pines Dr, Katy, TX 77493For Sale
 MLS ID #73720714, Erika Olivas Marinelarena, Weichert, Realtors - The Murray Group. HAR
 - $499,9004 bd4 ba3.1k sqft5056 Steady Breeze Dr, Katy, TX 77493For Sale
 MLS ID #30117836, Wenjie Wang, Sunet Group. HAR
 - $495,0004 bd4 ba3.3k sqft22615 Tuscany Ridge Ln, Katy, TX 77449For SaleMLS ID #98642052, Thao Nguyen, eXp Realty LLC. HAR
- $560,0004 bd3 ba3k sqft6718 Waxbill Rd, Katy, TX 77493For SaleMLS ID #27428098, Matthew Clegg, Realty ONE Group Iconic. HAR
- $355,0004 bd2 ba2.1k sqft200 Catalina Cove Dr, Katy, TX 77493For SaleMLS ID #37228719, Nhung Samaan, United Real Estate. HAR
- $535,0004 bd4 ba3k sqft3148 Stingray Cove Dr, Katy, TX 77493For SaleMLS ID #86503335, Kathleen Karing, UTR TEXAS, REALTORS. HAR
- $464,0404 bd3 ba2.6k sqft5606 Lighthouse Cove Ln, Katy, TX 77493New ConstructionMLS ID #59297106, Clay Woodard, Chesmar Homes. HAR
- $580,0004 bd4 ba2.8k sqft7330 Lagrange Point, Katy, TX 77493For SaleMLS ID #38498781, Ugochukwu Uduchukwu, HomeSmart. HAR
- $483,9004 bd3 ba2.5k sqft2854 Acacia Grove Dr, Katy, TX 77494For SaleMLS ID #30686234, Katherine Walker, Third Coast Realty LLC. HAR
- $450,0004 bd4 ba3.1k sqft7219 Bayberry Crescent Ln, Katy, TX 77493For SaleMLS ID #88985309, Deb Ambrosi, Ambrosi Realty, Inc. HAR
- $580,0004 bd4 ba2.8k sqft7507 Zion Grove Ct, Katy, TX 77493For SaleMLS ID #31687057, Denise Crawford, Welcome Home Real Estate. HAR
- $650,0005 bd4 ba3.8k sqft3000 Cirrus Heights Ct, Katy, TX 77493For SaleMLS ID #52243735, Kimberly Rensimer, Martha Turner Sotheby's International Realty. HAR
- $419,9004 bd4 ba3.3k sqft27103 Bel Air Point Ln, Katy, TX 77493For SaleMLS ID #34584522, Juan Rodriguez, Re-Excel Realty. HAR
- $465,0004 bd4 ba3.3k sqft3322 Black Gore Creek Dr, Katy, TX 77494For SaleMLS ID #31021620, Tai Dinh, Keller Williams Signature. HAR
- $415,0004 bd3 ba2.5k sqft27407 Cinnamon Shores Dr, Katy, TX 77493New ConstructionHAR
- $401,9904 bd4 ba2.7k sqft26019 Hazel Summit Dr, Katy, TX 77493New ConstructionHAR
- $719,0004 bd4 ba3.4k sqft7326 Orangetip Rd, Katy, TX 77493For SaleMLS ID #24174439, Sheryle Campbell, Energy Realty. HAR
- $413,3654 bd3 ba2k sqft27423 Cinnamon Shores Dr, Katy, TX 77493New ConstructionMLS ID #73522234, Clay Woodard, Chesmar Homes. HAR
