New Construction - Estimated Completion October! Discover the Oxford, a functional floorplan spanning 2,051 sq ft, 4 beds, 3 baths, game room, covered outdoor living, and 2 car garage. A front bedroom with nearby full bath makes for the perfect guest space or office. The open concept living area is anchored by the casual dining area creating a seamless space for everyday life between the kitchen and living room. The kitchen has a center island, walk-in pantry, and plenty of space to meal prep. The family room has coffered ceilings and plenty of natural light, leading to the rear patio. Two bedrooms with walk-in closets are split by the versatile game room and a full bath. The primary suite is tucked in the back of the home with ensuite bath with separate vanities, walk-in shower, soaking tub, and large walk-in closet. GE Stainless Steel Appliances, 2” Blinds, Auto Garage Door Opener, Security System, Sprinkler System, Fully Sodded Yard + Landscaping Pkg all included!
New construction
$413,365
27423 Cinnamon Shores Dr, Katy, TX 77493
4beds
2,051sqft
Single Family Residence
Built in 2026
6,486 Square Feet Lot
$398,000 Zestimate®
$202/sqft
$100/mo HOA
What's special
Covered outdoor livingRear patioPlenty of natural lightLarge walk-in closetSoaking tubGame roomVersatile game room
- 39 days |
- 218 |
- 8 |
Zillow last checked:
Listing updated:
Listed by:
Clay Woodard 346-465-1144,
Chesmar Homes
Source: HAR,MLS#: 73522234
Facts & features
Interior
Bedrooms & bathrooms
- Bedrooms: 4
- Bathrooms: 3
- Full bathrooms: 3
Rooms
- Room types: Family Room, Game Room, Utility Room
Primary bathroom
- Features: Primary Bath: Double Sinks, Primary Bath: Separate Shower, Primary Bath: Soaking Tub, Secondary Bath(s): Tub/Shower Combo
Kitchen
- Features: Breakfast Bar, Kitchen Island, Kitchen open to Family Room, Under Cabinet Lighting, Walk-in Pantry
Heating
- Natural Gas
Cooling
- Ceiling Fan(s), Electric
Appliances
- Included: ENERGY STAR Qualified Appliances, Disposal, Convection Oven, Microwave, Gas Range, Dishwasher
- Laundry: Electric Dryer Hookup, Washer Hookup
Features
- Formal Entry/Foyer, High Ceilings, En-Suite Bath, Primary Bed - 1st Floor, Walk-In Closet(s)
- Flooring: Carpet, Tile, Vinyl
- Doors: Insulated Doors
- Windows: Insulated/Low-E windows, Window Coverings
Interior area
- Total structure area: 2,051
- Total interior livable area: 2,051 sqft
Property
Parking
- Total spaces: 2
- Parking features: Attached, Garage Door Opener
- Attached garage spaces: 2
Features
- Stories: 1
- Patio & porch: Covered, Porch
- Exterior features: Sprinkler System
- Fencing: Back Yard
Lot
- Size: 6,486 Square Feet
- Features: Back Yard, Subdivided, 0 Up To 1/4 Acre
Details
- Parcel number: 1475840020003
Construction
Type & style
- Home type: SingleFamily
- Architectural style: Traditional
- Property subtype: Single Family Residence
Materials
- Spray Foam Insulation, Brick, Cement Siding, Stone
- Foundation: Slab
- Roof: Composition
Condition
- New construction: Yes
- Year built: 2026
Details
- Builder name: Chesmar Homes
Utilities & green energy
- Water: Water District
Green energy
- Energy efficient items: Thermostat, HVAC
Community & HOA
Community
- Subdivision: Sunterra
HOA
- Has HOA: Yes
- Amenities included: Basketball Court, Clubhouse, Dog Park, Fitness Center, Jogging Path, Park, Picnic Area, Playground, Pond, Pool, Splash Pad, Sport Court, Tennis Court(s), Trail(s)
- HOA fee: $1,200 annually
Location
- Region: Katy
Financial & listing details
- Price per square foot: $202/sqft
- Tax assessed value: $45,200
- Annual tax amount: $834
- Date on market: 7/8/2026
- Listing terms: Cash,Conventional,FHA,VA Loan
Estimated market value
$398,000
$378,000 - $418,000
$2,660/mo
Price history
| Date | Event | Price |
|---|---|---|
| 7/8/2026 | Listed for sale | $413,365+6.3%$202/sqft |
Source:  HAR #73522234 Report a problem HAR #73522234 Report a problem | ||
| 8/5/2025 | Listing removed | -- |
Source:  Beazer Homes Report a problem Beazer Homes Report a problem | ||
| 6/10/2025 | Listed for sale | $388,990$190/sqft |
Source: Beazer Homes Report a problem | ||
Public tax history
| Year | Property taxes | Tax assessment |
|---|---|---|
| 2025 | $834 | $45,200 |
Find assessor info on the county website
Monthly payment
Est. payment
Payment breakdown
Explore the cost of this home by adjusting the details. Changes won't be saved.Climate risks
Neighborhood: 77493
Nearby schools
GreatSchools rating
- 5/10David & Terri Youngblood Elementary SchoolGrades: PK-5Distance: 3 mi
- 8/10Nelson J HGrades: 6-8Distance: 2.8 mi
- 7/10Freeman High SchoolGrades: 9-10Distance: 2.7 mi
Schools provided by the listing agent
- Elementary: Youngblood Elementary School
- Middle: Nelson Junior High (Katy)
- High: Freeman High School
Source: HAR. This data may not be complete. We recommend contacting the local school district to confirm school assignments for this home.
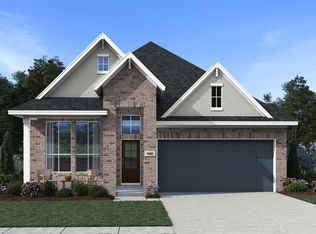
- $370,0004 bd3 ba1.9k sqft27415 Cinnamon Shores Dr, Katy, TX 77493New Construction

- $350,5004 bd3 ba2.2k sqft27411 Cinnamon Shores Dr, Katy, TX 77493Off Market
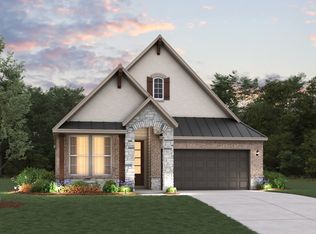
- $316,1003 bd2 ba1.7k sqft27414 Cinnamon Shores Dr, Katy, TX 77493Off Market
- $402,2004 bd4 ba2.4k sqft27410 Cinnamon Shores Dr, Katy, TX 77493Off Market

- $434,7004 bd3 ba2.6k sqft27403 Cinnamon Shores Dr, Katy, TX 77493Off Market
- $415,0004 bd3 ba2.5k sqft27407 Cinnamon Shores Dr, Katy, TX 77493New Construction
- $464,0404 bd3 ba2.6k sqft5606 Lighthouse Cove Ln, Katy, TX 77493New Construction
- $2,7903 bd3 ba2.1k sqft5631 Pearl Vista Dr, Katy, TX 77493For Rent
A local agent can set up tours, give advice and negotiate with sellers.
A local lender can help you make sure your offer is ready when you are.
Similar homes
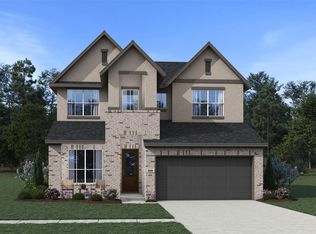
- $415,0004 bd3 ba2.5k sqft27407 Cinnamon Shores Dr, Katy, TX 77493New Construction
 HAR
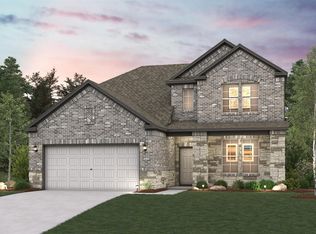
HAR - $399,9003 bd3 ba2.4k sqft27315 Clear Breeze Dr, Katy, TX 77493New Construction
 HAR
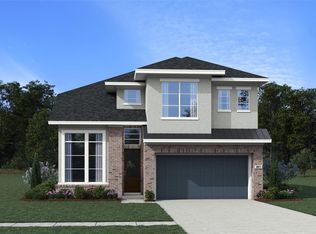
HAR - $464,0404 bd3 ba2.6k sqft5606 Lighthouse Cove Ln, Katy, TX 77493New Construction
 MLS ID #59297106, Clay Woodard, Chesmar Homes. HAR
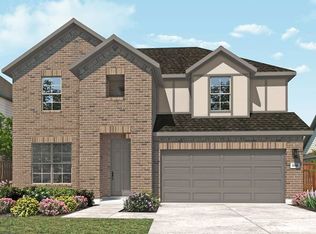
 - from $376,9904 bd2 ba3k sqftRosewood Plan, Sunterra, Katy, TX 77493New Construction
 DRB Homes
 - $394,9904 bd3 ba2.1k sqft6206 Lake Chippewa Ct, Katy, TX 77493New ConstructionHAR
- $362,8153 bd2 ba1.7k sqft25223 Cordelia Rose Ln, Katy, TX 77493New ConstructionMLS ID #58578366, Clay Woodard, Chesmar Homes. HAR
- $349,9904 bd2 ba2.2k sqft5107 Baroness Ln, Katy, TX 77493For SaleMLS ID #97566629, Gabriel Suarez, SERHANT.. HAR
- from $354,9904 bd3 ba2.7k sqftMimosa Plan, Sunterra, Katy, TX 77493New ConstructionDRB Homes
- $464,9004 bd4 ba2.6k sqft23935 Bearberry Thicket Trl, Katy, TX 77493For SaleMLS ID #54949200, Jared Turner, Turner Mangum,LLC. HAR
- $476,4904 bd3 ba2.3k sqft25102 Midnight Willow Dr, Katy, TX 77493New ConstructionHAR
- $273,9903 bd2 ba1.4k sqft5060 Marcasca Dr, Katy, TX 77493New ConstructionMLS ID #62920354, Cameron Galatas, eXp Realty LLC. HAR
- $536,8404 bd4 ba2.7k sqft25114 Skyline Prairie Ln, Katy, TX 77493New ConstructionHAR
- $535,0004 bd3 ba2.7k sqft7422 Netherfield Ln, Katy, TX 77493For SaleMLS ID #26744710, Justina Bell, Natalie Tye, Broker. HAR
- from $469,9905 bd3 ba2.7k sqftMedina Plan, Elyson 50's, Katy, TX 77493New ConstructionChesmar Homes
- $268,3903 bd2 ba1.4k sqft5013 Marcasca Dr, Katy, TX 77493New ConstructionMLS ID #2903456, Cameron Galatas, eXp Realty LLC. HAR
- $539,9904 bd4 ba2.7k sqft436 Darling Creek Ln, Katy, TX 77493New ConstructionMLS ID #2123759, Clay Woodard, Chesmar Homes. HAR
- $459,9904 bd3 ba2.1k sqft11311 Flower Petal Ct, Cypress, TX 77433New ConstructionHAR
- from $375,9903 bd3 ba1.9k sqftGrand Rouge Plan, Elyson, Katy, TX 77493New ConstructionBeazer Homes
- $529,9904 bd4 ba2.7k sqft429 Darling Creek Ln, Katy, TX 77493New ConstructionHAR
- from $330,9903 bd3 ba1.8k sqftRiverdale Plan, Elyson Courtyard Collection, Katy, TX 77493New ConstructionChesmar Homes
