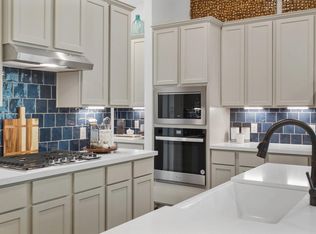
New Construction - est. completion September. The Adele plan brings together smart design, open living, and everyday comfort! A welcoming foyer and conveniently located garage entry lead to the front utility room, making daily routines a breeze. At the center of the home, the open and airy family room is filled with natural light. The kitchen is thoughtfully anchored between the family room and casual dining area, featuring a long kitchen island, L-shaped countertops, under cabinet lighting, pantry, and an extra cabinet niche for added storage and organization. The private primary bedroom serves as a relaxing retreat with ensuite bath complete with a dual vanity, large mudset shower, linen storage, and a spacious walk-in closet. Two secondary bedrooms are tucked off the family room with a full bath between them, creating a functional layout for kids, guests, or a home office. Conveniently situated on a corner lot with extended covered back patio and a 2-car garage.
New construction
$362,815
25223 Cordelia Rose Ln, Katy, TX 77493
3beds
1,720sqft
Single Family Residence
Built in 2026
5,000 Square Feet Lot
$353,400 Zestimate®
$211/sqft
$122/mo HOA
What's special
Welcoming foyerExtended covered back patioCorner lotSpacious walk-in closetL-shaped countertopsLong kitchen islandLinen storage
- 9 days |
- 21 |
- 2 |
Likely to sell faster than
Zillow last checked:
Listing updated:
Listed by:
Clay Woodard 346-465-1144,
Chesmar Homes
Source: HAR,MLS#: 58578366
Facts & features
Interior
Bedrooms & bathrooms
- Bedrooms: 3
- Bathrooms: 2
- Full bathrooms: 2
Rooms
- Room types: Family Room, Utility Room
Primary bedroom
- Level: First
- Area: 198.56
- Dimensions: 14.6x13.6
Bedroom
- Level: First
- Area: 118.8
- Dimensions: 10.8x11
Bedroom
- Level: First
- Area: 118.8
- Dimensions: 10.8x11
Dining room
- Level: First
- Area: 110
- Dimensions: 11x10
Family room
- Level: First
- Area: 285
- Dimensions: 15x19
Heating
- Natural Gas
Cooling
- Ceiling Fan(s), Electric
Appliances
- Included: ENERGY STAR Qualified Appliances, Disposal, Gas Oven, Microwave, Gas Cooktop, Dishwasher
- Laundry: Electric Dryer Hookup, Washer Hookup
Features
- Formal Entry/Foyer, High Ceilings, En-Suite Bath, Primary Bed - 1st Floor, Split Plan, Walk-In Closet(s)
- Flooring: Carpet, Tile
- Windows: Insulated/Low-E windows, Window Coverings
- Has fireplace: No
Interior area
- Total structure area: 1,720
- Total interior livable area: 1,720 sqft
Property
Parking
- Total spaces: 2
- Parking features: Attached, Garage Door Opener
- Attached garage spaces: 2
Features
- Stories: 1
- Patio & porch: Covered, Patio/Deck, Porch
- Exterior features: Sprinkler System
- Fencing: Back Yard
Lot
- Size: 5,000 Square Feet
- Features: Back Yard, Corner Lot, 0 Up To 1/4 Acre
Construction
Type & style
- Home type: SingleFamily
- Architectural style: Traditional
- Property subtype: Single Family Residence
Materials
- Brick, Cement Siding
- Foundation: Slab
- Roof: Composition
Condition
- New construction: Yes
- Year built: 2026
Details
- Builder name: Chesmar Homes
Utilities & green energy
- Sewer: Public Sewer
- Water: Public, Water District
Green energy
- Green verification: ENERGY STAR Certified Homes, HERS Index Score, Other Energy Report, Other Green Certification
- Energy efficient items: Thermostat, Lighting, HVAC>13 SEER, Other Energy Features
Community & HOA
Community
- Subdivision: Elyson
HOA
- Has HOA: Yes
- Amenities included: Basketball Court, Clubhouse, Dog Park, Fitness Center, Jogging Path, Park, Picnic Area, Playground, Pond, Pool, Splash Pad, Sport Court, Stocked Pond, Tennis Court(s), Trail(s)
- HOA fee: $1,464 annually
Location
- Region: Katy
Financial & listing details
- Price per square foot: $211/sqft
- Date on market: 8/13/2026
- Listing terms: Cash,Conventional,FHA,VA Loan
- Ownership: Full Ownership
Estimated market value
$353,400
$336,000 - $371,000
$2,367/mo
Price history
| Date | Event | Price |
|---|---|---|
| 8/13/2026 | Listed for sale | $362,815$211/sqft |
Source:  HAR #58578366 Report a problem HAR #58578366 Report a problem | ||
Public tax history
Tax history is unavailable.
Monthly payment
Est. payment
Payment breakdown
Explore the cost of this home by adjusting the details. Changes won't be saved.Climate risks
Neighborhood: Elyson
Nearby schools
GreatSchools rating
- 5/10David & Terri Youngblood Elementary SchoolGrades: PK-5Distance: 0.8 mi
- 8/10Nelson J HGrades: 6-8Distance: 0.6 mi
- 7/10Freeman High SchoolGrades: 9-10Distance: 0.5 mi
Schools provided by the listing agent
- Elementary: Boudny Elementary
- Middle: Nelson Junior High (Katy)
- High: Freeman High School
Source: HAR. This data may not be complete. We recommend contacting the local school district to confirm school assignments for this home.
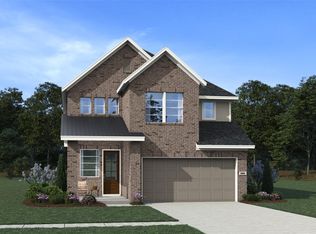
- $412,2654 bd4 ba2.4k sqft25219 Cordelia Rose Ln, Katy, TX 77493New Construction
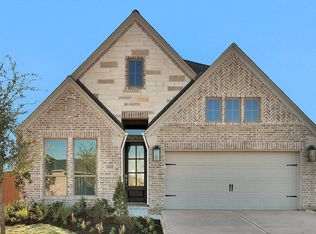
- $413,8004 bd3 ba2.1k sqft7435 Hemlock Crest Dr, Katy, TX 77493Off Market
- $469,3004 bd3 ba2.4k sqft7431 Hemlock Crest Dr, Katy, TX 77493Off Market

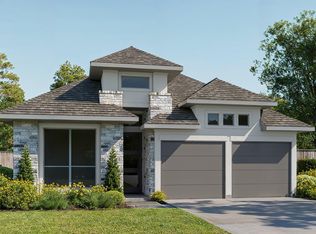
- $502,9004 bd3 ba2.1k sqft25203 Forage Mist Ct, Katy, TX 77493New Construction
- $494,9004 bd3 ba2.4k sqft7419 Hemlock Crest Dr, Katy, TX 77493Pending
- $531,8254 bd3 ba2.3k sqft7411 Hemlock Crest Dr, Katy, TX 77493New Construction
- $548,9004 bd3 ba2.1k sqft7426 Birch Thistle Ln, Katy, TX 77493New Construction
- $524,9004 bd4 ba2.6k sqft25402 Prairie Hills Ln, Katy, TX 77493New Construction
A local agent can set up tours, give advice and negotiate with sellers.
A local lender can help you make sure your offer is ready when you are.
Similar homes
- $345,9403 bd2 ba1.7k sqft7619 Swooping Swallow Ln, Katy, TX 77493New Construction
 Chesmar Homes
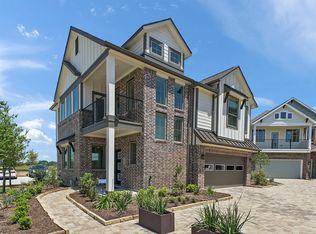
 - from $330,9903 bd3 ba1.8k sqftRiverdale Plan, Elyson Courtyard Collection, Katy, TX 77493New Construction
 Chesmar Homes
 - $394,9904 bd3 ba2.1k sqft6206 Lake Chippewa Ct, Katy, TX 77493New Construction
 HAR
HAR - from $354,9903 bd2 ba1.7k sqftAdele Plan, Sunterra, Katy, TX 77493New Construction
 Chesmar Homes
 - $399,9003 bd3 ba2.4k sqft27315 Clear Breeze Dr, Katy, TX 77493New ConstructionHAR
- $289,9003 bd3 ba1.5k sqft24436 Colonial Commons Dr, Katy, TX 77493New ConstructionMLS ID #89656099, Reed Coleman, City Choice Realty. HAR
- $476,4904 bd3 ba2.3k sqft25102 Midnight Willow Dr, Katy, TX 77493New ConstructionHAR
- $413,3654 bd3 ba2k sqft27423 Cinnamon Shores Dr, Katy, TX 77493New ConstructionMLS ID #73522234, Clay Woodard, Chesmar Homes. HAR
- from $341,9904 bd3 ba2.2k sqftOleander Plan, Sunterra, Katy, TX 77493New ConstructionDRB Homes
- $415,0004 bd3 ba2.5k sqft27407 Cinnamon Shores Dr, Katy, TX 77493New ConstructionHAR
- $415,0003 bd2 ba1.9k sqft18523 Wolf Mountain Ln, Cypress, TX 77433For SaleMLS ID #7623382, Sondra Petermann-Williams, eXp Realty LLC. HAR
- $450,0004 bd3 ba2.5k sqft2419 Elmwood Trl, Katy, TX 77493For SaleMLS ID #25862114, Nicole Freer, Corcoran Genesis. HAR
- $499,0003 bd2 ba2.4k sqft2307 Jitterbug Ln, Katy, TX 77493For SaleMLS ID #92651657, Kristy Stone, C.R.Realty. HAR
- $364,9403 bd2 ba2k sqft29423 Suncreek Ranch Ct, Waller, TX 77484New ConstructionHAR
- from $420,9903 bd2 ba1.8k sqftBonneville Plan, Grange, Katy, TX 77493New ConstructionChesmar Homes
- from $357,9903 bd2 ba1.7k sqftSpringfield Plan, Bridgeland Courtyard, Cypress, TX 77433New ConstructionChesmar Homes
- $335,7953 bd3 ba1.8k sqft12731 Grayson County Dr, Cypress, TX 77433New ConstructionChesmar Homes
- $399,9004 bd3 ba1.9k sqft8711 Harbor Pines Dr, Cypress, TX 77433For SaleMLS ID #11415209, Vy Phillips, eXp Realty LLC. HAR
- $365,0004 bd2 ba2k sqft21047 Warrender Terrace Ln, Richmond, TX 77407For SaleMLS ID #86889899, Steven Montgomery, Keller Williams Premier Realty. HAR
- $339,0003 bd2 ba1.7k sqft17238 Broadleaf Oak Dr, Hockley, TX 77447For SaleMLS ID #923644, Eija Seaman, Houston's Luxury Properties. HAR
