ROCKWALL PLAN BY NEWMARK HOMES! This beautiful one-story home sits on an oversized lot and features 4 bedrooms, 3 bathrooms, and a versatile game room that can be used as a multi-purpose space. The gourmet kitchen offers plenty of counter space and opens to the dining area and spacious family room, making entertaining a breeze. The luxurious primary suite includes an oversized walk-in closet and spa-inspired bath with a walk-in shower and dual vanities. Located in sought-after Elyson, enjoy resort-style amenities including a year-round pool, fitness center, parks, and trails. Conveniently located near dining, shopping, and everyday essentials, with Target less than 2 miles away.
New construction
$531,825
7411 Hemlock Crest Dr, Katy, TX 77493
4beds
2,300sqft
:
Get pre-qualified$3,887/mo
Single Family Residence
Built in 2026
7,052 Square Feet Lot
$-- Zestimate®
$231/sqft
$122/mo HOA
What's special
One-story homeVersatile game roomOversized walk-in closetOversized lotGourmet kitchenLuxurious primary suite
- 2 days |
- 12 |
- 0 |
Zillow last checked:
Listing updated:
Listed by:
Jimmy Franklin 346-852-4508,
Newmark Homes
Source: HAR,MLS#: 45300751
Facts & features
Interior
Bedrooms & bathrooms
- Bedrooms: 4
- Bathrooms: 3
- Full bathrooms: 3
Rooms
- Room types: Family Room, Game Room, Utility Room
Primary bedroom
- Level: First
- Area: 208
- Dimensions: 16x13
Bedroom
- Level: First
- Area: 121
- Dimensions: 11x11
Bedroom
- Level: First
- Area: 121
- Dimensions: 11x11
Bedroom
- Level: First
- Area: 121
- Dimensions: 11x11
Breakfast
- Level: First
Family room
- Level: First
- Area: 306
- Dimensions: 17x18
Game room
- Level: First
- Area: 195
- Dimensions: 13X15
Kitchen
- Level: First
Utility room
- Level: First
Heating
- Natural Gas, Zoned
Cooling
- Ceiling Fan(s), Electric, Zoned
Appliances
- Included: ENERGY STAR Qualified Appliances, Water Heater, Disposal, Electric Oven, Microwave, Gas Cooktop, Dishwasher, Instant Hot Water
- Laundry: Electric Dryer Hookup, Washer Hookup
Features
- High Ceilings, Prewired for Alarm System, Vaulted Ceiling, Wired for Sound, All Bedrooms Down, En-Suite Bath, Primary Bed - 1st Floor, Walk-In Closet(s)
- Flooring: Carpet, Engineered Hardwood, Tile
- Windows: Insulated/Low-E windows
Interior area
- Total structure area: 2,300
- Total interior livable area: 2,300 sqft
Property
Parking
- Total spaces: 2
- Parking features: Attached
- Attached garage spaces: 2
Features
- Stories: 1
- Patio & porch: Covered
- Exterior features: Sprinkler System
- Fencing: Back Yard
Lot
- Size: 7,052 Square Feet
- Dimensions: 46 x 145
- Features: Subdivided, 0 Up To 1/4 Acre
Construction
Type & style
- Home type: SingleFamily
- Architectural style: Contemporary,Traditional
- Property subtype: Single Family Residence
Materials
- Spray Foam Insulation, Brick, Stucco, Wood Siding
- Foundation: Slab
- Roof: Composition
Condition
- New construction: Yes
- Year built: 2026
Details
- Builder name: Newmark Homes
Utilities & green energy
- Water: Water District
Green energy
- Green verification: ENERGY STAR Certified Homes, Environments for Living, HERS Index Score
- Energy efficient items: Thermostat, HVAC, HVAC>13 SEER, Other Energy Features
Community & HOA
Community
- Security: Prewired for Alarm System
- Subdivision: Elyson
HOA
- Has HOA: Yes
- Amenities included: Basketball Court, Clubhouse, Dog Park, Fitness Center, Jogging Path, Park, Party Room, Picnic Area, Playground, Pond, Pool, Splash Pad, Sport Court, Tennis Court(s), Trail(s)
- HOA fee: $1,464 annually
Location
- Region: Katy
Financial & listing details
- Price per square foot: $231/sqft
- Date on market: 8/10/2026
- Listing terms: Cash,Conventional,FHA,VA Loan
- Ownership: Full Ownership
- Road surface type: Concrete, Curbs, Gutters
Estimated market value
Not available
Estimated sales range
Not available
Not available
Price history
| Date | Event | Price |
|---|---|---|
| 8/10/2026 | Listed for sale | $531,825$231/sqft |
Source:  HAR #45300751 Report a problem HAR #45300751 Report a problem | ||
Public tax history
Tax history is unavailable.
Monthly payment
Est. payment
Payment breakdown
Explore the cost of this home by adjusting the details. Changes won't be saved.Climate risks
Neighborhood: Elyson
Nearby schools
GreatSchools rating
- 5/10David & Terri Youngblood Elementary SchoolGrades: PK-5Distance: 0.8 mi
- 8/10Nelson J HGrades: 6-8Distance: 0.7 mi
- 7/10Freeman High SchoolGrades: 9-10Distance: 0.5 mi
Schools provided by the listing agent
- Elementary: Boudny Elementary
- Middle: Nelson Junior High (Katy)
- High: Freeman High School
Source: HAR. This data may not be complete. We recommend contacting the local school district to confirm school assignments for this home.
- $494,9004 bd3 ba2.4k sqft7419 Hemlock Crest Dr, Katy, TX 77493New Construction
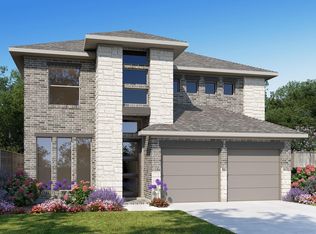
- $443,6004 bd3 ba2.1k sqft7403 Hemlock Crest Dr, Katy, TX 77493Off Market
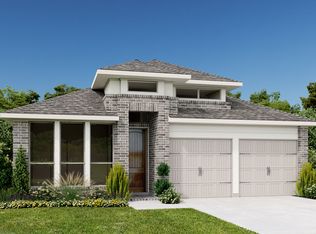
- $469,3004 bd3 ba2.4k sqft7431 Hemlock Crest Dr, Katy, TX 77493Off Market

- $502,9004 bd3 ba2.1k sqft25203 Forage Mist Ct, Katy, TX 77493New Construction
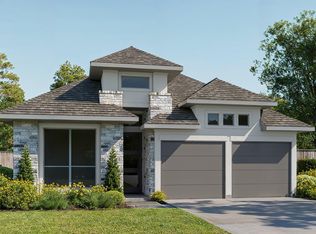
- $413,8004 bd3 ba2.1k sqft7435 Hemlock Crest Dr, Katy, TX 77493Off Market
- $565,0155 bd4 ba2.6k sqft7414 Birch Thistle Ln, Katy, TX 77493New Construction
- $532,7204 bd3 ba2.3k sqft7418 Birch Thistle Ln, Katy, TX 77493New Construction
- $548,9004 bd3 ba2.1k sqft7426 Birch Thistle Ln, Katy, TX 77493New Construction
A local agent can set up tours, give advice and negotiate with sellers.
A local lender can help you make sure your offer is ready when you are.
Similar homes
- from $531,9904 bd3 ba2.7k sqftBrentwood Plan, Elyson 60's, Katy, TX 77493New Construction
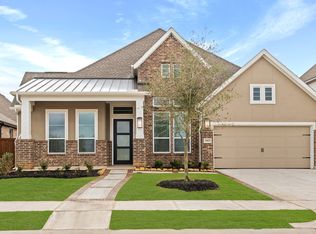 Chesmar Homes
 - $499,9904 bd3 ba2.6k sqft25015 Bison Creek Loop, Katy, TX 77493New Construction
 MLS ID #50409200, Milly Kammerdiener, HOMEROCK REALTY. HAR
 - $499,2355 bd4 ba2.7k sqft7439 Fraser Peak Dr, Katy, TX 77493New Construction
 MLS ID #98236854, Jimmy Franklin, Newmark Homes. HAR
 - $459,8134 bd4 ba2.6k sqft7810 Clover Gully Ln, Katy, TX 77493New Construction
 MLS ID #6369785, Tammy Fruge, Westin Homes. HAR
 - $510,0004 bd4 ba2.6k sqft7219 Sylvan Birch Trl, Katy, TX 77493For SaleMLS ID #12078096, Yury Torres, AYRE Realty Inc. HAR
- $519,3954 bd4 ba3k sqft27011 Costa Creek Dr, Katy, TX 77493New ConstructionMLS ID #66078275, Tammy Fruge, Westin Homes. HAR
- from $526,9904 bd4 ba2.6k sqftMalibu Plan, Elyson 60's, Katy, TX 77493New ConstructionChesmar Homes
- $588,5905 bd4 ba3.2k sqft7002 Quaker Meadows Dr, Katy, TX 77493New ConstructionHAR
- $534,7724 bd3 ba3.2k sqft27035 Costa Creek Dr, Katy, TX 77493New ConstructionMLS ID #2267944, Tammy Fruge, Westin Homes. HAR
- $534,9224 bd4 ba3k sqft5538 Bermuda Sands Dr, Katy, TX 77493New ConstructionMLS ID #14002122, Tammy Fruge, Westin Homes. HAR
- $549,9474 bd3 ba3.2k sqft5610 Sandcastle Ridge Dr, Katy, TX 77493New ConstructionMLS ID #25294973, Tammy Fruge, Westin Homes. HAR
- $534,9344 bd4 ba3k sqft5522 Bermuda Sands Dr, Katy, TX 77493New ConstructionMLS ID #75018965, Tammy Fruge, Westin Homes. HAR
- $559,5905 bd5 ba3.1k sqft5526 Bermuda Sands Dr, Katy, TX 77493New ConstructionMLS ID #97786027, Tammy Fruge, Westin Homes. HAR
- $459,9905 bd3 ba2.7k sqft6118 Lake Chippewa Ct, Katy, TX 77493New ConstructionMLS ID #77014182, Jimmy Franklin, Brohn Homes. HAR
- $449,4384 bd4 ba2.6k sqft24930 Poppy Terrace Ct, Katy, TX 77493New ConstructionMLS ID #58502300, Tammy Fruge, Westin Homes. HAR
- from $419,9904 bd3 ba2k sqftSummerton Plan, Elyson 50's, Katy, TX 77493New ConstructionChesmar Homes
- from $580,9905 bd4 ba3.2k sqftRivercrest Plan, Elyson 60's, Katy, TX 77493New ConstructionChesmar Homes
- $619,9905 bd5 ba3.3k sqft25010 Prairie Breeze Dr, Katy, TX 77449New ConstructionMLS ID #50145441, Milly Kammerdiener, HOMEROCK REALTY. HAR
- $524,9904 bd3 ba2.6k sqft10714 Yellow Wild Indigo Ln, Cypress, TX 77433New ConstructionHAR
- $459,9904 bd3 ba2.1k sqft433 Darling Creek Ln, Katy, TX 77493New ConstructionHAR
