MOVE IN READY! Step into LUXURY with the Navarro Plan by Newmark Homes, a show stopping design that makes an unforgettable first impression. A curved staircase with soaring 2-story ceilings welcome you into this exquisitely crafted home featuring 4 bedrooms (2 down, 2 up), 3 full bathrooms, an impressive game room, a huge walk-in pantry, utility room, and mudroom. Immaculate vaulted windows in the family room flood the space with natural light while overlooking the backyard and relaxing covered patio, perfect for serene outdoor living. Located in the sought after Elyson community, this home offers not just stunning design but also access to top rated Katy ISD schools, miles of scenic trails, resort style amenities, and a vibrant neighborhood lifestyle. Don’t miss your chance to make this dream home yours, schedule your private tour today!
New construction
$532,720
7418 Birch Thistle Ln, Katy, TX 77493
4beds
2,385sqft
:
Get pre-qualified$3,894/mo
Single Family Residence
Built in 2026
5,749 Square Feet Lot
$-- Zestimate®
$223/sqft
$122/mo HOA
What's special
Overlooking the backyardRelaxing covered patioImpressive game roomUtility roomHuge walk-in pantry
- 2 days |
- 22 |
- 0 |
Zillow last checked:
Listing updated:
Listed by:
Jimmy Franklin 346-852-4508,
Newmark Homes
Source: HAR,MLS#: 56907210
Facts & features
Interior
Bedrooms & bathrooms
- Bedrooms: 4
- Bathrooms: 3
- Full bathrooms: 3
Rooms
- Room types: Family Room, Utility Room
Primary bedroom
- Level: First
- Area: 196
- Dimensions: 14 X 14
Bedroom
- Level: Second
- Area: 120
- Dimensions: 12 X 10
Bedroom
- Level: First
- Area: 110
- Dimensions: 10 X 11
Bedroom
- Level: Second
- Area: 120
- Dimensions: 10 x 12
Breakfast
- Level: First
- Area: 171
- Dimensions: 19 X 9
Family room
- Level: First
- Area: 304
- Dimensions: 19 X 16
Game room
- Level: Second
- Area: 221
- Dimensions: 17 X 13
Kitchen
- Level: First
- Area: 160
- Dimensions: 16x10
Utility room
- Level: First
Heating
- Natural Gas, Zoned
Cooling
- Ceiling Fan(s), Electric, Zoned
Appliances
- Included: ENERGY STAR Qualified Appliances, Water Heater, Disposal, Electric Oven, Microwave, Gas Cooktop, Dishwasher, Instant Hot Water
- Laundry: Electric Dryer Hookup, Washer Hookup
Features
- High Ceilings, Prewired for Alarm System, Vaulted Ceiling, Wired for Sound, 2 Bedrooms Down, Primary Bed - 1st Floor, Walk-In Closet(s)
- Flooring: Carpet, Engineered Hardwood, Tile
- Windows: Insulated/Low-E windows
Interior area
- Total structure area: 2,385
- Total interior livable area: 2,385 sqft
Property
Parking
- Total spaces: 2
- Parking features: Attached
- Attached garage spaces: 2
Features
- Stories: 2
- Patio & porch: Covered
- Exterior features: Sprinkler System
- Fencing: Back Yard
Lot
- Size: 5,749 Square Feet
- Dimensions: 46 x 125
- Features: Subdivided, 0 Up To 1/4 Acre
Construction
Type & style
- Home type: SingleFamily
- Architectural style: English
- Property subtype: Single Family Residence
Materials
- Spray Foam Insulation, Brick, Stucco, Wood Siding
- Foundation: Slab
- Roof: Composition
Condition
- New construction: Yes
- Year built: 2026
Details
- Builder name: Newmark Homes
Utilities & green energy
- Water: Water District
Green energy
- Green verification: ENERGY STAR Certified Homes, Environments for Living, HERS Index Score
- Energy efficient items: Thermostat, HVAC, HVAC>13 SEER, Other Energy Features
Community & HOA
Community
- Security: Prewired for Alarm System
- Subdivision: Elyson
HOA
- Has HOA: Yes
- Amenities included: Basketball Court, Clubhouse, Fitness Center, Park, Party Room, Picnic Area, Playground, Pond, Pool, Splash Pad, Sport Court, Tennis Court(s), Trail(s)
- HOA fee: $1,464 annually
Location
- Region: Katy
Financial & listing details
- Price per square foot: $223/sqft
- Date on market: 8/10/2026
- Listing terms: Cash,Conventional,FHA,VA Loan
- Ownership: Full Ownership
- Road surface type: Concrete, Curbs, Gutters
Estimated market value
Not available
Estimated sales range
Not available
Not available
Price history
| Date | Event | Price |
|---|---|---|
| 8/10/2026 | Listed for sale | $532,720$223/sqft |
Source:  HAR #56907210 Report a problem HAR #56907210 Report a problem | ||
Public tax history
Tax history is unavailable.
Monthly payment
Est. payment
Payment breakdown
Explore the cost of this home by adjusting the details. Changes won't be saved.Climate risks
Neighborhood: Elyson
Nearby schools
GreatSchools rating
- 5/10David & Terri Youngblood Elementary SchoolGrades: PK-5Distance: 0.8 mi
- 8/10Nelson J HGrades: 6-8Distance: 0.6 mi
- 7/10Freeman High SchoolGrades: 9-10Distance: 0.5 mi
Schools provided by the listing agent
- Elementary: Boudny Elementary
- Middle: Nelson Junior High (Katy)
- High: Freeman High School
Source: HAR. This data may not be complete. We recommend contacting the local school district to confirm school assignments for this home.
- $565,0155 bd4 ba2.6k sqft7414 Birch Thistle Ln, Katy, TX 77493New Construction

- $551,8944 bd3 ba2.4k sqft7435 Birch Thistle Ln, Katy, TX 77493New Construction
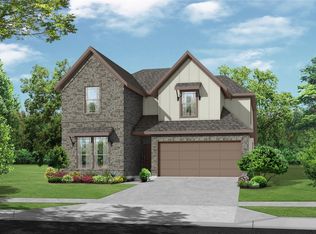
- $455,7004 bd3 ba2.2k sqft7410 Birch Thistle Ln, Katy, TX 77493Off Market
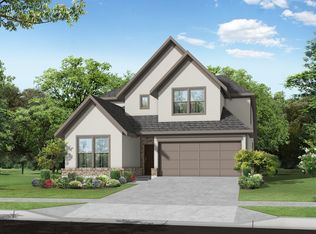
- $524,9004 bd4 ba2.6k sqft25402 Prairie Hills Ln, Katy, TX 77493New Construction
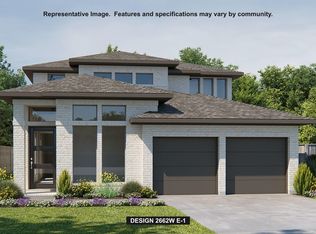
- $548,9004 bd3 ba2.1k sqft7426 Birch Thistle Ln, Katy, TX 77493New Construction
- $494,9004 bd3 ba2.4k sqft7419 Hemlock Crest Dr, Katy, TX 77493New Construction
- $531,8254 bd3 ba2.3k sqft7411 Hemlock Crest Dr, Katy, TX 77493New Construction
- $408,8004 bd3 ba2.3k sqft7407 Birch Thistle Ln, Katy, TX 77493Off Market
A local agent can set up tours, give advice and negotiate with sellers.
A local lender can help you make sure your offer is ready when you are.
Similar homes
- $541,8654 bd3 ba2.7k sqft7006 Quaker Meadows Dr, Park Row, TX 77493New Construction
 HAR
HAR - $499,2355 bd4 ba2.7k sqft7439 Fraser Peak Dr, Katy, TX 77493New Construction
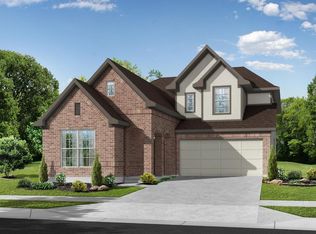 MLS ID #98236854, Jimmy Franklin, Newmark Homes. HAR
 - $454,1384 bd4 ba2.4k sqft7806 Clover Gully Ln, Katy, TX 77493New Construction
 MLS ID #42777335, Tammy Fruge, Westin Homes. HAR
 - $459,4574 bd3 ba2.5k sqft24914 Poppy Terrace Ct, Katy, TX 77493New Construction
 MLS ID #98187442, Tammy Fruge, Westin Homes. HAR
 - $649,9004 bd4 ba3.2k sqft7206 Bush Glade Dr, Katy, TX 77493New ConstructionHAR
- $459,9905 bd3 ba2.7k sqft6118 Lake Chippewa Ct, Katy, TX 77493New ConstructionMLS ID #77014182, Jimmy Franklin, Brohn Homes. HAR
- $437,9904 bd3 ba2.5k sqft6218 Severson Lake Ct, Katy, TX 77493New ConstructionHAR
- $544,5184 bd4 ba2.6k sqft2453 Seaglass Terrace Dr, Katy, TX 77493New ConstructionHAR
- $449,4384 bd4 ba2.6k sqft24930 Poppy Terrace Ct, Katy, TX 77493New ConstructionMLS ID #58502300, Tammy Fruge, Westin Homes. HAR
- $385,0004 bd4 ba3.1k sqft837 Laguna Green Ln, Katy, TX 77493For SaleMLS ID #6536038, Bret Wallace, RE/MAX Fine Properties. HAR
- from $419,9904 bd3 ba2k sqftSummerton Plan, Elyson 50's, Katy, TX 77493New ConstructionChesmar Homes
- $455,5904 bd3 ba2.7k sqft2619 Rusty Carabeen Ct, Katy, TX 77493New ConstructionMLS ID #6322297, Jared Turner, Long Lake Ltd. HAR
- $382,9904 bd3 ba1.8k sqft2510 Ivory Basewood Ln, Katy, TX 77493New ConstructionMLS ID #50030608, Jared Turner, Long Lake Ltd. HAR
- $491,5423 bd3 ba2.2k sqft2457 Seaglass Terrace Dr, Katy, TX 77493New ConstructionHAR
- $443,9905 bd4 ba2.8k sqft23222 Satin Ash Ln, Katy, TX 77493New ConstructionMLS ID #28124881, Jared Turner, Long Lake Ltd. HAR
- $442,9904 bd4 ba2.7k sqft23210 Firewheel Pine Ln, Katy, TX 77493New ConstructionMLS ID #48688903, Jared Turner, Long Lake Ltd. HAR
- $273,9903 bd2 ba1.4k sqft5060 Marcasca Dr, Katy, TX 77493New ConstructionMLS ID #62920354, Cameron Galatas, eXp Realty LLC. HAR
- $453,8405 bd5 ba2.8k sqft23214 Satin Ash Ln, Katy, TX 77493New ConstructionMLS ID #17277931, Jared Turner, Long Lake Ltd. HAR
- $524,9904 bd3 ba2.6k sqft10714 Yellow Wild Indigo Ln, Cypress, TX 77433New ConstructionHAR
- $499,9904 bd3 ba2.5k sqft11306 Flower Petal Ct, Cypress, TX 77433New ConstructionHAR
