NEW CONSTRUCTION - Long Lake Plan 264, Lake Ridge Series. Well-designed 2-story home
with 4 bedrooms, 2.5 bathrooms, and 2-car attached garage. Choose from 5 exterior elevations.
Spacious family home with modern open floor plan and exceptional value.
Open-Concept Living with Soaring High Ceilings! Step into this beautifully designed two-story new construction home offering 4 bedrooms, 3.5 bathrooms, and a 2-car garage across 2793sq. ft. of spacious comfort. The open-concept layout and high ceilings create a bright, airy feel perfect for gatherings and everyday living. Enjoy a modern kitchen with sleek finishes, generous storage, and a large island that flows seamlessly into the family area. This home offers home office. Upstairs, find spacious secondary bedrooms and a versatile game room. No backyard neighbors.
New construction
Price increase: $4K (7/27)
$455,590
2619 Rusty Carabeen Ct, Katy, TX 77493
4beds
2,793sqft
:
Get pre-qualified$3,273/mo
Single Family Residence
Built in 2025
5,545 Square Feet Lot
$445,900 Zestimate®
$163/sqft
$50/mo HOA
What's special
Home officeSoaring high ceilingsModern open floor planVersatile game roomGenerous storageLarge islandSpacious secondary bedrooms
- 6 days |
- 41 |
- 0 |
Likely to sell faster than
Zillow last checked:
Listing updated:
Listed by:
Jared Turner 888-498-6815,
Long Lake Ltd
Source: HAR,MLS#: 6322297
Facts & features
Interior
Bedrooms & bathrooms
- Bedrooms: 4
- Bathrooms: 3
- Full bathrooms: 2
- 1/2 bathrooms: 1
Rooms
- Room types: Family Room, Utility Room
Primary bedroom
- Level: First
- Area: 195
- Dimensions: 13'-8" x 15'-0
Bedroom
- Level: Second
- Area: 110
- Dimensions: 11'-4" x 10'-0
Bedroom
- Level: Second
- Area: 120
- Dimensions: 10'-6" x 12'-0
Bedroom
- Level: Second
- Area: 121
- Dimensions: 11'-4" x 11'-0
Other
- Level: First
- Area: 110
- Dimensions: 10'-0" x 11'-0
Dining room
- Level: First
- Area: 110
- Dimensions: 10'-4" x 11'-2"
Family room
- Level: First
- Area: 342
- Dimensions: 19'-2" x 18'-4
Game room
- Level: Second
- Area: 252
- Dimensions: 18'-4" x 14'-6
Kitchen
- Level: First
- Area: 209
- Dimensions: 19'-2" x 11'-8
Heating
- Natural Gas
Cooling
- Electric
Appliances
- Included: ENERGY STAR Qualified Appliances, Disposal, Gas Oven, Oven, Microwave, Free-Standing Range, Gas Range, Dishwasher
- Laundry: Electric Dryer Hookup, Gas Dryer Hookup, Washer Hookup
Features
- High Ceilings, 3 Bedrooms Up, Primary Bed - 1st Floor, Walk-In Closet(s)
- Flooring: Carpet, Tile
- Windows: Window Coverings
Interior area
- Total structure area: 2,793
- Total interior livable area: 2,793 sqft
Property
Parking
- Total spaces: 2
- Parking features: Attached
- Attached garage spaces: 2
Features
- Stories: 2
Lot
- Size: 5,545 Square Feet
- Features: Back Yard, Subdivided, 0 Up To 1/4 Acre
Construction
Type & style
- Home type: SingleFamily
- Architectural style: Traditional
- Property subtype: Single Family Residence
Materials
- Brick, Cement Siding, Stone
- Foundation: Slab
- Roof: Composition
Condition
- New construction: Yes
- Year built: 2025
Details
- Builder name: Long Lake
Utilities & green energy
- Water: Water District
Green energy
- Green verification: ENERGY STAR Certified Homes, HERS Index Score
- Energy efficient items: Lighting, HVAC, HVAC>13 SEER, Other Energy Features
Community & HOA
Community
- Subdivision: Morton Creek Ranch
HOA
- Has HOA: Yes
- HOA fee: $595 annually
Location
- Region: Katy
Financial & listing details
- Price per square foot: $163/sqft
- Date on market: 7/24/2026
- Listing terms: Cash,Conventional,FHA,VA Loan
- Road surface type: Concrete, Curbs
Estimated market value
$445,900
$424,000 - $468,000
$3,216/mo
Price history
| Date | Event | Price |
|---|---|---|
| 7/27/2026 | Price change | $455,590+0.9%$163/sqft |
Source:  HAR #6322297 Report a problem HAR #6322297 Report a problem | ||
| 5/4/2026 | Price change | $451,590+0.2%$162/sqft |
Source: HAR #799426 Report a problem | ||
| 4/14/2026 | Price change | $450,590+0.4%$161/sqft |
Source: HAR #799426 Report a problem | ||
| 2/16/2026 | Price change | $448,990-2.2%$161/sqft |
Source: HAR #799426 Report a problem | ||
| 1/26/2026 | Price change | $458,990-4.8%$164/sqft |
Source: HAR #799426 Report a problem | ||
| 1/7/2026 | Price change | $482,125+0.4%$173/sqft |
Source: HAR #799426 Report a problem | ||
| 11/10/2025 | Price change | $480,125+0.2%$172/sqft |
Source: HAR #799426 Report a problem | ||
| 11/4/2025 | Listed for sale | $479,125$172/sqft |
Source: HAR #799426 Report a problem | ||
Public tax history
Tax history is unavailable.
Monthly payment
Est. payment
Payment breakdown
Explore the cost of this home by adjusting the details. Changes won't be saved.Climate risks
Neighborhood: 77493
Nearby schools
GreatSchools rating
- 4/10Leonard Elementary SchoolGrades: PK-5Distance: 0.2 mi
- 6/10Haskett Junior High SchoolGrades: 6-8Distance: 2.8 mi
- 5/10Paetow High SchoolGrades: 9-12Distance: 2.2 mi
Schools provided by the listing agent
- Elementary: Leonard Elementary School (Katy)
- Middle: Haskett Junior High School
- High: Paetow High School
Source: HAR. This data may not be complete. We recommend contacting the local school district to confirm school assignments for this home.
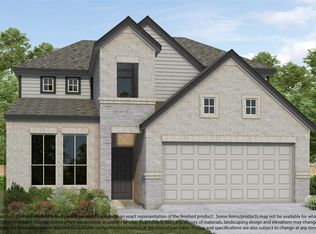
- $452,9904 bd4 ba2.5k sqft2611 Rusty Carabeen Ct, Katy, TX 77493New Construction
- $453,8405 bd5 ba2.8k sqft23214 Satin Ash Ln, Katy, TX 77493New Construction

- $443,9905 bd4 ba2.8k sqft23222 Satin Ash Ln, Katy, TX 77493New Construction

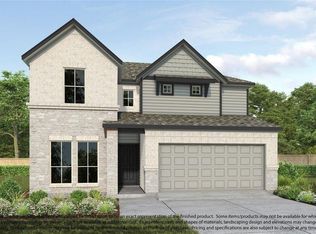
- $455,9905 bd4 ba2.8k sqft2615 Rusty Carabeen Ct, Katy, TX 77493New Construction
- $461,9904 bd4 ba2.7k sqft2607 Rusty Carabeen Ct, Katy, TX 77493New Construction
- $448,9905 bd4 ba2.8k sqft23210 Satin Ash Ln, Katy, TX 77493Pending
- $446,9904 bd4 ba2.7k sqft2606 Ivory Basewood Ln, Katy, TX 77493New Construction
- $440,5904 bd4 ba2.9k sqft2614 Ivory Basewood Ln, Katy, TX 77493Pending
A local agent can set up tours, give advice and negotiate with sellers.
A local lender can help you make sure your offer is ready when you are.
Similar homes
- $443,9905 bd4 ba2.8k sqft23222 Satin Ash Ln, Katy, TX 77493New ConstructionMLS ID #28124881, Jared Turner, Long Lake Ltd. HAR
- $442,9904 bd4 ba2.7k sqft23210 Firewheel Pine Ln, Katy, TX 77493New Construction
 MLS ID #48688903, Jared Turner, Long Lake Ltd. HAR
 - $453,8405 bd5 ba2.8k sqft23214 Satin Ash Ln, Katy, TX 77493New ConstructionMLS ID #17277931, Jared Turner, Long Lake Ltd. HAR
- $546,9904 bd4 ba3.5k sqft2618 Red Hickory Dr, Katy, TX 77493New Construction
 MLS ID #55931425, Jared Turner, Long Lake Ltd. HAR
 - $551,9904 bd4 ba3.6k sqft23311 Persimmon Creek Ln, Katy, TX 77493New ConstructionMLS ID #94424125, Jared Turner, Long Lake Ltd. HAR
- $558,9904 bd4 ba3.5k sqft2510 Red Hickory Dr, Katy, TX 77493New ConstructionMLS ID #3878701, Jared Turner, Long Lake Ltd. HAR
- $548,9904 bd4 ba2.9k sqft23423 Persimmon Creek Ln, Katy, TX 77493New ConstructionMLS ID #98773438, Jared Turner, Long Lake Ltd. HAR
- $405,0004 bd4 ba2.9k sqft3211 Overcup Oak Ct, Katy, TX 77493AuctionMLS ID #43204934, Melissa Perme, Compass RE Texas, LLC - Houston. HAR
- $547,1254 bd4 ba3k sqft23338 Charred Oak Ln, Katy, TX 77493New ConstructionMLS ID #30229069, Jared Turner, Long Lake Ltd. HAR
- $437,9904 bd3 ba2.5k sqft6218 Severson Lake Ct, Katy, TX 77493New ConstructionHAR
- $459,9905 bd3 ba2.7k sqft6118 Lake Chippewa Ct, Katy, TX 77493New ConstructionMLS ID #77014182, Jimmy Franklin, Brohn Homes. HAR
- $568,9155 bd4 ba3.5k sqft2919 Belle Tree Ln, Katy, TX 77493New ConstructionMLS ID #52778665, Jared Turner, Long Lake Ltd. HAR
- $459,9904 bd3 ba2.1k sqft433 Darling Creek Ln, Katy, TX 77493New ConstructionHAR
- $434,9904 bd3 ba2.1k sqft448 Sprigtail Dr, Katy, TX 77493New ConstructionHAR
- $399,9904 bd4 ba3.1k sqft837 Laguna Green Ln, Katy, TX 77493For SaleMLS ID #49744724, Bret Wallace, RE/MAX Fine Properties. HAR
- $453,9904 bd4 ba2.7k sqft5614 Toledo Pines Ln, Katy, TX 77449New ConstructionMLS ID #52994885, Jared Turner, Long Lake Ltd. HAR
- $446,9905 bd4 ba2.5k sqft5634 Toledo Pines Ln, Katy, TX 77449New ConstructionMLS ID #32281742, Jared Turner, Long Lake Ltd. HAR
- $443,9904 bd4 ba2.7k sqft5618 Toledo Pines Ln, Katy, TX 77449New ConstructionMLS ID #19195014, Jared Turner, Long Lake Ltd. HAR
- $499,2355 bd4 ba2.7k sqft7439 Fraser Peak Dr, Katy, TX 77493New ConstructionMLS ID #98236854, Jimmy Franklin, Newmark Homes. HAR
- $370,9904 bd3 ba2.2k sqft2212 Sonder Shore Dr, Katy, TX 77493New ConstructionHAR
