Open-Concept Living with Soaring High Ceilings! Step into this beautifully designed two-story new construction home offering 5 bedrooms, 4 bathrooms, and a 2-car garage across 2,837 sq. ft. of spacious comfort. The open-concept layout and high ceilings create a bright, airy feel perfect for gatherings and everyday living. Enjoy a modern kitchen with sleek finishes, generous storage, and a large island that flows seamlessly into the dining and family areas. With 2 bedrooms conveniently located on the first floor, this home offers flexibility for guests or a private home office. Upstairs, find spacious secondary bedrooms and a versatile loft. Located in a vibrant community featuring a pool, playground, splash pad, and picnic pavilion, this home blends modern comfort with resort-style living — the perfect place to call home!
New construction
Price increase: $1K (5/18)
$451,990
2615 Rusty Carabeen Ct, Katy, TX 77493
5beds
2,837sqft
:
Get pre-qualified$3,248/mo
Single Family Residence
Built in 2026
5,545 Square Feet Lot
$436,900 Zestimate®
$159/sqft
$50/mo HOA
What's special
Versatile loftSplash padSoaring high ceilingsDining and family areasGenerous storageLarge islandPicnic pavilion
- 2 days |
- 17 |
- 1 |
Likely to sell faster than
Zillow last checked:
Listing updated:
Listed by:
Jared Turner 888-498-6815,
Long Lake Ltd
Source: HAR,MLS#: 44319160
Facts & features
Interior
Bedrooms & bathrooms
- Bedrooms: 5
- Bathrooms: 4
- Full bathrooms: 4
Rooms
- Room types: Family Room
Kitchen
- Features: Breakfast Bar, Kitchen open to Family Room
Heating
- Natural Gas
Cooling
- Electric
Appliances
- Included: ENERGY STAR Qualified Appliances, Disposal, Oven, Microwave, Free-Standing Range, Gas Range, Dishwasher
- Laundry: Electric Dryer Hookup, Gas Dryer Hookup, Washer Hookup
Features
- 2 Bedrooms Down, Primary Bed - 1st Floor, Split Plan, Walk-In Closet(s)
- Flooring: Carpet, Tile
- Windows: Window Coverings
Interior area
- Total structure area: 2,837
- Total interior livable area: 2,837 sqft
Property
Parking
- Total spaces: 2
- Parking features: Attached
- Attached garage spaces: 2
Features
- Stories: 2
- Patio & porch: Covered
- Exterior features: Sprinkler System
- Fencing: Back Yard
Lot
- Size: 5,545 Square Feet
- Features: Back Yard, Subdivided, 0 Up To 1/4 Acre
Construction
Type & style
- Home type: SingleFamily
- Architectural style: Traditional
- Property subtype: Single Family Residence
Materials
- Brick, Cement Siding, Stone
- Foundation: Slab
- Roof: Composition
Condition
- New construction: Yes
- Year built: 2026
Details
- Builder name: Long Lake
Utilities & green energy
- Water: Water District
Green energy
- Green verification: ENERGY STAR Certified Homes, HERS Index Score
- Energy efficient items: Lighting, HVAC, HVAC>13 SEER, Other Energy Features
Community & HOA
Community
- Subdivision: Morton Creek Ranch
HOA
- Has HOA: Yes
- Amenities included: Playground, Pool, Splash Pad
- HOA fee: $595 annually
Location
- Region: Katy
Financial & listing details
- Price per square foot: $159/sqft
- Date on market: 7/24/2026
- Listing terms: Cash,Conventional,FHA,VA Loan
- Road surface type: Concrete, Curbs
Estimated market value
$436,900
$415,000 - $459,000
$3,009/mo
Price history
| Date | Event | Price |
|---|---|---|
| 5/18/2026 | Price change | $451,990+0.2%$159/sqft |
Source:  HAR #49602903 Report a problem HAR #49602903 Report a problem | ||
| 4/28/2026 | Pending sale | $450,990$159/sqft |
Source: HAR #49602903 Report a problem | ||
| 4/14/2026 | Price change | $450,990-5.1%$159/sqft |
Source: HAR #49602903 Report a problem | ||
| 2/13/2026 | Price change | $475,260-2.1%$168/sqft |
Source: HAR #49602903 Report a problem | ||
| 1/26/2026 | Listed for sale | $485,260$171/sqft |
Source: HAR #49602903 Report a problem | ||
Public tax history
Tax history is unavailable.
Monthly payment
Est. payment
Payment breakdown
Explore the cost of this home by adjusting the details. Changes won't be saved.Climate risks
Neighborhood: 77493
Nearby schools
GreatSchools rating
- 4/10Leonard Elementary SchoolGrades: PK-5Distance: 0.3 mi
- 6/10Haskett Junior High SchoolGrades: 6-8Distance: 2.8 mi
- 5/10Paetow High SchoolGrades: 9-12Distance: 2.2 mi
Schools provided by the listing agent
- Elementary: Leonard Elementary School (Katy)
- Middle: Haskett Junior High School
- High: Paetow High School
Source: HAR. This data may not be complete. We recommend contacting the local school district to confirm school assignments for this home.
- $457,9904 bd4 ba2.7k sqft2607 Rusty Carabeen Ct, Katy, TX 77493New Construction

- $448,9904 bd4 ba2.5k sqft2611 Rusty Carabeen Ct, Katy, TX 77493New Construction
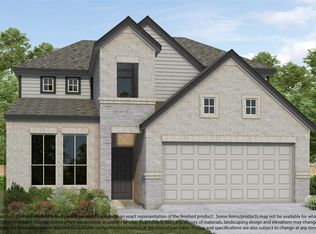
- $451,5904 bd3 ba2.7k sqft2619 Rusty Carabeen Ct, Katy, TX 77493New Construction

- $465,3804 bd4 ba2.7k sqft2606 Ivory Basewood Ln, Katy, TX 77493New Construction
- $448,8405 bd5 ba2.8k sqft23214 Satin Ash Ln, Katy, TX 77493New Construction
- $439,9905 bd4 ba2.8k sqft23222 Satin Ash Ln, Katy, TX 77493New Construction
- $448,9905 bd4 ba2.8k sqft23210 Satin Ash Ln, Katy, TX 77493Pending
- $440,5904 bd4 ba2.9k sqft2614 Ivory Basewood Ln, Katy, TX 77493Pending
A local agent can set up tours, give advice and negotiate with sellers.
A local lender can help you make sure your offer is ready when you are.
Similar homes
- $457,9904 bd4 ba2.7k sqft2607 Rusty Carabeen Ct, Katy, TX 77493New ConstructionMLS ID #3194879, Jared Turner, Long Lake Ltd. HAR
- $448,9904 bd4 ba2.5k sqft2611 Rusty Carabeen Ct, Katy, TX 77493New ConstructionMLS ID #8004448, Jared Turner, Long Lake Ltd. HAR
- $441,9904 bd4 ba2.8k sqft23206 Firewheel Pine Ln, Katy, TX 77493New Construction
 MLS ID #90370599, Jared Turner, Long Lake Ltd. HAR
 - $450,9904 bd4 ba2.5k sqft2914 Belle Tree Ln, Katy, TX 77493New ConstructionMLS ID #56362839, Jared Turner, Long Lake Ltd. HAR
- $544,9905 bd4 ba3k sqft2942 Belle Tree Ln, Katy, TX 77493New ConstructionMLS ID #77332300, Jared Turner, Long Lake Ltd. HAR
- $471,3605 bd4 ba2.8k sqft2602 Ivory Basewood Ln, Katy, TX 77493New ConstructionMLS ID #30352756, Jared Turner, Long Lake Ltd. HAR
- $465,3804 bd4 ba2.7k sqft2606 Ivory Basewood Ln, Katy, TX 77493New ConstructionMLS ID #77666132, Jared Turner, Long Lake Ltd. HAR
- $580,9905 bd5 ba3.6k sqft23307 Persimmon Creek Ln, Katy, TX 77493New ConstructionMLS ID #91051127, Jared Turner, Long Lake Ltd. HAR
- $485,0704 bd4 ba2.3k sqft2927 Belle Tree Ln, Katy, TX 77493New ConstructionMLS ID #17970988, Jared Turner, Long Lake Ltd. HAR
- $544,1755 bd4 ba3k sqft2931 Belle Tree Ln, Katy, TX 77493New ConstructionMLS ID #32128168, Jared Turner, Long Lake Ltd. HAR
- $557,9904 bd4 ba3k sqft2935 Belle Tree Ln, Katy, TX 77493New ConstructionMLS ID #34223325, Jared Turner, Long Lake Ltd. HAR
- $524,9004 bd4 ba2.9k sqft2912 Golden Dust Dr, Katy, TX 77493New ConstructionMLS ID #5563858, Jimmy Franklin, eXp Realty LLC. HAR
- $384,9004 bd4 ba2.5k sqft5045 Marcasca Dr, Katy, TX 77493New ConstructionMLS ID #35228380, Jimmy Franklin, eXp Realty LLC. HAR
- $377,5203 bd2 ba1.5k sqft2530 Ivory Basewood Ln, Katy, TX 77493New ConstructionMLS ID #85417758, Jared Turner, Long Lake Ltd. HAR
- $497,9004 bd4 ba2.8k sqft2947 Tantara Dr, Katy, TX 77493New ConstructionMLS ID #55919009, Jimmy Franklin, eXp Realty LLC. HAR
- $469,9904 bd4 ba2.8k sqft5635 Toledo Pines Ln, Katy, TX 77449New ConstructionMLS ID #44419371, Jared Turner, Long Lake Ltd. HAR
- $501,9004 bd4 ba2.8k sqft2987 Tantara Dr, Katy, TX 77493New ConstructionMLS ID #71652278, Jimmy Franklin, eXp Realty LLC. HAR
- $527,9004 bd3 ba3.3k sqft2920 Aurora Oaks Ln, Katy, TX 77493New ConstructionMLS ID #45506959, Jimmy Franklin, eXp Realty LLC. HAR
- $383,9004 bd4 ba2.5k sqft5029 Neon Moon Dr, Katy, TX 77493New ConstructionMLS ID #53765683, Jimmy Franklin, eXp Realty LLC. HAR
- $399,9904 bd4 ba2.4k sqft2505 Dana Point Dr, Katy, TX 77493New ConstructionHAR
