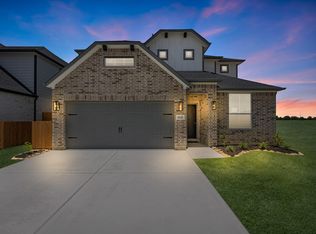
Located at 5635 Toledo Pines Lane, this 2,800-square-foot two-story home in Grand Mason Crossing offers a versatile layout on a scenic lake view lot with no direct side neighbor. Featuring 5 bedrooms and 4 full baths, including 2 bedrooms and 2 baths on the first floor, the design provides flexibility for guests or multi-generational living. The family room includes a gas fireplace, while both a formal dining room and breakfast area offer space for everyday meals and entertaining. Upstairs includes 3 additional bedrooms and 2 full baths.
A covered rear patio provides a comfortable outdoor setting with views of the lake, ideal for relaxing or gathering. This home includes a full appliance package with a stainless steel French door refrigerator and washer/dryer, along with full spray foam insulation as a standard feature for enhanced energy efficiency and comfort.
New construction
Price cut: $38.3K (6/5)
$469,990
5635 Toledo Pines Ln, Katy, TX 77449
5beds
2,800sqft
Single Family Residence
Built in 2026
5,401 Square Feet Lot
$460,100 Zestimate®
$168/sqft
$63/mo HOA
What's special
Formal dining roomCovered rear patioScenic lake view lotViews of the lakeFull appliance packageBreakfast area
- 8 days |
- 67 |
- 5 |
Likely to sell faster than
Zillow last checked:
Listing updated:
Listed by:
Jared Turner 888-498-6815,
Long Lake Ltd
Source: HAR,MLS#: 44419371
Facts & features
Interior
Bedrooms & bathrooms
- Bedrooms: 5
- Bathrooms: 4
- Full bathrooms: 4
Rooms
- Room types: Family Room, Utility Room
Primary bathroom
- Features: Primary Bath: Separate Shower
Kitchen
- Features: Kitchen open to Family Room
Heating
- Natural Gas
Cooling
- Electric
Appliances
- Included: ENERGY STAR Qualified Appliances, Disposal, Dryer, Refrigerator, Washer, Freestanding Oven, Microwave, Gas Range, Dishwasher
- Laundry: Washer Hookup
Features
- High Ceilings, 2 Bedrooms Down, Primary Bed - 1st Floor, Walk-In Closet(s)
- Flooring: Carpet, Tile
- Number of fireplaces: 1
- Fireplace features: Gas
Interior area
- Total structure area: 2,800
- Total interior livable area: 2,800 sqft
Property
Parking
- Total spaces: 2
- Parking features: Attached
- Attached garage spaces: 2
Features
- Stories: 2
- Patio & porch: Covered, Porch
- Exterior features: Sprinkler System
Lot
- Size: 5,401 Square Feet
- Features: Back Yard, Subdivided, 0 Up To 1/4 Acre
Construction
Type & style
- Home type: SingleFamily
- Architectural style: Traditional
- Property subtype: Single Family Residence
Materials
- Brick
- Foundation: Slab
- Roof: Composition
Condition
- New construction: Yes
- Year built: 2026
Details
- Builder name: Long Lake
Utilities & green energy
- Water: Water District
Green energy
- Energy efficient items: Thermostat, Lighting
Community & HOA
Community
- Subdivision: Grand Mason Crossing
HOA
- Has HOA: Yes
- Amenities included: Playground
- HOA fee: $750 annually
Location
- Region: Katy
Financial & listing details
- Price per square foot: $168/sqft
- Date on market: 7/13/2026
- Listing terms: Cash,Conventional,FHA,VA Loan
- Road surface type: Concrete, Curbs
Estimated market value
$460,100
$437,000 - $483,000
$2,862/mo
Price history
| Date | Event | Price |
|---|---|---|
| 6/5/2026 | Price change | $469,990-7.5%$168/sqft |
Source:  HAR #20595961 Report a problem HAR #20595961 Report a problem | ||
| 4/7/2026 | Listed for sale | $508,315$182/sqft |
Source: HAR #20595961 Report a problem | ||
Public tax history
Tax history is unavailable.
Monthly payment
Est. payment
Payment breakdown
Explore the cost of this home by adjusting the details. Changes won't be saved.Climate risks
Neighborhood: 77449
Nearby schools
GreatSchools rating
- 5/10McRoberts Elementary SchoolGrades: PK-5Distance: 3 mi
- 6/10T H Mcdonald J High SchoolGrades: 6-8Distance: 2.3 mi
- 5/10Paetow High SchoolGrades: 9-12Distance: 2 mi
Schools provided by the listing agent
- Elementary: Mcroberts Elementary School
- Middle: Mcdonald Junior High School
- High: Paetow High School
Source: HAR. This data may not be complete. We recommend contacting the local school district to confirm school assignments for this home.
- $469,9904 bd4 ba2.7k sqft5639 Toledo Pines Ln, Katy, TX 77449New Construction
- $446,9905 bd4 ba2.5k sqft5634 Toledo Pines Ln, Katy, TX 77449New Construction

- $455,9904 bd4 ba2.7k sqft5630 Toledo Pines Ln, Katy, TX 77449New Construction

- $275,9003 bd2 ba1.6k sqft5635 Providence Green Ct, Katy, TX 77449Off Market
- $266,8003 bd2 ba1.6k sqft5631 Providence Green Ct, Katy, TX 77449Off Market
- $273,9004 bd2 ba1.7k sqft5639 Providence Green Ct, Katy, TX 77449Off Market
- $251,5003 bd2 ba1.4k sqft5627 Providence Green Ct, Katy, TX 77449Off Market
- $273,5004 bd2 ba1.9k sqft5623 Providence Green Ct, Katy, TX 77449Off Market
A local agent can set up tours, give advice and negotiate with sellers.
Similar homes
- $469,9904 bd4 ba2.7k sqft5639 Toledo Pines Ln, Katy, TX 77449New ConstructionMLS ID #37122772, Jared Turner, Long Lake Ltd. HAR
- $507,2005 bd4 ba2.8k sqft21723 Cisco Point Ln, Katy, TX 77449New Construction
 MLS ID #87407266, Jared Turner, Long Lake Ltd. HAR
 - $384,7453 bd2 ba1.5k sqft21727 Cisco Point Ln, Katy, TX 77449New Construction
 MLS ID #3481817, Jared Turner, Long Lake Ltd. HAR
 - $471,3605 bd4 ba2.8k sqft2602 Ivory Basewood Ln, Katy, TX 77493New Construction
 MLS ID #30352756, Jared Turner, Long Lake Ltd. HAR
 - $465,3804 bd4 ba2.7k sqft2606 Ivory Basewood Ln, Katy, TX 77493New ConstructionMLS ID #77666132, Jared Turner, Long Lake Ltd. HAR
- $457,9904 bd4 ba2.7k sqft2607 Rusty Carabeen Ct, Katy, TX 77493New ConstructionMLS ID #18218934, Jared Turner, Long Lake Ltd. HAR
- $451,9905 bd4 ba2.8k sqft2615 Rusty Carabeen Ct, Katy, TX 77493New ConstructionMLS ID #49602903, Jared Turner, Long Lake Ltd. HAR
- $441,9905 bd4 ba2.8k sqft23206 Firewheel Pine Ln, Katy, TX 77493New ConstructionMLS ID #44267367, Jared Turner, Long Lake Ltd. HAR
- $448,9904 bd4 ba2.5k sqft2611 Rusty Carabeen Ct, Katy, TX 77493New ConstructionMLS ID #15901239, Jared Turner, Long Lake Ltd. HAR
- $450,9904 bd4 ba2.5k sqft2914 Belle Tree Ln, Katy, TX 77493New ConstructionMLS ID #82968458, Jared Turner, Long Lake Ltd. HAR
- from $479,9904 bd3 ba3.5k sqftStanford Plan, Katy Lakes, Katy, TX 77493New ConstructionDRB Homes
- $399,9903 bd3 ba2.2k sqft22707 Norcrest Hills Dr, Katy, TX 77449New ConstructionHAR
- $495,0905 bd3 ba2.6k sqft9634 Akashi Run Dr, Cypress, TX 77433New ConstructionHAR
- $398,9905 bd3 ba2.4k sqft7823 Shimmering Star Ln, Cypress, TX 77433New ConstructionHAR
- $497,5314 bd3 ba2.6k sqft16623 Blissful Day Way, Hockley, TX 77447New ConstructionHAR
- $516,8894 bd3 ba2.2k sqft458 Silver Moon Way, Katy, TX 77493New ConstructionMLS ID #14173202, Jimmy Franklin, Newmark Homes. HAR
- from $432,9903 bd3 ba2.6k sqftYale Plan, Katy Lakes, Katy, TX 77493New ConstructionDRB Homes
- $531,0455 bd3 ba2.4k sqft489 Harvest Moon Dr, Katy, TX 77493New ConstructionMLS ID #91287738, Jimmy Franklin, Newmark Homes. HAR
- $426,9904 bd4 ba2.3k sqft3938 Downy Birch Ln, Houston, TX 77084New ConstructionMLS ID #62798475, Jared Turner, Long Lake Ltd. HAR
- $439,7865 bd4 ba2.4k sqft15821 Beechnut St, Houston, TX 77083New ConstructionMLS ID #69151123, Aqeel Virk, Keller Williams Realty Southwest. HAR
