The Maverick floorplan is a beautifully designed two-story home that perfectly blends style, functionality, and modern living. With five bedrooms including two on the main floor-plus a study, and game room this home has it all. From the moment you enter the main living area, you're greeted by soaring ceilings with a grand staircase in the center of the home. The family room flows seamlessly into the casual dining area, kitchen and family room with a wall of windows leading to the huge covered back patio that is perfect for entertaining and family gatherings. Upstairs you'll find the 3 additional bedrooms, full bath, game room, which looks over the family room. Included *Full gutters, sprinkler system, reverse osmosis water filtration system, home automation hub and much more.
New construction
Price cut: $61.1K (8/14)
$469,990
489 Harvest Moon Dr, Katy, TX 77493
5beds
2,459sqft
Single Family Residence
Built in 2026
5,623 Square Feet Lot
$510,400 Zestimate®
$191/sqft
$110/mo HOA
What's special
Game roomSoaring ceilingsHome automation hubFull guttersSprinkler system
- 50 days |
- 10 |
- 0 |
Zillow last checked:
Listing updated:
Listed by:
Jimmy Franklin 346-852-4508,
Newmark Homes
Source: HAR,MLS#: 91287738
Facts & features
Interior
Bedrooms & bathrooms
- Bedrooms: 5
- Bathrooms: 3
- Full bathrooms: 3
Rooms
- Room types: Family Room, Media Room, Utility Room
Primary bedroom
- Level: First
- Area: 210
- Dimensions: 15x14
Bedroom
- Level: Second
- Area: 110
- Dimensions: 11x10
Bedroom
- Level: First
- Area: 110
- Dimensions: 11x10
Bedroom
- Level: Second
- Area: 120
- Dimensions: 10x12
Bedroom
- Level: Second
- Area: 132
- Dimensions: 11x12
Family room
- Level: First
- Area: 252
- Dimensions: 18x14
Game room
- Level: Second
- Area: 195
- Dimensions: 13x15
Media room
- Level: Second
- Area: 132
- Dimensions: 11x12
Heating
- Natural Gas
Cooling
- Ceiling Fan(s), Electric
Appliances
- Included: Water Heater, Disposal, Convection Oven, Microwave, Gas Cooktop, Dishwasher
- Laundry: Electric Dryer Hookup
Features
- High Ceilings, 2 Bedrooms Down, Primary Bed - 1st Floor
- Flooring: Carpet, Tile
Interior area
- Total structure area: 2,459
- Total interior livable area: 2,459 sqft
Property
Parking
- Total spaces: 2
- Parking features: Attached
- Attached garage spaces: 2
Features
- Stories: 2
- Patio & porch: Covered
- Exterior features: Sprinkler System
- Fencing: Full
Lot
- Size: 5,623 Square Feet
- Dimensions: 44 x 131
- Features: Subdivided, 0 Up To 1/4 Acre
Details
- Parcel number: 513105003003000
Construction
Type & style
- Home type: SingleFamily
- Architectural style: Other
- Property subtype: Single Family Residence
Materials
- Spray Foam Insulation, Brick, Cement Siding, Stucco
- Foundation: Slab
- Roof: Composition
Condition
- New construction: Yes
- Year built: 2026
Details
- Builder name: Newmark Homes
Utilities & green energy
- Water: Water District
Green energy
- Green verification: HERS Index Score
- Energy efficient items: HVAC>13 SEER, Other Energy Features
Community & HOA
Community
- Subdivision: Grange
HOA
- Has HOA: Yes
- Amenities included: Park, Trail(s)
- HOA fee: $1,320 annually
Location
- Region: Katy
Financial & listing details
- Price per square foot: $191/sqft
- Annual tax amount: $2,026
- Date on market: 6/30/2026
- Listing terms: Cash,Conventional,FHA,Texas Veterans Land Board,VA Loan
- Ownership: Full Ownership
- Road surface type: Concrete
Estimated market value
$510,400
$485,000 - $536,000
$2,985/mo
Price history
| Date | Event | Price |
|---|---|---|
| 8/14/2026 | Price change | $469,990-11.5%$191/sqft |
Source:  HAR #91287738 Report a problem HAR #91287738 Report a problem | ||
| 6/30/2026 | Listed for sale | $531,045$216/sqft |
Source: HAR #91287738 Report a problem | ||
Public tax history
Tax history is unavailable.
Monthly payment
Est. payment
Payment breakdown
Explore the cost of this home by adjusting the details. Changes won't be saved.Climate risks
Neighborhood: 77493
Nearby schools
GreatSchools rating
- 8/10ROBERTSON ELGrades: PK-5Distance: 1.1 mi
- 8/10Katy Junior High SchoolGrades: 6-8Distance: 3 mi
- 7/10Katy High SchoolGrades: 9-12Distance: 2.5 mi
Schools provided by the listing agent
- Elementary: Robertson Elementary School (Katy)
- Middle: Katy Junior High School
- High: Katy High School
Source: HAR. This data may not be complete. We recommend contacting the local school district to confirm school assignments for this home.
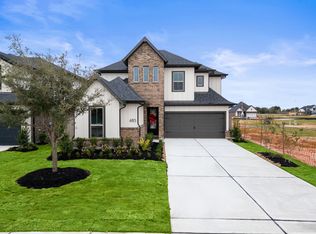
- $404,6005 bd4 ba2.6k sqft485 Harvest Moon Dr, Katy, TX 77493Off Market
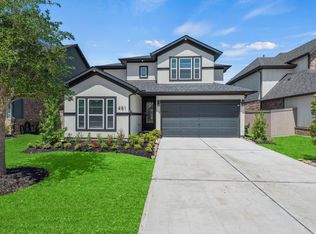
- $420,0004 bd3 ba2.2k sqft481 Harvest Moon Dr, Katy, TX 77493For Sale
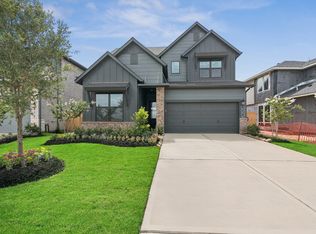
- $464,5003 bd3 ba2.4k sqft477 Harvest Moon Dr, Katy, TX 77493Off Market
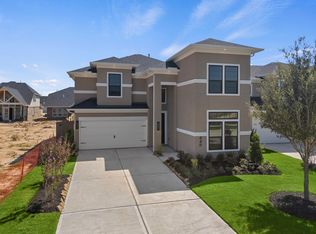
- $434,9005 bd4 ba2.6k sqft446 Silver Moon Way, Katy, TX 77493Off Market
- $454,9904 bd3 ba2.2k sqft458 Silver Moon Way, Katy, TX 77493New Construction
- $364,7003 bd2 ba1.8k sqft454 Silver Moon Way, Katy, TX 77493Off Market
- $485,0004 bd3 ba2.3k sqft496 Harvest Moon Dr, Katy, TX 77493New Construction
- $407,2004 bd3 ba2.2k sqft450 Silver Moon Way, Katy, TX 77493Off Market
A local agent can set up tours, give advice and negotiate with sellers.
A local lender can help you make sure your offer is ready when you are.
Similar homes
- $454,9904 bd3 ba2.2k sqft458 Silver Moon Way, Katy, TX 77493New Construction
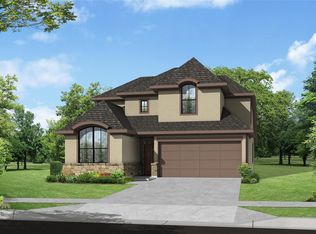 MLS ID #14173202, Jimmy Franklin, Newmark Homes. HAR
 - $495,0004 bd3 ba2.3k sqft508 Harvest Moon Dr, Katy, TX 77493New Construction
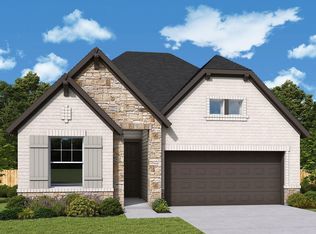 HAR
HAR - $485,0004 bd3 ba2.3k sqft496 Harvest Moon Dr, Katy, TX 77493New Construction
 HAR
HAR - $515,0004 bd3 ba2.6k sqft471 Silver Moon Way, Katy, TX 77493New Construction
 HAR
HAR - $409,9904 bd4 ba2.5k sqft5218 Swaying Reed Ln, Katy, TX 77493New ConstructionHAR
- $565,0155 bd4 ba2.6k sqft7414 Birch Thistle Ln, Katy, TX 77493New ConstructionMLS ID #47257257, Jimmy Franklin, Newmark Homes. HAR
- $563,5154 bd4 ba2.7k sqft25015 Cedar Horn Ln, Katy, TX 77493New ConstructionHAR
- $379,9904 bd3 ba2.3k sqft23619 Red Rowan Ln, Katy, TX 77493New ConstructionHAR
- $379,9904 bd4 ba2.8k sqft23602 Cinnamon Tree Ln, Katy, TX 77493New ConstructionHAR
- $373,9904 bd3 ba3.1k sqft8211 Sea Paradise Ln, Katy, TX 77493New ConstructionMLS ID #52380143, Christopher Marti, Keller Williams City View. HAR
- $485,3944 bd4 ba2.7k sqft4510 Sunny Hazel Ln, Fulshear, TX 77441New ConstructionHAR
- $349,9904 bd2 ba1.8k sqft5222 Swaying Reed Ln, Katy, TX 77493New ConstructionHAR
- $599,8855 bd4 ba2.7k sqft26107 Woods Bay Dr, Katy, TX 77494New ConstructionHAR
- $514,0295 bd5 ba2.8k sqft4518 Sunny Hazel Ln, Fulshear, TX 77441New ConstructionHAR
- $499,9054 bd3 ba2.8k sqft32138 Sky Branch Dr, Fulshear, TX 77441New ConstructionHAR
- $499,8804 bd3 ba2.8k sqft4526 Sunny Hazel Ln, Fulshear, TX 77441New ConstructionHAR
- $525,3504 bd4 ba2.8k sqft21726 Cisco Point Ln, Katy, TX 77449New ConstructionMLS ID #57453764, Jared Turner, Long Lake Ltd. HAR
- $295,0002 bd3 ba1.5k sqft27958 Western Creek Ct, Katy, TX 77494For SaleMLS ID #41182745, Maria Viveros-Peraza, Vylla Home. HAR
- $429,0004 bd3 ba2.2k sqft31930 Rich Meadows Ct, Fulshear, TX 77423New ConstructionHAR
- $494,3144 bd4 ba3k sqft4455 Sunny Hazel Ln, Fulshear, TX 77441New ConstructionHAR
